Modern Open Concept Living with a Legal ADU. Prepare to be impressed by this beautiful, raised ranch situated on a prime corner lot in the highly desirable Woodland Park area in Merrimack. Offering incredible versatility, abundant living space both inside and out, and wonderful finishing touches throughout, this home is perfect for modern living. Step upstairs into a seamless, sun-drenched open layout. Gorgeous hardwood floors flow beautifully connecting the main living area and kitchen. The heart of the home is the stunning kitchen, highlighted by warm cabinetry, sleek quartz countertops, and a large kitchen island with great seating. In the cooler months, you can cozy up by the classic wood-burning fireplace in the living room. Just off the kitchen, an additional den offers the perfect flexible space for a home office, playroom, or cozy reading nook. This level is completed by three spacious bedrooms and 2 baths. The lower level features an incredible asset: a fully equipped, legal accessory dwelling unit with its own separate entrance and dedicated driveway. This beautifully partitioned apartment includes a bedroom, a bath, and a generous open kitchen and living layout. The stylish kitchen boasts granite countertops, a dine-at island, and space for a dining nook. It is the ultimate setup for multi-generational living or rental potential! With its premier location, expansive yard space, and rare legal ADU layout, gem has everything you have been searching for and more! *** OFFER DEADLNE SET FOR MONDAY JUNE 28th at 5 pm. ***
Pending
Listed by: EXP Realty • Christine Tatro
$732,500
1 Birchwood Drive, Merrimack, NH 03054
4beds
2,544sqft
:
Get pre-qualified$5,365/mo
Single Family Residence
Built in 1964
0.34 Acres Lot
$738,900 Zestimate®
$288/sqft
$-- HOA
What's special
Sleek quartz countertopsModern open concept livingGorgeous hardwood floorsSun-drenched open layoutThree spacious bedroomsExpansive yard spaceStunning kitchen
- 50 days |
- 186 |
- 1 |
Zillow last checked:
Listing updated:
Listed by:
Christine Tatro,
EXP Realty Cell:603-738-3000
Source: PrimeMLS,MLS#: 5096217
Facts & features
Interior
Bedrooms & bathrooms
- Bedrooms: 4
- Bathrooms: 3
- Full bathrooms: 2
- 3/4 bathrooms: 1
Heating
- Natural Gas Available, Baseboard, Hot Water
Cooling
- None
Appliances
- Included: Dishwasher, Microwave, Gas Range, Refrigerator
Features
- Kitchen Island
- Flooring: Hardwood, Vinyl Plank
- Basement: Finished,Full,Insulated,Walkout,Exterior Entry,Interior Entry
- Number of fireplaces: 1
- Fireplace features: 1 Fireplace
Interior area
- Total structure area: 2,784
- Total interior livable area: 2,544 sqft
- Finished area above ground: 2,544
- Finished area below ground: 0
Property
Parking
- Total spaces: 2
- Parking features: Paved, Driveway, Garage, Attached
- Garage spaces: 2
- Has uncovered spaces: Yes
Features
- Levels: One,Split Level
- Stories: 1
- Patio & porch: Porch
- Has private pool: Yes
- Pool features: In Ground
- Fencing: Full
Lot
- Size: 0.34 Acres
- Features: Corner Lot, Landscaped, Level, Open Lot, Neighborhood
Details
- Parcel number: MRMKM0005CL000437S000000
- Zoning description: Res
Construction
Type & style
- Home type: SingleFamily
- Property subtype: Single Family Residence
Materials
- Wood Frame, Vinyl Siding
- Foundation: Poured Concrete
- Roof: Asphalt Shingle
Condition
- New construction: No
- Year built: 1964
Utilities & green energy
- Electric: 200+ Amp Service, Circuit Breakers
- Sewer: Public Sewer
- Utilities for property: Cable
Community & HOA
Location
- Region: Merrimack
Financial & listing details
- Price per square foot: $288/sqft
- Tax assessed value: $397,500
- Annual tax amount: $8,789
- Date on market: 6/23/2026
- Road surface type: Paved
Estimated market value
$738,900
$702,000 - $776,000
$4,086/mo
Price history
| Date | Event | Price |
|---|---|---|
| 7/1/2026 | Pending sale | $732,500$288/sqft |
Source:  PrimeMLS #5096217 Report a problem PrimeMLS #5096217 Report a problem | ||
| 6/23/2026 | Listed for sale | $732,500+109.3%$288/sqft |
Source: PrimeMLS #5096217 Report a problem | ||
| 12/18/2020 | Sold | $350,000-5.4%$138/sqft |
Source: PrimeMLS #4838719 Report a problem | ||
| 11/14/2020 | Listed for sale | $369,900$145/sqft |
Source: Coldwell Banker Realty Bedford NH #4838719 Report a problem | ||
Public tax history
| Year | Property taxes | Tax assessment |
|---|---|---|
| 2024 | $8,224 +6.4% | $397,500 |
| 2023 | $7,731 +12.4% | $397,500 +0.4% |
| 2022 | $6,879 +1.1% | $395,800 +40% |
| 2021 | $6,802 | $282,700 |
| 2020 | $6,802 -0.3% | $282,700 |
| 2019 | $6,822 +0% | $282,700 |
| 2018 | $6,819 +3.2% | $282,700 |
| 2017 | $6,607 +2.5% | $282,700 |
| 2016 | $6,443 +2.1% | $282,700 +10.8% |
| 2015 | $6,309 +2.6% | $255,200 |
| 2014 | $6,148 +0.8% | $255,200 +0.1% |
| 2013 | $6,097 +3% | $255,000 |
| 2012 | $5,919 | $255,000 |
| 2011 | -- | $255,000 -14.5% |
| 2010 | -- | $298,400 |
| 2009 | -- | $298,400 |
| 2008 | -- | $298,400 |
| 2007 | -- | $298,400 +16.3% |
| 2005 | -- | $256,500 |
| 2004 | -- | $256,500 |
| 2003 | -- | -- |
| 2002 | -- | -- |
| 2001 | -- | $163,700 |
Find assessor info on the county website
Monthly payment
Est. payment
Payment breakdown
Explore the cost of this home by adjusting the details. Changes won't be saved.Climate risks
Neighborhood: 03054
Nearby schools
GreatSchools rating
- 6/10James Mastricola Upper Elementary SchoolGrades: 5-6Distance: 0.8 mi
- 6/10Merrimack Middle SchoolGrades: 7-8Distance: 1.7 mi
- 4/10Merrimack High SchoolGrades: 9-12Distance: 1 mi
Schools provided by the listing agent
- Elementary: James Mastricola Elem
- Middle: Merrimack Middle School
- High: Merrimack High School
- District: Merrimack Sch Dst SAU #26
Source: PrimeMLS. This data may not be complete. We recommend contacting the local school district to confirm school assignments for this home.
- $515,9003 bd1 ba1.6k sqft5 Evergreen Dr, Merrimack, NH 03054Off Market
- $547,000-- bd1 ba2.3k sqft3 Birchwood Dr, Merrimack, NH 03054Off Market
- $496,0003 bd2 ba1.4k sqft2 Birchwood Dr, Merrimack, NH 03054Sold

- $607,3003 bd3 ba2.4k sqft7 Shady Ln, Merrimack, NH 03054Off Market
- $547,9004 bd1 ba1.9k sqft6 Evergreen Dr, Merrimack, NH 03054Off Market
- $491,8004 bd1 ba2k sqft8 Evergreen Dr, Merrimack, NH 03054Off Market
- $674,2005 bd5 ba2.1k sqft4 Birchwood Dr, Merrimack, NH 03054Off Market
- $606,6004 bd3 ba2.3k sqft2 Deerwood Dr, Merrimack, NH 03054Off Market
A local agent can set up tours, give advice and negotiate with sellers.
A local lender can help you make sure your offer is ready when you are.
Similar homes
- $749,9004 bd3 ba2.8k sqft25 Jessica Drive, Merrimack, NH 03054Active
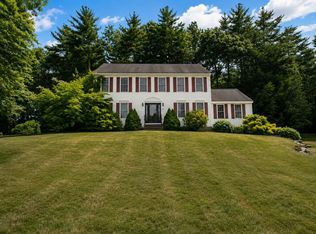 MLS ID #5103558, Erin Colburn. PrimeMLS
 - $719,9003 bd3 ba2.6k sqft11 Wintergreen Drive, Merrimack, NH 03054Active
 MLS ID #5103243, Dan Wang. PrimeMLS
 - $699,0004 bd3 ba2.2k sqft16 Williamsburg Drive, Amherst, NH 03031Active
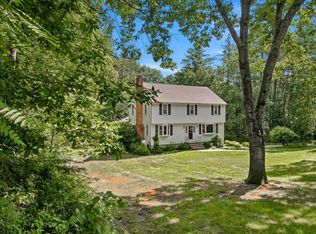 MLS ID #5099078, Marianna M Vis. PrimeMLS
 - $689,0004 bd3 ba2.7k sqft22 Beechwood Road, Hudson, NH 03051Closed
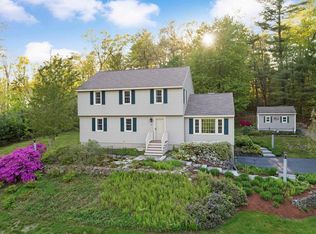 MLS ID #4996537, Debra Forte. PrimeMLS
 - $789,9004 bd3 ba2.7k sqft8 Tyler Drive, Londonderry, NH 03053ActiveMLS ID #5099081, Matthew Brownrigg. PrimeMLS
- $845,0004 bd4 ba3.7k sqft21 Century Lane, Litchfield, NH 03052ActiveMLS ID #5102666, Frank DiDonato. PrimeMLS
- $774,9004 bd3 ba2.9k sqft301 N Amherst Road, Bedford, NH 03110ActiveMLS ID #5094687, Darlene M Wills. PrimeMLS
- $675,0004 bd3 ba2.3k sqft49 Birkdale Road, Bedford, NH 03110ActiveMLS ID #5103514, Moe Archambault. PrimeMLS
- $724,9004 bd3 ba2.5k sqft99 Stage Road, Hampstead, NH 03841ActiveMLS ID #5099404, Rose M Parisi. PrimeMLS
- $749,9994 bd3 ba2k sqft2 Queensway Circle, Nashua, NH 03062ActiveMLS ID #5101819, Charlotte A Marrocco-Mohler. PrimeMLS
- $825,0003 bd3 ba3k sqft5 Pinecrest Circle, Bedford, NH 03110ActiveMLS ID #5091026, Nina Rowe. PrimeMLS
- $895,0004 bd3 ba2.7k sqft64 N Amherst Road, Bedford, NH 03110ActiveMLS ID #5095625, Doreen Berendes. PrimeMLS
- $715,0004 bd2 ba2.5k sqft116 N Mason Road, Brookline, NH 03033ActiveMLS ID #5096522, Sharon Bean. PrimeMLS
- $749,9004 bd3 ba2.9k sqft88 Horizon Drive, Goffstown, NH 03045ActiveMLS ID #5092558, Julie Tsakirgis. PrimeMLS
- $749,9004 bd4 ba3k sqft4 Faith Drive, Derry, NH 03038ActiveMLS ID #5096527, Christina Grover. PrimeMLS
- $699,0003 bd3 ba2.8k sqft83 Ferson Road, Francestown, NH 03043ActiveMLS ID #5103810, Rachel Dethomas. PrimeMLS
- $739,0003 bd3 ba2.2k sqft770 Mammoth Road, Pelham, NH 03076ActiveMLS ID #5101070, Travis Anderson. PrimeMLS
- $625,0003 bd2 ba2k sqft96 Lindsey Way, Goffstown, NH 03045ActiveMLS ID #5104073, Shannon Stone. PrimeMLS
- $909,9004 bd3 ba3.5k sqft9 Taconic Drive, Amherst, NH 03031ActiveMLS ID #5099639, Theresa M Grella. PrimeMLS
- $889,0003 bd3 ba3.1k sqft4 Hunters Road, Bedford, NH 03110ActiveMLS ID #5090327, Marianna M Vis. PrimeMLS
