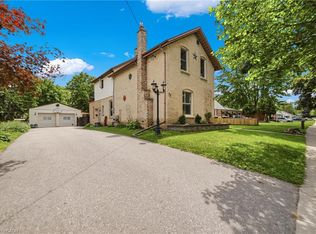
Welcome to 1 Bowen Lane, a show-stopping 4-bedroom, 3-bathroom home on a premium corner lot in the heart of West Brant. Offering over 3,800 sq ft of finished living space, this beautifully maintained home delivers space, style, and standout features at every turn. The main level is designed for both everyday living and effortless entertaining, featuring a spacious kitchen with abundant counter space and a charming breakfast nook—perfect for morning routines or hosting lively gatherings. Two expansive living rooms, including one with a cozy fireplace, plus a formal dining area, provide exceptional flexibility for families and entertainers alike. Upstairs, you’ll find three generously sized bedrooms, highlighted by a private primary retreat complete with a walk-in closet and ensuite bathroom. Downstairs, the fully finished basement truly elevates the home, offering a dedicated movie theatre, billiards room, exercise space, and office—your own all-in-one entertainment and work-from-home haven. Step outside to a beautifully landscaped, private backyard featuring a stamped concrete patio, vinyl fencing, and plenty of space to relax or entertain. An interlock double-wide driveway, ample storage throughout, and a heated garage add to the home’s everyday convenience. Ideally located close to schools, parks, shopping, and dining, this exceptional property is move-in ready and not to be missed. Book your showing today—before someone else does.
For sale
C$949,900
1 Bowen Ln, Brantford, ON N3T 6G3
4beds
2,453sqft
Single Family Residence, Residential
Built in 1990
-- sqft lot
$-- Zestimate®
C$387/sqft
C$-- HOA
What's special
Premium corner lotCharming breakfast nookCozy fireplaceFormal dining areaPrivate primary retreatWalk-in closetEnsuite bathroom
- 173 days |
- 10 |
- 0 |
Zillow last checked:
Listing updated:
Listed by:
Kyle Dinsmore, Broker,
Re/Max Twin City Realty Inc
Source: ITSO,MLS®#: 40800818Originating MLS®#: Brantford Regional Real Estate Association Inc.
Facts & features
Interior
Bedrooms & bathrooms
- Bedrooms: 4
- Bathrooms: 3
- Full bathrooms: 2
- 1/2 bathrooms: 1
- Main level bathrooms: 1
Other
- Features: 4-Piece, Engineered Hardwood, Ensuite, Walk-in Closet
- Level: Second
- Area: 178.54
- Dimensions: 16ft. 7in. X 11ft. 11in.
Bedroom
- Features: Engineered Hardwood
- Level: Second
- Area: 99.51
- Dimensions: 11ft. 2in. X 9ft. 3in.
Bedroom
- Features: Engineered Hardwood
- Level: Second
- Area: 222.52
- Dimensions: 22ft. 1in. X 10ft. 11in.
Bedroom
- Level: Basement
- Area: 469.58
- Dimensions: 26ft. 3in. X 18ft. 4in.
Bathroom
- Features: 2-Piece
- Level: Main
Bathroom
- Features: 4-Piece, Ensuite
- Level: Second
Bathroom
- Features: 4-Piece
- Level: Second
- Area: 225.6
- Dimensions: 16ft. 0in. X 14ft. 10in.
Breakfast room
- Level: Main
- Area: 101.2
- Dimensions: 10ft. 11in. X 10ft. 1in.
Dining room
- Features: Engineered Hardwood
- Level: Main
- Area: 481.5
- Dimensions: 30ft. 0in. X 16ft. 5in.
Exercise room
- Level: Basement
- Area: 72.36
- Dimensions: 18ft. 9in. X 4ft. 0in.
Family room
- Features: Fireplace
- Level: Main
- Area: 106.24
- Dimensions: 13ft. 10in. X 8ft. 11in.
Foyer
- Level: Main
- Area: 91.05
- Dimensions: 15ft. 0in. X 6ft. 7in.
Kitchen
- Level: Main
- Area: 332.81
- Dimensions: 30ft. 1in. X 11ft. 9in.
Living room
- Features: Engineered Hardwood
- Level: Main
- Area: 298.1
- Dimensions: 27ft. 10in. X 11ft. 0in.
Other
- Description: Wet Bar
- Level: Basement
Recreation room
- Description: Billiard Room
- Level: Basement
- Area: 169.4
- Dimensions: 14ft. 0in. X 12ft. 10in.
Recreation room
- Description: Movie Theatre
- Level: Basement
Storage
- Level: Basement
Storage
- Level: Basement
Utility room
- Level: Basement
Heating
- Forced Air, Natural Gas
Cooling
- Central Air
Appliances
- Included: Water Purifier, Water Softener, Dishwasher, Dryer, Hot Water Tank Owned, Range Hood, Refrigerator, Stove, Washer
- Laundry: Laundry Room
Features
- Auto Garage Door Remote(s), Ceiling Fan(s)
- Windows: Window Coverings
- Basement: Full,Finished
- Number of fireplaces: 1
- Fireplace features: Family Room, Gas
Interior area
- Total structure area: 3,894
- Total interior livable area: 2,453 sqft
- Finished area above ground: 2,453
- Finished area below ground: 1,441
Video & virtual tour
Property
Parking
- Total spaces: 4
- Parking features: Attached Garage, Garage Door Opener, Interlock, Private Drive Double Wide
- Attached garage spaces: 2
- Uncovered spaces: 2
Features
- Stories: 2
- Exterior features: Landscaped
- Fencing: Full
- Waterfront features: River/Stream
- Frontage type: East
- Frontage length: 58.14
Lot
- Dimensions: 58.14 x 0
- Features: Urban, Irregular Lot, Ample Parking, Corner Lot, Dog Park, Hospital, Library, Open Spaces, Park, Playground Nearby, Public Parking, Public Transit, Quiet Area, Rec./Community Centre, School Bus Route, Schools, Shopping Nearby, Trails
Details
- Additional structures: Shed(s)
- Parcel number: 320750225
- Zoning: R1B
Construction
Type & style
- Home type: SingleFamily
- Property subtype: Single Family Residence, Residential
Materials
- Brick Veneer, Other
- Foundation: Poured Concrete
- Roof: Asphalt
Condition
- 31-50 Years
- New construction: No
- Year built: 1990
Utilities & green energy
- Sewer: Sewer (Municipal)
- Water: Municipal-Metered
Community & HOA
Location
- Region: Brantford
Financial & listing details
- Price per square foot: C$387/sqft
- Annual tax amount: C$6,345
- Date on market: 1/27/2026
- Inclusions: Dishwasher, Dryer, Garage Door Opener, Hot Water Tank Owned, Range Hood, Refrigerator, Stove, Washer, Window Coverings
Kyle Dinsmore, Broker
Kyle Dinsmore, Broker
(519) 759-5494
By pressing Contact Agent, you agree that the real estate professional identified above may call/text you about your search, which may involve use of automated means and pre-recorded/artificial voices. You don't need to consent as a condition of buying any property, goods, or services. Message/data rates may apply. You also agree to our Terms of Use. Zillow does not endorse any real estate professionals. We may share information about your recent and future site activity with your agent to help them understand what you're looking for in a home.
Price history
| Date | Event | Price |
|---|---|---|
| 6/23/2026 | Price change | C$949,000-0.1%C$387/sqft |
Source:  TRREB #X12731222 Report a problem TRREB #X12731222 Report a problem | ||
| 6/23/2026 | Price change | C$949,900-5%C$387/sqft |
Source: ITSO #40800818 Report a problem | ||
| 1/27/2026 | Listed for sale | C$999,900C$408/sqft |
Source: ITSO #40800818 Report a problem | ||
Public tax history
Tax history is unavailable.
Climate risks
Neighborhood: West Brant
Nearby schools
GreatSchools rating
No schools nearby
We couldn't find any schools near this home.
Schools provided by the listing agent
- Elementary: Agnes Hodge
Source: ITSO. This data may not be complete. We recommend contacting the local school district to confirm school assignments for this home.
- C$979,0004 bd4 ba-- sqft29 Winter Way, Brantford, ON N3T6G3For Sale

- C$---- bd-- ba-- sqft47 Winter Way, Brantford, ON N3T6G4Off Market
- C$779,9005 bd4 ba1.9k sqft52 Beckett Dr, Brantford, ON N3T6G2For Sale

- C$974,9005 bd4 ba2.4k sqft7 Cooper Ct, Brantford, ON N3T6G7For Sale

- C$535,0003 bd3 ba-- sqft461 Blackburn Dr #63, Brantford, ON N3T6R9For Sale
- C$--3 bd3 ba1.6k sqft461 Blackburn Dr #16, Brantford, ON N3T6R9Off Market
- C$---- bd-- ba-- sqft6 Winter Way, Brantford, ON N3T6E6Off Market
- C$999,9003 bd3 ba2k sqft12 Macbride Ct, Brantford, ON N3T6J1For Sale
Similar homes
- C$969,0004 bd3 ba2.6k sqft75 Hunter Way, Brantford, ON N3T 0A2For Sale
 MLS ID #40846061, Ryan Campbell, Broker, Real Broker Ontario Ltd. ITSO
 - C$734,9193 bd3 ba2.2k sqft10 Stratford Ter, Brantford, ON N3T 6P6For Sale
 MLS ID #40847090, Jason Lesky, Salesperson, Pay It Forward Realty. ITSO
 - C$779,9005 bd4 ba1.9k sqft52 Beckett Dr, Brantford, ON N3T 6G2For SaleMLS ID #40835402, Chris Costabile, Salesperson, Real Broker Ontario Ltd.. ITSO
- C$789,9003 bd2 ba2.2k sqft32 Clench Ave, Brantford, ON N3T 1B6For Sale
 MLS ID #40844467, Griff Jones, Salesperson, Keller Williams Edge Realty. ITSO
 - C$979,0003 bd2 ba2.8k sqft670 Mount Pleasant Rd, Brant, ON N0E 1K0For SaleMLS ID #40837488, Randy Andrejciw, Salesperson, Bradbury Estate Realty Inc.. ITSO
- C$859,9004 bd2 ba2.8k sqft739 Colborne St, Brantford, ON N3S 3R9For SaleMLS ID #40841144, Scott Benson, Salesperson, Real Broker Ontario Ltd.. ITSO
- C$729,9003 bd2 ba1.3k sqft34 Brooklyn Ave, Brantford, ON N3T 1B4For SaleMLS ID #40845826, Michael St. Jean, Salesperson, Michael St. Jean Realty Inc.. ITSO
- C$899,0003 bd2 ba1.2k sqft62 Varley Cres, Brantford, ON N3R 7Z7For SaleMLS ID #40847485, Nicole Steane, Salesperson, Re/Max Twin City Realty Inc. ITSO
- C$779,9004 bd2 ba1.2k sqft36 Garners Ln, Brantford, ON N3T 6P5For SaleMLS ID #40833880, Shanon Bull, Salesperson, Platinum Lion Realty Inc.. ITSO
- C$799,9004 bd3 ba2.2k sqft50 Bisset Ave, Brantford, ON N3T 0H2For SaleMLS ID #40841703, Joanne Acri, Salesperson, Re/Max Twin City Realty Inc. ITSO
- C$664,9004 bd3 ba1.8k sqft106 Sydenham St, Brantford, ON N3R 3Y6For SaleMLS ID #40848221, Nicole Steane, Salesperson, Re/Max Twin City Realty Inc. ITSO
- C$899,9992 bd2 ba1.7k sqft19 Springfield Dr, Brantford, ON N3R 1N1For SaleMLS ID #40844735, Heather Lama, Salesperson, Century 21 Heritage House LTD. ITSO
- C$749,0004 bd2 ba2k sqft15 Edgar Dr, Brantford, ON N3R 6X7For SaleMLS ID #40844687, Carol Nusca, Salesperson, Real Broker Ontario Ltd.. ITSO
- C$949,0007 bd4 ba3.3k sqft26 Terrace Hill St, Brantford, ON N3R 1E9For SaleMLS ID #40785744, Shanon Bull, Salesperson, Platinum Lion Realty Inc.. ITSO
- C$1,159,9003 bd3 ba2.3k sqft10 Stymie Blvd, Brantford, ON N3T 5K3For SaleMLS ID #40842076, Nate Lockey, Broker, Re/Max Twin City Realty Inc. ITSO
- C$999,9004 bd4 ba1.3k sqft39 Russell Cres, Brant, ON N0E 1N0For SaleMLS ID #40843732, Joanne Acri, Salesperson, Re/Max Twin City Realty Inc. ITSO
- C$949,9006 bd4 ba2.2k sqft28 Talbot St, Brant, ON N0E 1R0For SaleMLS ID #40832485, Isabel Marques, Broker, Advantage Realty Group (Brantford) Inc.. ITSO
- C$1,069,9005 bd3 ba2.1k sqft2 Irongate Dr, Brant, ON N3L 4G4For SaleMLS ID #40827463, John Moniz, Salesperson, RE/MAX REAL ESTATE CENTRE INC.. ITSO
- C$999,9954 bd3 ba2.4k sqft8 Lorne Card Dr, Brant, ON N3L 0E6For SaleMLS ID #40840572, Paul Daponte, Salesperson, Royal LePage Action Realty. ITSO
- C$759,0003 bd2 ba1.2k sqft68 Allensgate Dr, Brantford, ON N3V 1E2For SaleMLS ID #40846356, Ryan Campbell, Broker, Real Broker Ontario Ltd. ITSO
