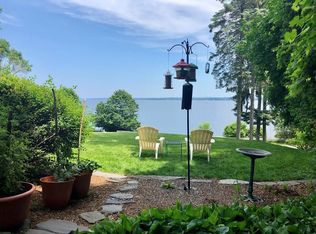
Meticulously maintained 1994 Cape Cod home hosting a total of 3 bedrooms with the two upstairs suites each having own full bath. 116 ft of waterfront on Historic Lake Champlain with unobstructed lake views. Lake access has steps to shale- rock beach with plenty of space to add a dock and moorings. High quality build with in floor radiant heating throughout, which includes heated garage, as well as mini-splits for controlled AC in the summer. Wood burning fireplace in living room is the right touch for this well thought out flowing floor plan with plenty of floor to ceiling windows/doors to capture natural light and lake views from anywhere in the house. 2-car attached garage and side and front patio areas are ready for entertaining. Dedicated first floor laundry/pantry room as well as first floor full bathroom. Conveniently located a short walk from the NY-Vermont ferry, 4 miles from I-87, and approximately 60 miles from both Montreal and Lake Placid. This high quality built home is ready for new owners to make lakefront memories!
For sale
$699,000
1 Brandywine Ln, Plattsburgh, NY 12901
3beds
2,313sqft
Single Family Residence
Built in 1994
0.99 Acres Lot
$660,000 Zestimate®
$302/sqft
$-- HOA
What's special
Heated garageFlowing floor planUnobstructed lake views
- 87 days
- 1,491
- 61
Zillow last checked:
Listing updated:
Listed by:
Northpoint Realty 518-561-8894,
Kevin Barnaby
Source: ACVMLS,MLS#: 207414
Facts & features
Interior
Bedrooms & bathrooms
- Bedrooms: 3
- Bathrooms: 3
- Full bathrooms: 3
- Main level bathrooms: 1
- Main level bedrooms: 1
Primary bedroom
- Description: Suite One
- Features: Carpet
- Level: Second
- Area: 237.83 Square Feet
- Dimensions: 13.9 x 17.11
Primary bedroom
- Description: Suite Two
- Features: Laminate Counters
- Level: Second
- Area: 215.16 Square Feet
- Dimensions: 13.2 x 16.3
Bedroom
- Features: Carpet
- Level: First
- Area: 98.7 Square Feet
- Dimensions: 10.5 x 9.4
Primary bathroom
- Description: Bath for Suite One
- Features: Ceramic Tile
- Level: Second
- Area: 122.08 Square Feet
- Dimensions: 11.2 x 10.9
Primary bathroom
- Description: Bath for Suite Two
- Features: Ceramic Tile
- Level: Second
- Area: 100.3 Square Feet
- Dimensions: 11.8 x 8.5
Bathroom
- Features: Ceramic Tile
- Level: First
- Area: 108.75 Square Feet
- Dimensions: 12.5 x 8.7
Den
- Features: Carpet
- Level: First
- Area: 87.42 Square Feet
- Dimensions: 9.3 x 9.4
Dining room
- Features: Hardwood
- Level: First
- Area: 163.8 Square Feet
- Dimensions: 14 x 11.7
Kitchen
- Features: Ceramic Tile, Hardwood
- Level: First
- Area: 238.08 Square Feet
- Dimensions: 19.2 x 12.4
Laundry
- Features: Ceramic Tile
- Level: First
- Area: 76.38 Square Feet
- Dimensions: 6.11 x 12.5
Living room
- Features: Hardwood
- Level: First
- Area: 333.45 Square Feet
- Dimensions: 28.5 x 11.7
Other
- Description: Upstairs Landing Area
- Features: Carpet
- Level: Second
- Area: 323.4 Square Feet
- Dimensions: 21 x 15.4
Other
- Description: Garage
- Features: Other
- Level: First
- Area: 451.54 Square Feet
- Dimensions: 21.4 x 21.1
Heating
- Oil, Radiant Floor
Cooling
- Ductless
Appliances
- Included: Dishwasher, Electric Water Heater, Microwave, Refrigerator, Washer/Dryer
- Laundry: Inside, Main Level
Features
- Ceiling Fan(s), Central Vacuum
- Flooring: Carpet, Ceramic Tile, Hardwood, Laminate
- Windows: Double Pane Windows
- Basement: Concrete,Full,Interior Entry,Unfinished
- Number of fireplaces: 1
- Fireplace features: Living Room, Wood Burning Stove
Interior area
- Total structure area: 3,133
- Total interior livable area: 2,313 sqft
- Finished area above ground: 2,313
- Finished area below ground: 0
Property
Parking
- Total spaces: 8
- Parking features: Driveway, Garage Door Opener, Garage Faces Side, Heated Garage, Paved
- Attached garage spaces: 2
- Uncovered spaces: 6
Features
- Levels: Two
- Stories: 2
- Patio & porch: Deck, Patio
- Exterior features: Balcony, Lake Access Steps
- Has view: Yes
- View description: Lake, Trees/Woods
- Has water view: Yes
- Water view: Lake
- Waterfront features: Deeded Waterfront, Lake
- Body of water: Lake Champlain
- Frontage type: Waterfront
Lot
- Size: 0.99 Acres
- Dimensions: 116 x 372
- Features: Few Trees, Front Yard, Paved, Sloped Down, Views, Waterfront
- Topography: Sloping
Details
- Additional structures: Shed(s)
- Parcel number: 209.127
- Zoning: Residential
- Other equipment: Dehumidifier
Construction
Type & style
- Home type: SingleFamily
- Architectural style: Cape Cod
- Property subtype: Single Family Residence
Materials
- Cement Siding
- Foundation: Concrete Perimeter, Poured
- Roof: Asphalt
Condition
- Year built: 1994
Utilities & green energy
- Electric: Circuit Breakers
- Sewer: Septic Tank
- Water: Public
- Utilities for property: Cable Connected, Electricity Connected, Internet Connected, Phone Available, Water Connected, Water Meter Master
Community & HOA
Community
- Security: Carbon Monoxide Detector(s), Security System Owned, Smoke Detector(s)
HOA
- Has HOA: No
Location
- Region: Plattsburgh
Financial & listing details
- Price per square foot: $302/sqft
- Annual tax amount: $12,343
- Date on market: 6/2/2026
- Listing agreement: Exclusive Right To Sell
- Listing terms: Cash,Conventional
- Lease term: Short Term Lease
- Electric utility on property: Yes
- Road surface type: Paved
Estimated market value
$660,000
$627,000 - $693,000
$2,956/mo
Price history
| Date | Event | Price |
|---|---|---|
| 6/2/2026 | Listed for sale | $699,000$302/sqft |
Source:  ACVMLS #207414 Report a problem ACVMLS #207414 Report a problem | ||
Public tax history
Tax history is unavailable.
Monthly payment
Climate risks
Neighborhood: Cumberland Head
- $567,9005 bd4 ba4.1k sqft917 Cumberland Head Rd, Plattsburgh, NY 12901Off Market
- $902,5005 bd4 ba2.5k sqft931 Cumberland Head Rd, Plattsburgh, NY 12901Off Market
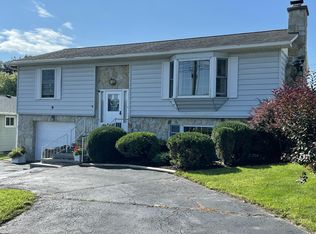
- $535,0004 bd2 ba1.5k sqft3 Brandywine Ln, Plattsburgh, NY 12901Off Market
- $347,9003 bd1 ba1.7k sqft3 Brandywine Ln, Plattsburgh, NY 12901Off Market
Similar homes
- $749,5003 bd3 ba2.1k sqft102 Pearl Street, Grand Isle, VT 05458Active
 MLS ID #5096792, Jordan Lafond. PrimeMLS
 - $349,9003 bd3 ba2.6k sqft9 Tom Miller Rd, Plattsburgh, NY 12901For Sale
 MLS ID #208165, Loretta Cappiello, Listing by: Donald Duley & Associates. ACVMLS
 - $539,9954 bd4 ba2.9k sqft129 Haynes Rd, Plattsburgh, NY 12901For Sale
 MLS ID #11929684, Timothy Lamay, Listing by: THE CARDINAL AND BIRCH GROUP LLC. NY State MLS
 - $535,0004 bd3 ba2.6k sqft3 Kennedy Ave, Plattsburgh, NY 12901For Sale
 MLS ID #207539, Danielle Bouvier, Listing by: Coldwell Banker Whitbeck Assoc. Plattsburgh. ACVMLS
