The Residences at Yerba Buena Island offer a rare opportunity to experience island living just minutes from Downtown San Francisco. Incredible value for this light-filled, one-bedroom residence with parking overlooking a beautifully landscaped courtyard and features refined modern finishes throughout. Soaring nearly 10-foot ceilings and dramatic floor-to-ceiling windows fill the home with natural light, creating an open and airy feel. The chef's kitchen features Arclinea Italian cabinetry, premium Miele appliances, and Dornbracht fixtures, complemented by wide-plank white oak flooring and refined level 4 wall finishes throughout. The spa-inspired bath includes a Carrara marble vanity and oversized walk-in shower. Residents enjoy access to 72 acres of open space, scenic trails, eight new parks, and the hidden gem of Clipper Cove and Clipper Cove Beach. Luxury amenities include a state-of-the-art fitness studio, resident lounge and terrace with fireplace, rooftop BBQ lounge, attended lobby with coffee service, monthly resident events, wellness programming, and 24/7 roving security. Enjoy convenient access to the Treasure Island Ferry with an approximately 8-minute ride to the San Francisco Ferry Building (monthly transportation pass included), along with complimentary shuttle service throughout Yerba Buena Island and Treasure Island. Secure garage parking included (parking may be excluded for a $115,000 price reduction). Images are from a similar model home.
New construction
$749,000
1 Bristol Ct #205, San Francisco, CA 94130
1beds
930sqft
:
Get pre-qualified$6,835/mo
Condominium
Built in ----
-- sqft lot
$846,600 Zestimate®
$805/sqft
$1,805/mo HOA
What's special
Dramatic floor-to-ceiling windowsPremium miele appliancesLight-filled one-bedroom residenceRefined modern finishes throughoutOversized walk-in showerDornbracht fixturesArclinea italian cabinetry
- 2 days |
- 525 |
- 13 |
Zillow last checked:
Listing updated:
Listed by:
Wendy K. Novia DRE #01277426 415-717-9661,
Compass 415-660-9955
Source: SFAR,MLS#: 426152385 Originating MLS: San Francisco Association of REALTORS
Originating MLS: San Francisco Association of REALTORSFacts & features
Interior
Bedrooms & bathrooms
- Bedrooms: 1
- Bathrooms: 1
- Full bathrooms: 1
Rooms
- Room types: Dining Room, Kitchen, Living Room
Primary bedroom
- Area: 0
- Dimensions: 0 x 0
Bedroom 1
- Area: 0
- Dimensions: 0 x 0
Bedroom 2
- Area: 0
- Dimensions: 0 x 0
Bedroom 3
- Area: 0
- Dimensions: 0 x 0
Bedroom 4
- Area: 0
- Dimensions: 0 x 0
Primary bathroom
- Features: Low Flow Plumbing Fixtures, Low-Flow Toilet(s), Marble, Shower Stall(s), Tile
Dining room
- Features: Dining/Living Combo, Space in Kitchen
- Area: 0
- Dimensions: 0 x 0
Family room
- Area: 0
- Dimensions: 0 x 0
Kitchen
- Features: Quartz Counter
- Area: 0
- Dimensions: 0 x 0
Living room
- Area: 0
- Dimensions: 0 x 0
Heating
- Central, Heat Pump
Cooling
- Central Air, Heat Pump
Appliances
- Included: Dishwasher, Disposal, ENERGY STAR Qualified Appliances, Gas Cooktop, Range Hood, Ice Maker, Plumbed For Ice Maker, Washer/Dryer Stacked
- Laundry: Electric Dryer Hookup, Laundry Closet
Features
- Flooring: Tile, Wood
- Windows: Double Pane Windows, Screens
- Has fireplace: No
Interior area
- Total structure area: 930
- Total interior livable area: 930 sqft
Property
Parking
- Total spaces: 1
- Parking features: Driveway, Shared Driveway, Assigned, Enclosed, Garage Door Opener, Side By Side, Underground, On Site
- Has garage: Yes
- Has uncovered spaces: Yes
Accessibility
- Accessibility features: Accessible Doors, Accessible Elevator Installed, Accessible Full Bath, Accessible Kitchen, Parking
Features
- Levels: One
- Stories: 1
- Entry location: Ground Floor
- Patio & porch: Deck, Uncovered Patio
- Has view: Yes
- View description: Garden, Park/Greenbelt
- Waterfront features: Bay/Harbor
Lot
- Topography: Coast,Hillside
Details
- Parcel number: 8954084
- Special conditions: Standard
- Other equipment: Air Purifier
Construction
Type & style
- Home type: Condo
- Architectural style: Contemporary,Modern/High Tech
- Property subtype: Condominium
- Attached to another structure: Yes
Materials
- Glass, Metal, Stone, Stucco
- Foundation: Concrete
- Roof: Composition
Condition
- New Construction
- New construction: Yes
Details
- Builder name: Wilson Meany
Utilities & green energy
- Electric: 220 Volts in Laundry
- Sewer: Public Sewer
- Water: Meter on Site, Public
- Utilities for property: Cable Available, Electricity Available, Internet Available, Natural Gas Connected, Public, Sewer Connected, Underground Utilities
Green energy
- Green verification: Green Point
- Energy efficient items: Appliances, Construction, Heating, Lighting, Windows
Community & HOA
Community
- Security: Carbon Monoxide Detector(s), Fire Alarm, Fire Suppression System, Secured Access, Security Service, Smoke Detector(s)
HOA
- Has HOA: Yes
- Amenities included: Barbecue, Dog Park, Gym, Park, Recreation Room, Roof Deck, Trail(s)
- Services included: Common Areas, Gas, Insurance on Structure, Maintenance Structure, Maintenance Grounds, Management, Road, Roof, Security, Sewer, Trash
- HOA fee: $1,805 monthly
- HOA name: YBI Community & The Bristol HOAs
Location
- Region: San Francisco
- Elevation: 0
Financial & listing details
- Price per square foot: $805/sqft
- Tax assessed value: $1,055,396
- Annual tax amount: $20,103
- Price range: $749K - $749K
- Date on market: 8/7/2026
- Listing terms: Cash,Conventional
- Total actual rent: 0
- Road surface type: Sidewalk/Curb/Gutter, Asphalt
W
Wendy K. Novia
(415) 717-9661
By pressing Contact Agent, you agree that the real estate professional identified above may call/text you about your search, which may involve use of automated means and pre-recorded/artificial voices. You don't need to consent as a condition of buying any property, goods, or services. Message/data rates may apply. You also agree to our Terms of Use. Zillow does not endorse any real estate professionals. We may share information about your recent and future site activity with your agent to help them understand what you're looking for in a home.
Estimated market value
$846,600
$762,000 - $940,000
$4,789/mo
Price history
| Date | Event | Price |
|---|---|---|
| 8/7/2026 | Listed for sale | $749,000-5.8%$805/sqft |
Source:  SFAR #426152385 Report a problem SFAR #426152385 Report a problem | ||
| 3/13/2025 | Listing removed | $795,000$855/sqft |
Source: SFAR #424083535 Report a problem | ||
| 12/8/2024 | Listed for sale | $795,000-28.1%$855/sqft |
Source: SFAR #424083535 Report a problem | ||
| 8/18/2023 | Listing removed | -- |
Source: SFAR #422621890 Report a problem | ||
| 1/19/2022 | Listed for sale | $1,105,000$1,188/sqft |
Source: SFAR #422621890 Report a problem | ||
Public tax history
| Year | Property taxes | Tax assessment |
|---|---|---|
| 2025 | $20,103 +12.5% | $1,055,396 +18.9% |
| 2024 | $17,863 +1.7% | $887,346 +2% |
| 2023 | $17,560 | $869,949 |
Find assessor info on the county website
Monthly payment
Est. payment
Payment breakdown
Explore the cost of this home by adjusting the details. Changes won't be saved.Climate risks
Neighborhood: Golden Gate Park
Nearby schools
GreatSchools rating
- 10/10Stevenson (Robert Louis) Elementary SchoolGrades: K-5Distance: 1.5 mi
- 8/10Giannini (A.P.) Middle SchoolGrades: 6-8Distance: 1.6 mi
- 8/10Washington (George) High SchoolGrades: 9-12Distance: 1.1 mi
Schools provided by the listing agent
- District: SF School District
Source: SFAR. This data may not be complete. We recommend contacting the local school district to confirm school assignments for this home.
- $2,012,7004 bd2 ba2.9k sqft1831 Lincoln Way, San Francisco, CA 94122Off Market
- $--2 bd1 ba-- sqft1833 Lincoln Way, San Francisco, CA 94122Off Market

- $--1 bd1 ba675 sqft1845 Lincoln Way #6, San Francisco, CA 94122Off Market
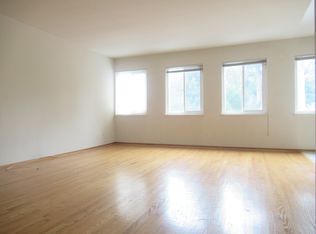
- $--1 bd1 ba675 sqft1845 Lincoln Way #1, San Francisco, CA 94122Off Market
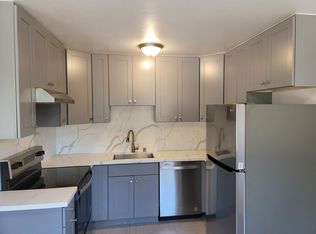
- $--1 bd1 ba700 sqft1845 Lincoln Way #2, San Francisco, CA 94122Off Market
- $--2 bd1 ba900 sqft1845 Lincoln Way #3, San Francisco, CA 94122Off Market
- $1,896,300-- bd3 ba2.7k sqft1723-1725 Lincoln Way, San Francisco, CA 94122Off Market
- $---- bd-- ba-- sqft1723 Lincoln Way, San Francisco, CA 94122Off Market
Similar homes
- $749,0002 bd2 ba1k sqft5800 3rd St Unit 1310, San Francisco, CA 94124For Sale
 MLS ID #426152314, Paula Y. Rose DRE #01347612, Corcoran Icon Properties. SFAR
 - $760,0001 bd1 ba836 sqft8 Buchanan St Unit 211, San Francisco, CA 94102For Sale
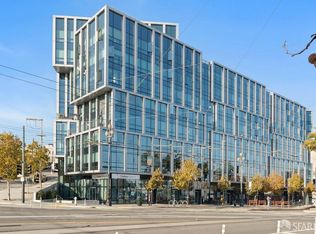 MLS ID #426147841, Karen A. Mai DRE #01849461, KW Advisors. SFAR
 - $690,0001 bd2 ba888 sqft545 Leavenworth St APT 6, San Francisco, CA 94109For Sale
 MLS ID #426152737, Laura L. Asher DRE #01265033, Asher and Associates. SFAR
 - $850,0001 bd1 ba873 sqft255 Berry St APT 507, San Francisco, CA 94158For Sale
 MLS ID #426151689, Lisa J. Wolfe DRE #01221690, Compass. SFAR
 - $1,079,0001 bd2 ba823 sqft219 Brannan St Unit 5H, San Francisco, CA 94107For SaleMLS ID #426152846, Michelle L. Balog DRE #01353918, Christie's Int'l Real Estate. SFAR
- $899,0001 bd1 ba810 sqft451 Kansas St Unit 445, San Francisco, CA 94107For SaleMLS ID #426146329, Andres F. Restrepo DRE #02059106, Compass. SFAR
- $789,0001 bd2 ba919 sqft767 Bryant St APT 404, San Francisco, CA 94107For SaleMLS ID #426145578, Mark D. McHale DRE #01243912, Vanguard Properties. SFAR
- $698,0002 bd2 ba1k sqft5800 3rd St Unit 1412, San Francisco, CA 94124For SaleMLS ID #426144657, David Anthony Juarez DRE #01787750, Compass. SFAR
- $950,0001 bd1 ba952 sqft2040 Franklin St APT 1004, San Francisco, CA 94109For SaleMLS ID #426149032, Shawn Kunkler DRE #01991440, Compass. SFAR
- $839,0001 bd1 ba798 sqft(Undisclosed Address), San Francisco, CA 94107For SaleMLS ID #ML82056199, Rico Bautista. MLSListings Inc
- $799,0002 bd2 ba933 sqft1075 Market St Unit 412, San Francisco, CA 94103For SaleMLS ID #426134515, Jeffrey P. Banks DRE #01384491, Compass. SFAR
- $795,0002 bd1 ba960 sqft58 Littlefield Ter, San Francisco, CA 94107For SaleMLS ID #426150705, Jeffrey A. Salgado DRE #01501886, Compass. SFAR
- $1,050,0001 bd1 ba837 sqft1840 Washington St APT 403, San Francisco, CA 94109For SaleMLS ID #426152823, Adam Benjamin Gothelf DRE #01888146, Sotheby's International Realty. SFAR
- $989,0002 bd2 ba1.1k sqftOther, San Francisco, CA 94103For SaleMLS ID #41142854, Cara R. Cavanaugh. Bay East AOR
- $668,0001 bd1 ba716 sqft1 Daniel Burnham Court #816, San Francisco, CA 94109For SaleMLS ID #426144409, Missy Echeverria, Keller Williams Beverly Hills. BAREIS
- $725,0002 bd2 ba769 sqft946 Stockton St APT 9E, San Francisco, CA 94108For SaleMLS ID #426144865, Mindy Tsoi DRE #01740011, Intero Real Estate Services. SFAR
- $895,0002 bd2 ba1.1k sqft140 S Van Ness Ave Unit 529, San Francisco, CA 94103For SaleMLS ID #41143395, Aaron Grant. bridgeMLS/CCAR/Bay East AOR
- $770,0001 bd2 ba992 sqft281 Clara St Unit 6, San Francisco, CA 94107For SaleMLS ID #426125339, Margaret Wong DRE #01730365, NEXTGEN Properties. SFAR
- $729,0001 bd1 ba651 sqft960 Market St #807, San Francisco, CA 94102New ConstructionSFAR
- $950,0002 bd2 ba1.1k sqft1 Daniel Burnham Ct APT 912, San Francisco, CA 94109For SaleMLS ID #426148590, Christopher V. Sharpe DRE #01507349, Corcoran Icon Properties. SFAR
