A rare opportunity to own a single-level brick ranch situated on more than half an acre within the city limits of Fairmont - offering the convenience of town living with room to spread out. This well maintained home offers 3 bedrooms, 2.5 baths, and approximately 2,607 square feet of living space. Features include a covered front porch, hardwood flooring, recently installed carpet, and ample storage throughout. The newly remodeled primary bathroom features heated flooring for added comfort. A working wood-burning fireplace provides a classic feature in the living area. The home's single-level layout offers convenient access throughout, while the location provides easy access to Fairmont Regional Medical Center, Fairmont State University, area shopping and access to I-79. The combination of a spacious, level lot, brick exterior, original character, and recent updates makes this property a must see.
For sale
$399,000
1 Circle Dr, Fairmont, WV 26554
3beds
2,607sqft
Single Family Residence
Built in 1950
0.52 Acres Lot
$379,100 Zestimate®
$153/sqft
$-- HOA
What's special
Working wood-burning fireplaceBrick exteriorSingle-level brick ranchRecent updatesSingle-level layoutNewly remodeled primary bathroomRecently installed carpet
- 13 days
- 935
- 55
Likely to sell faster than
Zillow last checked:
Listing updated:
Listed by:
DJ NUNAN 304-502-3158,
KEYSTONE REALTY GROUP LLC
Source: NCWV REIN,MLS#: 10167161
Facts & features
Interior
Bedrooms & bathrooms
- Bedrooms: 3
- Bathrooms: 3
- Full bathrooms: 2
- 1/2 bathrooms: 1
Primary bedroom
- Level: First
- Area: 217.63
- Dimensions: 16.6 x 13.11
Bedroom 2
- Features: Wood Floor, Built-in Features, Solid Surface Counters
- Level: First
- Area: 215.09
- Dimensions: 15.7 x 13.7
Bedroom 3
- Features: Linen Closet
- Level: First
- Area: 169.54
- Dimensions: 12.11 x 14
Dining room
- Features: Wood Floor, Dining Area, Solid Surface Counters
- Level: First
- Area: 514.8
- Dimensions: 15.6 x 33
Kitchen
- Features: Laminate Flooring, Dining Area, Solid Surface Counters
- Level: First
- Area: 231.24
- Dimensions: 14.1 x 16.4
Living room
- Features: Fireplace, Ceiling Fan(s)
- Level: First
- Area: 305.02
- Dimensions: 20.2 x 15.1
Basement
- Level: Basement
Heating
- Central, Forced Air, Floor Furnace, Natural Gas
Cooling
- Central Air, Ceiling Fan(s)
Appliances
- Included: Range, Dishwasher, Washer, Dryer, Gas Stove Connection
- Laundry: Washer Hookup
Features
- Single Level Living
- Flooring: Carpet, Wood, Luxury Vinyl Plank
- Doors: Storm Door(s)
- Windows: Some Window Treatments
- Basement: Crawl Space
- Attic: Interior Access Only,Storage Only
- Number of fireplaces: 1
- Fireplace features: Masonry, Wood Burning Stove
Interior area
- Total structure area: 2,607
- Total interior livable area: 2,607 sqft
- Finished area above ground: 2,607
- Finished area below ground: 0
Property
Parking
- Total spaces: 3
- Parking features: Garage Door Opener, Off Street, 3+ Cars
- Attached garage spaces: 2
Features
- Levels: 1
- Stories: 1
- Patio & porch: Patio
- Exterior features: Lighting
- Fencing: None
- Has view: Yes
- View description: City Lights, Neighborhood
- Waterfront features: None
Lot
- Size: 0.52 Acres
- Features: Corner Lot, Level
Details
- Additional structures: Gazebo
- Parcel number: 2403001801500000
- Other equipment: Other
Construction
Type & style
- Home type: SingleFamily
- Architectural style: Ranch
- Property subtype: Single Family Residence
Materials
- Brick
- Foundation: Block
- Roof: Shingle
Condition
- Year built: 1950
Utilities & green energy
- Electric: 200 Amps
- Sewer: Public Sewer
- Water: Public
Community & HOA
Community
- Features: Library, Medical Facility
- Security: Smoke Detector(s)
HOA
- Has HOA: No
Location
- Region: Fairmont
Financial & listing details
- Price per square foot: $153/sqft
- Tax assessed value: $304,200
- Annual tax amount: $2,364
- Date on market: 9/30/2026
- Electric utility on property: Yes
Estimated market value
$379,100
$360,000 - $398,000
$1,773/mo
Price history
| Date | Event | Price |
|---|---|---|
| 9/30/2026 | Listed for sale | $399,000+81.4%$153/sqft |
Source:  NCWV REIN #10167161 Report a problem NCWV REIN #10167161 Report a problem | ||
| 3/24/2021 | Listing removed | -- |
Source: Owner Report a problem | ||
| 11/5/2018 | Sold | $220,000-8.3%$84/sqft |
Source: Public Record Report a problem | ||
| 9/30/2018 | Pending sale | $239,995$92/sqft |
Source: Owner Report a problem | ||
| 9/24/2018 | Price change | $239,995-4%$92/sqft |
Source: Owner Report a problem | ||
| 9/7/2018 | Price change | $249,995-5.7%$96/sqft |
Source: Owner Report a problem | ||
| 8/23/2018 | Listed for sale | $264,995$102/sqft |
Source: Owner Report a problem | ||
Public tax history
| Year | Property taxes | Tax assessment |
|---|---|---|
| 2025 | $2,425 +4.7% | $182,520 +3.4% |
| 2024 | $2,317 -8.6% | $176,580 +3.4% |
| 2023 | $2,536 +3.4% | $170,700 +3.6% |
| 2022 | $2,453 | $164,820 +4.1% |
| 2021 | -- | $158,280 +2.6% |
| 2020 | -- | $154,260 +6.8% |
| 2019 | $1,868 -5.7% | $144,480 -5.4% |
| 2018 | $1,980 +5.9% | $152,760 +4.3% |
| 2017 | $1,870 +3.5% | $146,520 +2.7% |
| 2016 | $1,808 | $142,680 +0.5% |
| 2015 | $1,808 +1.9% | $141,960 +1.8% |
| 2014 | $1,775 | $139,440 +3.3% |
| 2013 | -- | $134,940 +1.7% |
| 2012 | -- | $132,660 +4.5% |
| 2011 | $1,573 +7.9% | $126,960 +1.8% |
| 2010 | $1,458 +9% | $124,740 +7.4% |
| 2009 | $1,337 +1.2% | $116,160 -0.9% |
| 2008 | $1,322 -0.7% | $117,180 +1.7% |
| 2007 | $1,331 +11.5% | $115,260 +14.3% |
| 2006 | $1,194 -1.3% | $100,860 +0.7% |
| 2005 | $1,210 | $100,200 -0.2% |
| 2004 | -- | $100,440 +3.5% |
| 2003 | -- | $97,020 -4.7% |
| 2002 | -- | $101,760 +56.3% |
| 2001 | -- | $65,100 |
Find assessor info on the county website
Monthly payment
Est. payment
Payment breakdown
Explore the cost of this home by adjusting the details. Changes won't be saved.Climate risks
Neighborhood: 26554
Nearby schools
Schools provided by the listing agent
- Elementary: Jayenne Elementary
- Middle: West Fairmont Middle
- High: Fairmont Sr. High
- District: Marion
Source: NCWV REIN. This data may not be complete. We recommend contacting the local school district to confirm school assignments for this home.
Similar homes
- $375,0004 bd2 ba1.8k sqft718 Country Club Rd, Fairmont, WV 26554For Sale
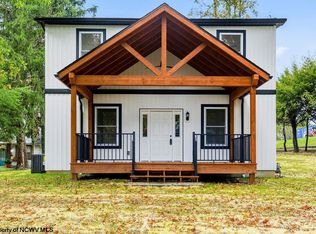 MLS ID #10167370, WAYNE YODER. NCWV REIN
 - $399,0003 bd3 ba2.3k sqft1317 Lincoln Way, Fairmont, WV 26554For Sale
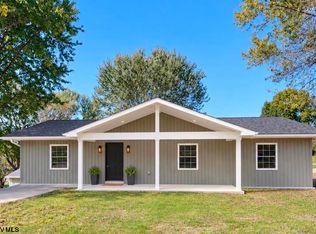 MLS ID #10167336, ANNA SONNENBERG. NCWV REIN
 - $399,9004 bd3 ba2.5k sqft20 Bel Manor Dr, Fairmont, WV 26554For Sale
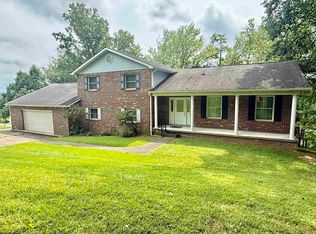 MLS ID #10166468, VERA SANSALONE. NCWV REIN
 - $375,0004 bd2 ba3.4k sqft1739 Fairmont Ave, Fairmont, WV 26554For Sale
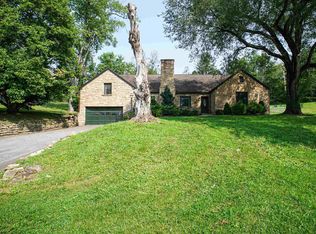 MLS ID #10166629, JANAEA CROYLE. NCWV REIN
