Welcome home to this well-maintained 3-bedroom, 3-bath split-level nestled in the desirable Echo Valley subdivision of Fairmont. Built in 2003, this 2,500-square-foot home (1,600 sq ft upstairs and 900 finished lower level space) sits on a generous 0.37-acre lot on a quiet circle, offering both privacy and easy access to everyday conveniences.
Step inside to a bright, functional layout featuring a spacious living room, dining room, and a kitchen that's been thoughtfully updated within the last few years — complete with newer appliances and finishes. The main level offers three bedrooms and two full bathrooms , while the finished lower level adds a large home office, third full bathroom, and a cozy family room, giving you flexible space for guests.
Additional highlights include an attached large two-car garage, rear deck — perfect for relaxing or entertaining outdoors and a storage outbuilding, adding extra room for tools, lawn equipment, or hobbies.
Location is a big plus: you're just minutes from downtown Fairmont, I-79 access, shopping, and employment centers, with all major amenities within about a five-minute drive. The neighborhood has a stable, established feel with well-kept homes throughout.
Families will appreciate being zoned in Marion County Schools, the public school district serving Fairmont, which includes White Hall Elementary, Fairmont Senior High School and East Fairmont High School among its offerings, along with several elementary and middle schools throughout the county. Fairmont is also home to Fairmont State University, adding a college-town energy along with community amenities, parks, and the scenic Tygart River nearby.
Move-in ready and full of everyday comfort, this home is a great fit for anyone looking to settle into a friendly, established Fairmont neighborhood.
For sale by owner
$415,000
185 Kimberly Cir, Fairmont, WV 26554
3beds
2,500sqft
SingleFamily
Built in 2003
0.34 Acres Lot
$-- Zestimate®
$166/sqft
$-- HOA
What's special
Attached large two-car garageNewer appliances and finishesQuiet circleBright functional layoutDining roomCozy family roomFlexible space for guests
- 19 days
- 853
- 26
Listed by:
Property Owner (304) 288-7721
Facts & features
Interior
Bedrooms & bathrooms
- Bedrooms: 3
- Bathrooms: 3
- Full bathrooms: 3
Heating
- Gas
Cooling
- Central
Appliances
- Included: Dishwasher, Dryer, Freezer, Garbage disposal, Microwave, Range / Oven, Refrigerator, Washer
Features
- Flooring: Carpet, Hardwood, Laminate, Linoleum / Vinyl
- Basement: Finished
- Has fireplace: Yes
Interior area
- Total interior livable area: 2,500 sqft
Property
Parking
- Total spaces: 6
- Parking features: Garage - Attached
Features
- Exterior features: Vinyl, Brick
Lot
- Size: 0.34 Acres
Details
- Parcel number: 2409024D00220000
Construction
Type & style
- Home type: SingleFamily
Materials
- Metal
- Roof: Asphalt
Condition
- New construction: No
- Year built: 2003
Community & HOA
Location
- Region: Fairmont
Financial & listing details
- Price per square foot: $166/sqft
- Tax assessed value: $284,400
- Annual tax amount: $2,120
- Date on market: 8/17/2026
Estimated market value
Not available
Estimated sales range
Not available
$2,181/mo
Price history
| Date | Event | Price |
|---|---|---|
| 8/17/2026 | Listed for sale | $415,000+112.8%$166/sqft |
Source: Owner Report a problem | ||
| 3/17/2005 | Sold | $195,000$78/sqft |
Source: Public Record Report a problem | ||
Public tax history
| Year | Property taxes | Tax assessment |
|---|---|---|
| 2025 | $2,120 -3% | $170,640 -4% |
| 2024 | $2,186 +3.3% | $177,780 +3.7% |
| 2023 | $2,117 +3.7% | $171,360 +3.9% |
| 2022 | $2,042 | $164,940 +2.8% |
| 2021 | -- | $160,500 +3% |
| 2020 | -- | $155,880 +3.1% |
| 2019 | $1,890 +8.9% | $151,140 +8.1% |
| 2018 | $1,735 +4.1% | $139,800 +3% |
| 2017 | $1,667 +3.1% | $135,720 +2.7% |
| 2016 | $1,617 | $132,120 +1.2% |
| 2015 | $1,617 +1.3% | $130,500 +1% |
| 2014 | $1,596 | $129,180 +1460.1% |
| 2003 | -- | $8,280 |
| 2002 | -- | $8,280 |
| 2001 | -- | $8,280 |
Find assessor info on the county website
Monthly payment
Est. payment
Payment breakdown
Explore the cost of this home by adjusting the details. Changes won't be saved.Climate risks
Neighborhood: 26554
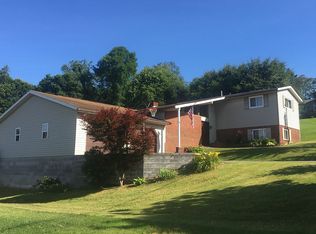
Similar homes
- $430,0004 bd3 ba2.3k sqft2 Cherrybrooke Ln, Fairmont, WV 26554For Sale
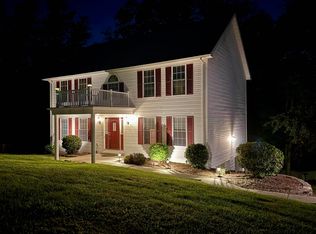 MLS ID #10166693, BIRDIE CHRISTIE HAYES. NCWV REIN
 - $450,0004 bd4 ba2.8k sqft28 Diana Dr, Fairmont, WV 26554For Sale
 MLS ID #10166810, JOE SIGNORELLI. NCWV REIN
 - $390,0004 bd2 ba3.4k sqft1739 Fairmont Ave, Fairmont, WV 26554For Sale
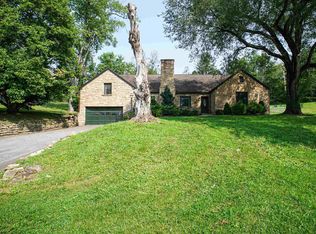 MLS ID #10166629, JANAEA CROYLE. NCWV REIN
 - $430,0004 bd3 ba2.5k sqft20 Bel Manor Dr, Fairmont, WV 26554For Sale
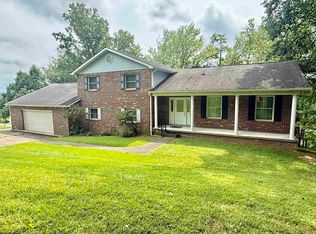 MLS ID #10166468, VERA SANSALONE. NCWV REIN
