Discovered by invitation only, this Tuscan-inspired Farmhouse estate is a rare legacy property within the exclusive double guard-gated community of Crystal Cove. Set on one of the few coveted double lots in the entire enclave, the estate is situated entirely above grade, elevating sightlines and showcasing expansive ocean views throughout the residence. Constructed by PrideMark and set on over 1.10 acres, the estate unfolds as a true trophy property spanning over 12,000 square feet. Approximately 280 degrees of sweeping ocean views envelop the 10,464 square foot main residence and the 1,883 square foot detached guest house. Anchoring the estate’s exceptional indoor-outdoor lifestyle are four fireplaces—three indoors and one outdoors—along with a fire pit designed for intimate gatherings and elegant entertaining.
A gated entry introduces curated design with textured finishes, symmetry, custom built-ins, and refined architectural details. The Great Room frames panoramic ocean views through steel-framed windows, extending toward Palos Verdes and Long Beach. An enclosed indoor/outdoor loggia creates a year-round living and dining retreat.
Main-level amenities include an elegant library, mud room, two ensuite bedrooms, two powder rooms, and a spacious laundry suite. The executive office is private and generously sized with commanding ocean, city light, harbor, and courtyard views. A separate gym/flex room with private entry adds versatility. In total, the estate offers six bedrooms and ten bathrooms, including five ensuite bedrooms in the main residence and a detached guest house with one bedroom and two bathrooms, plus an outdoor-access bathroom.
The chef’s kitchen features a stone arched hood, Viking range, 36” refrigerator with matching full freezer, custom pantry storage, and a breakfast nook with antique stone fireplace overlooking the gardens.
Upstairs, the primary suite enjoys ocean views, a soaking tub framed by brick arches, heated floors, antique Moroccan tile, an oversized closet, and dual showers including steam. Two additional ensuite bedrooms and a media room complete the level.
The grounds showcase an infinity-edge pool, putting green, fire pit, built-in BBQ pavilion, and sweeping ocean panoramas. Parking includes six garage spaces plus six additional motor court spaces. The detached guest house offers full residential comfort with elevator access and finishes equal to the main home—ideal for guests, multigenerational living, or staff.
Pending
Listed by: Compass • Michael Fawaz • Contact: 949-922-7762
Price cut: $3.5M (5/28)
$42,995,000
1 Clear Water, Newport Coast, CA 92657
6beds
12,347sqft
:
Get pre-qualified$286,138/mo
Single Family Residence
Built in 2012
1.1 Acres Lot
$37,535,800 Zestimate®
$3,482/sqft
$3,030/mo HOA
What's special
Putting greenSweeping ocean panoramasSpacious laundry suiteTwo ensuite bedroomsMud roomElegant libraryTwo powder rooms
- 181 days |
- 1,604 |
- 79 |
Zillow last checked:
Listing updated:
Listed by:
Michael Fawaz DRE #01342829 949-922-7762,
Compass
Source: CRMLS,MLS#: NP26008999 Originating MLS: California Regional MLS
Originating MLS: California Regional MLSFacts & features
Interior
Bedrooms & bathrooms
- Bedrooms: 6
- Bathrooms: 10
- Full bathrooms: 6
- 1/2 bathrooms: 4
- Main level bathrooms: 6
- Main level bedrooms: 2
Rooms
- Room types: Bonus Room, Bedroom, Exercise Room, Family Room, Guest Quarters, Kitchen, Laundry, Library, Media Room, Other, Pantry, Workshop, Dining Room
Bedroom
- Features: Bedroom on Main Level
Bathroom
- Features: Bathroom Exhaust Fan, Bathtub, Dual Sinks, Full Bath on Main Level, Heated Floor, Multiple Shower Heads, Stone Counters, Tile Counters, Upgraded, Walk-In Shower
Kitchen
- Features: Butler's Pantry, Kitchen Island, Stone Counters, Walk-In Pantry
Pantry
- Features: Walk-In Pantry
Heating
- Central, Zoned
Cooling
- Central Air, Zoned
Appliances
- Included: 6 Burner Stove, Built-In Range, Barbecue, Dishwasher, Freezer, Refrigerator, Range Hood
- Laundry: Electric Dryer Hookup, Gas Dryer Hookup, Inside, Laundry Room
Features
- Beamed Ceilings, Breakfast Bar, Balcony, Breakfast Area, Separate/Formal Dining Room, Granite Counters, Pantry, Bedroom on Main Level, Walk-In Pantry, Walk-In Closet(s), Workshop
- Flooring: Brick, Stone, Wood
- Doors: French Doors, Sliding Doors
- Windows: Double Pane Windows, Screens
- Has fireplace: Yes
- Fireplace features: Dining Room, Family Room, Outside
- Common walls with other units/homes: End Unit,No Common Walls
Interior area
- Total interior livable area: 12,347 sqft
Video & virtual tour
Property
Parking
- Total spaces: 12
- Parking features: Door-Multi, Driveway, Garage, Gated, Garage Faces Side
- Attached garage spaces: 6
- Uncovered spaces: 6
Features
- Levels: Two
- Stories: 2
- Entry location: 0
- Patio & porch: Stone
- Exterior features: Brick Driveway, Fire Pit
- Has private pool: Yes
- Pool features: Gas Heat, Private, Association
- Has spa: Yes
- Spa features: Association, Heated, Private
- Has view: Yes
- View description: Catalina, City Lights, Coastline, Canyon, Panoramic
- Has water view: Yes
- Water view: Coastline
Lot
- Size: 1.1 Acres
- Features: Back Yard, Cul-De-Sac, Front Yard, Garden, Lot Over 40000 Sqft, Sprinkler System
Details
- Parcel number: 47726183
- On leased land: Yes
- Lease amount: $0
- Special conditions: Standard
Construction
Type & style
- Home type: SingleFamily
- Architectural style: Mediterranean
- Property subtype: Single Family Residence
Materials
- Foundation: Slab
- Roof: Spanish Tile
Condition
- New construction: No
- Year built: 2012
Utilities & green energy
- Sewer: Public Sewer
- Water: Public
Community & HOA
Community
- Features: Street Lights, Sidewalks
- Security: Carbon Monoxide Detector(s), Fire Detection System, Fire Sprinkler System, Gated with Attendant, 24 Hour Security, Smoke Detector(s)
- Subdivision: Crystal Cove Estate Collection (Ccec)
HOA
- Has HOA: Yes
- Amenities included: Clubhouse, Barbecue, Pool, Spa/Hot Tub, Tennis Court(s), Trail(s)
- HOA fee: $3,030 monthly
- HOA name: Crystal Cove
- HOA phone: 949-290-7213
Location
- Region: Newport Coast
Financial & listing details
- Price per square foot: $3,482/sqft
- Tax assessed value: $11,881,329
- Annual tax amount: $131,816
- Date on market: 1/16/2026
- Cumulative days on market: 182 days
- Listing terms: Cash to New Loan
Estimated market value
$37,535,800
$35.28M - $39.79M
$67,192/mo
Price history
| Date | Event | Price |
|---|---|---|
| 7/15/2026 | Pending sale | $42,995,000$3,482/sqft |
Source:  CRMLS #NP26008999 Report a problem CRMLS #NP26008999 Report a problem | ||
| 7/7/2026 | Contingent | $42,995,000$3,482/sqft |
Source: CRMLS #NP26008999 Report a problem | ||
| 5/28/2026 | Price change | $42,995,000-7.5%$3,482/sqft |
Source: CRMLS #NP26008999 Report a problem | ||
| 5/22/2026 | Listed for sale | $46,500,000$3,766/sqft |
Source: CRMLS #NP26008999 Report a problem | ||
| 5/16/2026 | Contingent | $46,500,000$3,766/sqft |
Source: CRMLS #NP26008999 Report a problem | ||
| 1/16/2026 | Listed for sale | $46,500,000+1267.6%$3,766/sqft |
Source: CRMLS #NP26008999 Report a problem | ||
| 5/1/2008 | Sold | $3,400,000$275/sqft |
Source: Agent Provided Report a problem | ||
Public tax history
| Year | Property taxes | Tax assessment |
|---|---|---|
| 2025 | $131,816 +1.2% | $11,881,329 +2% |
| 2024 | $130,294 +2.1% | $11,648,362 +2% |
| 2023 | $127,588 +2.3% | $11,419,963 +2% |
| 2022 | $124,719 +1.7% | $11,196,043 +2% |
| 2021 | $122,614 +1.3% | $10,976,513 +1% |
| 2020 | $120,991 | $10,863,963 +2% |
| 2019 | $120,991 +0.7% | $10,650,945 +2% |
| 2018 | $120,208 +2% | $10,442,103 +2% |
| 2017 | $117,837 | $10,237,356 +6.6% |
| 2016 | $117,837 +7.2% | $9,602,204 +1.5% |
| 2015 | $109,918 +4.5% | $9,457,970 +2% |
| 2014 | $105,146 | $9,272,702 +0.5% |
| 2013 | -- | $9,230,795 +3.3% |
| 2012 | -- | $8,932,980 +2% |
| 2011 | -- | $8,757,824 |
Find assessor info on the county website
Monthly payment
Est. payment
Payment breakdown
Explore the cost of this home by adjusting the details. Changes won't be saved.Climate risks
Neighborhood: Newport Coast
Nearby schools
GreatSchools rating
- 7/10El Morro Elementary SchoolGrades: K-5Distance: 1.3 mi
- 8/10Thurston Middle SchoolGrades: 6-8Distance: 4.4 mi
- 10/10Laguna Beach High SchoolGrades: 9-12Distance: 4.2 mi
- $19,580,0005 bd3 ba6.2k sqft5 Clear Water, Newport Beach, CA 92657Sold
- $20,218,0004 bd5 ba6.4k sqft5 Clear Water, Newport Coast, CA 92657Off Market

- $25,705,5006 bd11 ba11k sqft8 Clear Water, Newport Coast, CA 92657Off Market
- $170,0007 bd11 ba12k sqft7 Clear Water, Newport Coast, CA 92657For Rent
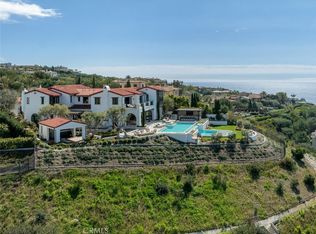
- $28,374,1005 bd8 ba12k sqft2 Clear Water, Newport Coast, CA 92657Off Market
- $34,194,5005 bd7 ba12k sqft5 Shell Bch, Newport Coast, CA 92657Off Market
- $18,195,8008 bd9 ba7.6k sqft7 Shell Bch, Newport Coast, CA 92657Off Market
- $26,000,0007 bd11 ba11k sqft9 Clear Water, Newport Coast, CA 92657Sold
A local agent can set up tours, give advice and negotiate with sellers.
Similar homes
- $37,800,0006 bd9 ba9.5k sqft1 Shell Bch, Newport Coast, CA 92657For Sale
 MLS ID #OC26082492, Xiaoya (Ruby) Wang, Luxe Real Estate. CRMLS
 - $50,000,0006 bd11 ba11k sqft39 Tide Watch, Newport Coast, CA 92657For Sale
 MLS ID #NP26112665, Mehdi Khosh, Berkshire Hathaway HomeService. CRMLS
 - $38,750,0006 bd11 ba11k sqft9 Sailcrest, Newport Coast, CA 92657For Sale
 MLS ID #NP26159036, Rex McKown, Compass. CRMLS
 - $39,000,0005 bd9 ba12k sqft12 Skyridge, Newport Beach, CA 92657For Sale
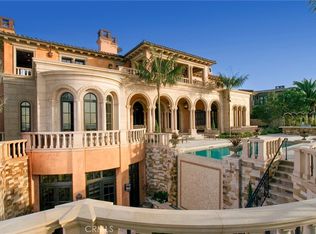 MLS ID #NP25103644, Rex McKown, Compass. CRMLS
 - $49,998,0006 bd8 ba11k sqft9 Pelican Crest Dr, Newport Coast, CA 92657For SaleMLS ID #OC26128922, Paul Daftarian, Luxe Real Estate. CRMLS
- $44,950,0005 bd10 ba11k sqft177 Shorecliff Rd, Corona Del Mar, CA 92625For SaleMLS ID #OC26114878, Paul Daftarian, Luxe Real Estate. CRMLS
- $23,000,0005 bd5 ba7.4k sqft2 Channel Vis, Newport Coast, CA 92657For SaleMLS ID #NP26023301, Rex McKown, Compass. CRMLS
- $27,800,0005 bd7 ba9.8k sqft1 Rim Rdg, Newport Beach, CA 92657For SaleMLS ID #NP26118942, Lily Sand, ABCO Realty and Investment. CRMLS
- $38,500,0006 bd10 ba13k sqft76 Golden Eagle, Irvine, CA 92603For SaleMLS ID #NP26116299, Robert Giem, Plus Real Estate. CRMLS
- $24,995,0004 bd6 ba8.1k sqft5 Pelican Vista Dr, Newport Coast, CA 92657For SaleMLS ID #NP25157748, Tim Smith, Coldwell Banker Realty. CRMLS
- $26,660,0006 bd8 ba8.3k sqft3 Island Vis, Newport Coast, CA 92657For SaleMLS ID #OC25149760, John Cain, Pacific Sotheby's Int'l Realty. CRMLS
- $39,995,0006 bd11 ba10k sqft2928 Ocean Blvd, Corona Del Mar, CA 92625For SaleMLS ID #OC26121036, Paul Daftarian, Luxe Real Estate. CRMLS
- $24,980,0005 bd7 ba8k sqft9 Sea Shell, Newport Coast, CA 92657For SaleMLS ID #OC25276067, Chun Zhou, Pacific Sterling Realty. CRMLS
- $49,998,0007 bd10 ba10k sqft7 Sailview, Newport Coast, CA 92657New ConstructionMLS ID #OC26146771, Paul Daftarian, Luxe Real Estate. CRMLS
- $21,995,0006 bd10 ba10k sqft145 Irvine Cove Ct, Laguna Beach, CA 92651For SaleMLS ID #LG26122257, John Stanaland, The Agency. CRMLS
- $36,500,0005 bd7 ba7k sqft199 Emerald Dr, Laguna Beach, CA 92651For SaleMLS ID #LG25281782, John Stanaland, The Agency. CRMLS
- $34,500,0008 bd10 ba8.8k sqft157-159 Emerald Bay Bay, Laguna Beach, CA 92651For SaleMLS ID #LG26086482, Harold Noriega, Compass. CRMLS
- $45,000,0004 bd7 ba7.8k sqft2526 Riviera Dr, Laguna Beach, CA 92651For SaleMLS ID #NP25102251, Michael Carpenter, Compass. CRMLS
- $33,000,0005 bd8 ba9.3k sqft11 Montage Way, Laguna Beach, CA 92651For SaleMLS ID #NP26106449, Robert Giem, Plus Real Estate. CRMLS
- $26,995,0005 bd8 ba7.7k sqft1201 Dolphin Ter, Corona Del Mar, CA 92625For SaleMLS ID #NP26137970, Tim Smith, Coldwell Banker Realty. CRMLS
Local buyer's agents are ready to help
