BEAUTIFULLY REMODELED Open concept 3-6 Bedroom 2 FULL bath cape on a dead-end street with 2 car detached updated heated garage with EV charging & a large finished bonus room above with vaulted ceiling & exposed beams. Spacious kitchen w new dolomite counters & peninsula w breakfast bar seating & new Stainless Steel appliances. This "move-in-ready" home has refinished hardwood floors, a wood burning fireplace, central air, propane forced hot air, Newer septic system, vinyl siding and vinyl windows, foam insulation, NEW electrical & Plumbing 2014, 2 full remodeled bathrooms 2026 including a combo clothes washer& dryer. new landscaping 2025, storage shed, new garden 2024, Rinnai instant hot water 2023, New fully finished basement w living room, pantry & 3 bonus rooms. stone patio w new hot tub 2026 & bonus power line for future bar/powered shed. OVER $150K in improvements since 2018. Walk to Commuter rail & easy access to 93 & 95 Come see it this weekend before it's gone!
Pending
$749,999
1 Dublin Ave, Wilmington, MA 01887
6beds
2,675sqft
:
Get pre-qualified$4,810/mo
Single Family Residence
Built in 2018
8,712 Square Feet Lot
$776,600 Zestimate®
$280/sqft
$-- HOA
What's special
Wood burning fireplaceCentral airPropane forced hot airVinyl sidingOpen conceptStorage shedFoam insulation
- 28 days |
- 3,219 |
- 301 |
Likely to sell faster than
Zillow last checked:
Listing updated:
Listed by:
Oren Mael 617-905-7172,
Sapphire Real Estate 617-905-7172
Source: MLS PIN,MLS#: 73542494
Facts & features
Interior
Bedrooms & bathrooms
- Bedrooms: 6
- Bathrooms: 2
- Full bathrooms: 2
- Main level bathrooms: 1
Primary bedroom
- Features: Cathedral Ceiling(s), Closet, Flooring - Hardwood, Remodeled
- Level: Second
Bedroom 2
- Features: Cathedral Ceiling(s), Closet, Flooring - Hardwood, Flooring - Wood, Remodeled
- Level: Second
Bedroom 3
- Level: First
Bedroom 4
- Level: Basement
Bedroom 5
- Level: Basement
Primary bathroom
- Features: No
Bathroom 1
- Features: Bathroom - Full, Bathroom - Tiled With Tub & Shower, Bathroom - With Tub & Shower, Flooring - Stone/Ceramic Tile, Countertops - Stone/Granite/Solid, Countertops - Upgraded, Dryer Hookup - Electric, Remodeled, Washer Hookup
- Level: Main,First
Bathroom 2
- Features: Bathroom - Full, Bathroom - Tiled With Tub & Shower, Flooring - Stone/Ceramic Tile, Remodeled
- Level: Second
Dining room
- Features: Flooring - Hardwood, Flooring - Wood, Exterior Access, Recessed Lighting, Remodeled
- Level: Main,First
Family room
- Features: Closet, Flooring - Hardwood, Flooring - Wood, Open Floorplan, Remodeled
- Level: Second
Kitchen
- Features: Flooring - Hardwood, Flooring - Wood, Countertops - Stone/Granite/Solid, Countertops - Upgraded, Breakfast Bar / Nook, Cabinets - Upgraded, Exterior Access, Open Floorplan, Recessed Lighting, Remodeled, Stainless Steel Appliances, Pot Filler Faucet, Gas Stove, Peninsula
- Level: Main,First
Living room
- Features: Flooring - Hardwood, Flooring - Wood, Window(s) - Picture, Exterior Access, Open Floorplan, Recessed Lighting, Remodeled
- Level: Main,First
Heating
- Central, Forced Air, Propane
Cooling
- Central Air
Appliances
- Included: Water Heater, Tankless Water Heater, Range, Dishwasher, Disposal, Microwave, Refrigerator, Freezer, Washer, Dryer, Wine Refrigerator, ENERGY STAR Qualified Dryer, ENERGY STAR Qualified Dishwasher, Washer/Dryer, Range Hood, Plumbed For Ice Maker
- Laundry: Second Floor, Electric Dryer Hookup, Washer Hookup
Features
- Finish - Sheetrock, Internet Available - DSL, High Speed Internet
- Flooring: Wood, Tile, Vinyl, Hardwood
- Doors: Insulated Doors
- Windows: Insulated Windows, Storm Window(s)
- Basement: Full,Finished,Walk-Out Access,Interior Entry,Bulkhead,Sump Pump,Concrete
- Number of fireplaces: 1
- Fireplace features: Living Room
Interior area
- Total structure area: 2,675
- Total interior livable area: 2,675 sqft
- Finished area above ground: 1,850
- Finished area below ground: 825
Property
Parking
- Total spaces: 9
- Parking features: Detached, Garage Door Opener, Heated Garage, Storage, Workshop in Garage, Garage Faces Side, Insulated, Paved Drive, Off Street, Deeded, Driveway, Paved
- Garage spaces: 2
- Uncovered spaces: 7
Features
- Patio & porch: Patio
- Exterior features: Patio, Rain Gutters, Hot Tub/Spa, Storage, Professional Landscaping, Decorative Lighting, Fruit Trees, Garden, Other
- Has spa: Yes
- Spa features: Private
- Has view: Yes
- View description: Water, Creek/Stream, Private Water View
- Has water view: Yes
- Water view: Creek/Stream,Private,Water
- Waterfront features: Waterfront, Stream, Walk to, Creek, Private
Lot
- Size: 8,712 Square Feet
- Features: Cleared, Level
Details
- Parcel number: M:0041 L:0000 P:0128,885492
- Zoning: RS-20
Construction
Type & style
- Home type: SingleFamily
- Architectural style: Cape
- Property subtype: Single Family Residence
Materials
- Frame
- Foundation: Concrete Perimeter
- Roof: Shingle
Condition
- Year built: 2018
Utilities & green energy
- Electric: Circuit Breakers, 200+ Amp Service
- Sewer: Private Sewer
- Water: Public
- Utilities for property: for Gas Range, for Gas Oven, for Electric Dryer, Washer Hookup, Icemaker Connection
Green energy
- Energy efficient items: Thermostat
Community & HOA
Community
- Features: Public Transportation, Shopping, Tennis Court(s), Park, Walk/Jog Trails, Laundromat, Conservation Area, Highway Access, House of Worship, Public School, T-Station
- Security: Security System
HOA
- Has HOA: No
Location
- Region: Wilmington
Financial & listing details
- Price per square foot: $280/sqft
- Tax assessed value: $633,500
- Annual tax amount: $7,254
- Date on market: 6/27/2026
- Listing terms: Contract
- Road surface type: Paved
Estimated market value
$776,600
$738,000 - $815,000
$4,122/mo
Price history
| Date | Event | Price |
|---|---|---|
| 7/13/2026 | Pending sale | $749,999$280/sqft |
Source: MLS PIN #73542494 Report a problem | ||
| 7/3/2026 | Contingent | $749,999$280/sqft |
Source: MLS PIN #73542494 Report a problem | ||
| 6/26/2026 | Listed for sale | $749,999+38.9%$280/sqft |
Source: MLS PIN #73542494 Report a problem | ||
| 5/18/2018 | Sold | $540,000+8%$202/sqft |
Source: Public Record Report a problem | ||
| 4/20/2018 | Pending sale | $499,999$187/sqft |
Source: Sapphire Real Estate #72308051 Report a problem | ||
| 4/12/2018 | Listed for sale | $499,999+17.7%$187/sqft |
Source: Sapphire Real Estate #72308051 Report a problem | ||
| 9/11/2014 | Listing removed | $424,900$159/sqft |
Source: The Central Group #71734402 Report a problem | ||
| 8/30/2014 | Price change | $424,9000%$159/sqft |
Source: The Central Group #71734402 Report a problem | ||
| 8/27/2014 | Listed for sale | $424,909+239.9%$159/sqft |
Source: The Central Group #71734402 Report a problem | ||
| 6/5/2013 | Sold | $125,000-22.8%$47/sqft |
Source: Public Record Report a problem | ||
| 3/2/1995 | Sold | $162,000$61/sqft |
Source: Public Record Report a problem | ||
Public tax history
| Year | Property taxes | Tax assessment |
|---|---|---|
| 2025 | $7,254 +5.3% | $633,500 +5.1% |
| 2024 | $6,892 +0.5% | $603,000 +5% |
| 2023 | $6,860 +3.2% | $574,500 +12.6% |
| 2022 | $6,645 +3.8% | $510,000 +10.3% |
| 2021 | $6,400 +3.4% | $462,400 +1.4% |
| 2020 | $6,190 +11.2% | $455,800 +12.6% |
| 2019 | $5,567 +5.9% | $404,900 +11% |
| 2018 | $5,258 +6.1% | $364,900 +6.4% |
| 2017 | $4,956 +7.2% | $343,000 +8.5% |
| 2016 | $4,623 +6.4% | $316,000 +4.5% |
| 2015 | $4,345 | $302,400 |
Find assessor info on the county website
Monthly payment
Est. payment
Payment breakdown
Explore the cost of this home by adjusting the details. Changes won't be saved.Climate risks
Neighborhood: 01887
Nearby schools
GreatSchools rating
- NABoutwell Early Learning CenterGrades: PK-KDistance: 0.9 mi
- 7/10Wilmington Middle SchoolGrades: PK-K,6-8Distance: 1 mi
- 7/10Wilmington High SchoolGrades: 9-12Distance: 0.9 mi
- $535,6003 bd1 ba864 sqft3 Dublin Ave, Wilmington, MA 01887Off Market
- $586,400-- bd-- ba-- sqft508 Main St, Wilmington, MA 01887Off Market
- $---- bd-- ba-- sqft510 Main St, Wilmington, MA 01887Off Market
- $675,2003 bd1 ba1.3k sqft5 Dublin Ave, Wilmington, MA 01887Off Market
- $---- bd-- ba-- sqft520 Main St #3, Wilmington, MA 01887Off Market
- $818,9003 bd1 ba1.6k sqft2 Dublin Ave, Wilmington, MA 01887Off Market
- $667,8002 bd1 ba1.4k sqft4 Dublin Ave, Wilmington, MA 01887Off Market
- $620,1004 bd2 ba1.6k sqft10 Ranch Rd, Wilmington, MA 01887Off Market
A local agent can set up tours, give advice and negotiate with sellers.
A local lender can help you make sure your offer is ready when you are.
Similar homes
- $798,0004 bd2 ba2k sqft25 Glenwood Rd, Tewksbury, MA 01876For Sale
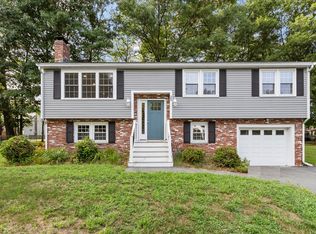 MLS ID #73553102, Jenny Cheng, Coldwell Banker Realty - Lexington. MLS PIN
 - $749,0004 bd2 ba1.4k sqft82 Central St, Andover, MA 01810For Sale
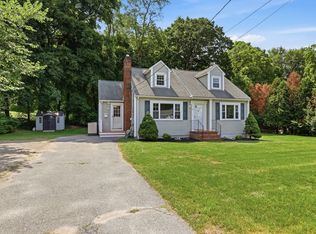 MLS ID #73553175, Windward & Main Realty Group, William Raveis R.E. & Home Services. MLS PIN
 - $760,0004 bd3 ba2.2k sqft99 Pond Street, Salem, NH 03079Active
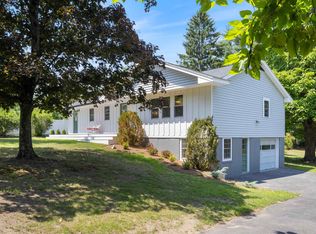 MLS ID #5100988, Krista Lombardi. PrimeMLS
 - $800,0003 bd2 ba1.4k sqft46 Macarthur Rd, Stoneham, MA 02180For Sale
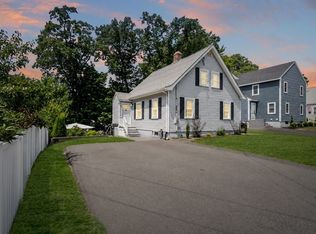 MLS ID #73553619, Chuck Silverston Team, Gibson Sotheby's International Realty. MLS PIN
 - $775,0004 bd2 ba1.8k sqft37 Maple Ave, Woburn, MA 01801For SaleMLS ID #73540771, Rajit Shrestha, 360 Realty LLC. MLS PIN
- $875,0004 bd3 ba2.7k sqft1016 Whipple Rd, Tewksbury, MA 01876For SaleMLS ID #73529381, Vincent Kaba, Keller Williams Realty Evolution. MLS PIN
- $999,9994 bd3 ba2.4k sqft9 Wild Rose Dr, Andover, MA 01810For SaleMLS ID #73553673, Louise Touchette Team, Coldwell Banker Realty - Lynnfield. MLS PIN
- $699,9004 bd2 ba1.9k sqft1 Summit Ter, Peabody, MA 01960For SaleMLS ID #73553754, Shannon McInnis, Lyv Realty. MLS PIN
- $749,9993 bd3 ba1.8k sqft231 Haverhill St, Rowley, MA 01969For SaleMLS ID #73552116, Christopher Breen, RE/MAX Bentley's. MLS PIN
- $999,0004 bd3 ba2.3k sqft1295 Main St, Reading, MA 01867For SaleMLS ID #73542577, Danielle Storella, Berkshire Hathaway HomeServices Commonwealth Real Estate. MLS PIN
- $889,0003 bd3 ba2.1k sqft32 Shaker Ln, Littleton, MA 01460For SaleMLS ID #73553628, Knox Real Estate Group, William Raveis R.E. & Home Services. MLS PIN
- $850,0003 bd2 ba1.4k sqft875 Highland Ave, Medford, MA 02155For SaleMLS ID #73553056, John Dean, Engel & Volkers Boston. MLS PIN
- $764,9003 bd3 ba2k sqft67 Hidden Rd, Dracut, MA 01826For SaleMLS ID #73541038, Wilson Group, Keller Williams Realty. MLS PIN
- $779,0004 bd3 ba2.6k sqft39 McKinley Ave, Lowell, MA 01851For SaleMLS ID #73547701, Jack Andrellos, Berkshire Hathaway HomeServices Commonwealth Real Estate. MLS PIN
- $774,9004 bd2 ba2.2k sqft15 Sargent St, North Andover, MA 01845For SaleMLS ID #73534190, Reynaldo Rodriguez, Realty ONE Group Nest. MLS PIN
- $799,9003 bd4 ba2.8k sqft3 Lady Slipper Ln, Methuen, MA 01844For SaleMLS ID #73521128, Anibal Mendez, Liriano Realty. MLS PIN
- $785,0004 bd4 ba2.9k sqft26 Parsonage Hill Rd, Haverhill, MA 01832For SaleMLS ID #73543919, Catherine Duff, Diamond Key Real Estate. MLS PIN
- $749,9993 bd2 ba2k sqft811 Main St #2, Tewksbury, MA 01876New ConstructionMLS ID #73524238, Nina Cristofori, Doherty Properties. MLS PIN
- $1,030,0003 bd3 ba2.2k sqft25 Indian Hill Rd, Woburn, MA 01801For SaleMLS ID #73547408, Joanne Mulkerin, J. Mulkerin Realty. MLS PIN
- $825,0004 bd4 ba2.9k sqft486 Old Dunstable Rd, Groton, MA 01450For SaleMLS ID #73546663, Rachel Kiley, Compass. MLS PIN
