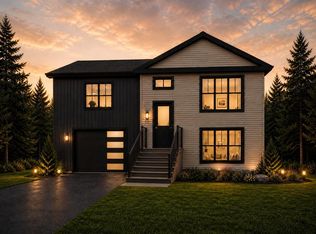
This brand new 2 apartment home known as The Exploits is under construction on Durrell Street in Paradise by Blueprint Homes. This 2 storey home has a beautiful main floor with a covered front deck leading into the tiled front porch with a coat closet. There is a living room on the front with large windows and a spacious kitchen with an island and then the dining area is on the back of the house - plus a bonus private 2 piece powder room. The walk-in pantry has tons of shelving and there is access to the unfinished basement - which completes the main floor. Upstairs there are 3 bedrooms, 2 washrooms (one is the ensuite), laundry and storage. The 1 bedroom apt has a kitchen, living area, coat and linen closets, laundry, a bedroom with a closet and a full washroom. This is in a great new area of Paradise that is close to many amenities, schools and more! There is still time to pick some finishes like flooring, paint & lighting. Generous allowances, 10x12 patio on the back with a view, R-50 insulation and a single head mini-split make this home a smart purchase. Completion is slated for June 2026.
Pending
C$549,900
1 Durrell Street, Paradise, NL A1L4J1
4beds
2,191sqft
Apartment, Single Family Residence
Built in 2025
-- sqft lot
$-- Zestimate®
C$251/sqft
C$-- HOA
What's special
- 67 days |
- 9 |
- 0 |
Zillow last checked:
Listing updated:
Listed by:
Jill Osmond,
Royal LePage Atlantic Homestead
Source: Newfoundland and Labrador AR,MLS®#: 1295878
Facts & features
Interior
Bedrooms & bathrooms
- Bedrooms: 4
- Bathrooms: 4
- Full bathrooms: 3
- 1/2 bathrooms: 1
Bedroom
- Level: Basement
- Area: 105.04 Square Feet
- Dimensions: 10.4x10.10
Bedroom
- Level: Second
- Area: 101.92 Square Feet
- Dimensions: 10.4x9.8
Other
- Level: Lower
- Area: 86.45 Square Feet
- Dimensions: 9.1x9.5
Other
- Level: Second
- Area: 161.66 Square Feet
- Dimensions: 13.7x11.8
Other
- Level: Lower
- Area: 114.84 Square Feet
- Dimensions: 9.9x11.6
Other
- Level: Lower
- Area: 121 Square Feet
- Dimensions: 11x11
Dining room
- Level: Main
- Area: 183.34 Square Feet
- Dimensions: 17.8x10.3
Kitchen
- Level: Main
- Area: 215.82 Square Feet
- Dimensions: 21.8x9.9
Living room
- Level: Main
- Area: 160.8 Square Feet
- Dimensions: 13.4x12
Pantry
- Level: Main
- Area: 36.4 Square Feet
- Dimensions: 7x5.2
Porch
- Level: Main
Heating
- Baseboard, Electric
Cooling
- Electric, Mini Split
Features
- Flooring: Cushion/Tile/Lino, Mixed
Interior area
- Total structure area: 2,191
- Total interior livable area: 2,191 sqft
Property
Parking
- Parking features: None
- Has uncovered spaces: Yes
Features
- Patio & porch: Deck/Patio, Patio(s) and Deck(s)
- Water view: Year Round Road Access
- Waterfront features: Right of Way
Lot
- Size: 5,000 Square Feet
- Dimensions: 50 x 100
- Features: Central Location, Landscaped
Details
- Zoning description: res
Construction
Type & style
- Home type: Apartment
- Property subtype: Apartment, Single Family Residence
- Attached to another structure: Yes
Materials
- Shingle Siding, Vinyl Siding
- Foundation: Concrete Perimeter
- Roof: Shingle - Asphalt
Condition
- Under Construction
- New construction: Yes
- Year built: 2025
Utilities & green energy
- Sewer: Public Sewer
- Water: Public
- Utilities for property: Electricity Connected
Community & HOA
Location
- Region: Paradise
Financial & listing details
- Price per square foot: C$251/sqft
- Date on market: 4/30/2026
Jill Osmond
Jill Osmond
(709) 743-2326
By pressing Contact Agent, you agree that the real estate professional identified above may call/text you about your search, which may involve use of automated means and pre-recorded/artificial voices. You don't need to consent as a condition of buying any property, goods, or services. Message/data rates may apply. You also agree to our Terms of Use. Zillow does not endorse any real estate professionals. We may share information about your recent and future site activity with your agent to help them understand what you're looking for in a home.
Price history
Price history is unavailable.
Public tax history
Tax history is unavailable.
Climate risks
Neighborhood: A1L
Nearby schools
GreatSchools rating
No schools nearby
We couldn't find any schools near this home.
Schools provided by the listing agent
- District: St. Thomas - Paradise -Topsail
Source: Newfoundland and Labrador AR. This data may not be complete. We recommend contacting the local school district to confirm school assignments for this home.



- Newfoundland and Labrador
- Division No. 1
- Paradise
- A1L 4J1
- 1 Durrell Street
Nearby cities
Nearby zip codes
Other Paradise Topics
