Beautiful colonial in the Estates at West Amwell situated on 1.15 private acres. Offering approximately 3,592 sq ft, this home features spacious living areas, a desirable neighborhood setting, and easy access to Lambertville, New Hope, and major commuting routes. A wonderful blend of space, privacy, and location. Interior photos to follow. New roof, Hvac units, and water heaters as well as other upgrades
Active
$950,000
1 Ferris Wheel Dr, West Amwell Twp., NJ 08530
4beds
--sqft
:
Get pre-qualified$6,276/mo
Single Family Residence
Built in 2003
1.15 Acres Lot
$-- Zestimate®
$--/sqft
$-- HOA
What's special
- 49 days |
- 748 |
- 20 |
Zillow last checked:
Listing updated:
Listed by:
Sally Elkholy 201-225-8655,
Nest Seekers New Jersey Llc
Source: GSMLS,MLS#: 4036712
Facts & features
Interior
Bedrooms & bathrooms
- Bedrooms: 4
- Bathrooms: 4
- Full bathrooms: 3
- 1/2 bathrooms: 1
Primary bedroom
- Description: Sitting Room, Walk-In Closet
Bedroom 1
- Level: Second
Bedroom 2
- Level: Second
Bedroom 3
- Level: Second
Bedroom 4
- Level: Second
Primary bathroom
- Features: Stall Shower And Tub
Dining room
- Level: Ground
Family room
- Level: Ground
Kitchen
- Features: Breakfast Bar, Eat-in Kitchen, Pantry
- Level: Ground
Living room
- Level: Ground
Basement
- Features: Office
Heating
- 3 Units, Forced Air, Natural Gas
Cooling
- 3 Units, Central Air
Appliances
- Included: Carbon Monoxide Detector, Central Vacuum, Electric Cooktop, Induction Cooktop, Dishwasher, Dryer, Kitchen Exhaust Fan, Range/Oven-Electric, Refrigerator, Self Cleaning Oven, Wall Oven(s) - Electric, Washer, Electric Water Heater, Gas Water Heater
Features
- Central Vacuum, Sunroom, Office, Kitchen
- Flooring: Carpet, Tile, Wood
- Basement: Yes,Partially Finished,Sump Pump
- Number of fireplaces: 1
- Fireplace features: Family Room
Property
Parking
- Total spaces: 10
- Parking features: Asphalt, Driveway-Exclusive, Attached Garage
- Attached garage spaces: 3
- Uncovered spaces: 10
Features
- Patio & porch: Patio
- Has spa: Yes
- Spa features: Bath
Lot
- Size: 1.15 Acres
- Dimensions: 209 FF IRR 1.15 AC
- Features: Corner Lot
Details
- Parcel number: 1926000030003000100000
- Other equipment: Intercom
Construction
Type & style
- Home type: SingleFamily
- Property subtype: Single Family Residence
Materials
- Stucco, Vinyl Siding
- Roof: Asphalt Shingle
Condition
- Year built: 2003
- Major remodel year: 2026
Utilities & green energy
- Gas: Gas-Natural
- Sewer: Septic 4 Bedroom Town Verified
- Water: Public
- Utilities for property: Natural Gas Connected, Cable Available, Garbage Extra Charge
Community & HOA
Community
- Security: Carbon Monoxide Detector
Location
- Region: Lambertville
Financial & listing details
- Tax assessed value: $865,900
- Annual tax amount: $17,885
- Date on market: 6/27/2026
- Exclusions: personal items
- Ownership type: Fee Simple
Estimated market value
Not available
Estimated sales range
Not available
Not available
Price history
| Date | Event | Price |
|---|---|---|
| 7/2/2026 | Listed for rent | $5,500 |
Source: Zillow Rentals Report a problem | ||
| 7/2/2026 | Listing removed | $5,500 |
Source:  GSMLS #4037387 Report a problem GSMLS #4037387 Report a problem | ||
| 6/27/2026 | Listed for rent | $5,500 |
Source: GSMLS #4037387 Report a problem | ||
| 4/21/2003 | Sold | $559,415 |
Source: Public Record Report a problem | ||
Public tax history
| Year | Property taxes | Tax assessment |
|---|---|---|
| 2025 | $18,575 +10% | $840,500 +10% |
| 2024 | $16,893 +5.7% | $764,400 +7.6% |
| 2023 | $15,980 +11.5% | $710,200 |
| 2022 | $14,333 +5% | $710,200 +10.2% |
| 2021 | $13,650 +3.8% | $644,200 +7.1% |
| 2020 | $13,148 +2% | $601,300 +2.6% |
| 2019 | $12,886 +3% | $585,900 +1.7% |
| 2018 | $12,510 -11% | $576,300 +3.2% |
| 2017 | $14,063 +0.3% | $558,500 -10.3% |
| 2016 | $14,022 +24.2% | $622,800 +2% |
| 2015 | $11,287 -15.4% | $610,700 +2.6% |
| 2014 | $13,336 +0.4% | $595,300 +5.3% |
| 2013 | $13,288 +1% | $565,100 +0.7% |
| 2012 | $13,156 +2.8% | $561,400 -14.8% |
| 2011 | $12,793 +4% | $659,100 |
| 2010 | $12,299 +1.9% | $659,100 |
| 2009 | $12,068 +2.3% | $659,100 |
| 2008 | $11,798 +4.7% | $659,100 |
| 2007 | $11,271 | $659,100 |
| 2006 | -- | $659,100 |
| 2005 | -- | $659,100 +11.5% |
| 2004 | -- | $591,200 |
Find assessor info on the county website
Monthly payment
Est. payment
Payment breakdown
Explore the cost of this home by adjusting the details. Changes won't be saved.Climate risks
Neighborhood: 08530
Nearby schools
GreatSchools rating
- 6/10Lambertville Public SchoolGrades: PK-6Distance: 0.7 mi
- 6/10South Hunterdon High SchoolGrades: 7-12Distance: 2.3 mi
Schools provided by the listing agent
- Elementary: W. Amwell
- Middle: S.hunterdn
- High: S.hunterdn
Source: GSMLS. This data may not be complete. We recommend contacting the local school district to confirm school assignments for this home.
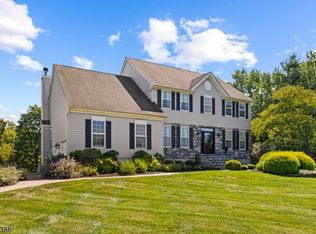
- $755,0004 bd4 ba-- sqft4 Ferris Wheel Dr, Lambertville, NJ 08530Sold
- $879,600-- bd-- ba2.9k sqft1 Melody Dr, Lambertville, NJ 08530Off Market
- $933,100-- bd-- ba2.9k sqft10 Music Mountain Blvd, Lambertville, NJ 08530Off Market
- $840,5004 bd3 ba3k sqft6 Ferris Wheel Dr, Lambertville, NJ 08530Off Market

- $891,800-- bd-- ba3.1k sqft3 Melody Dr, Lambertville, NJ 08530Off Market
- $808,300-- bd-- ba2.7k sqft2 Melody Dr, Lambertville, NJ 08530Off Market
- $960,100-- bd-- ba3.4k sqft8 Ferris Wheel Dr, Lambertville, NJ 08530Off Market
- $880,2004 bd3 ba3k sqft5 Melody Dr, Lambertville, NJ 08530Off Market
A local agent can set up tours, give advice and negotiate with sellers.
A local lender can help you make sure your offer is ready when you are.
Similar homes
- $1,095,0004 bd5 ba5k sqft37 Terrell Rd, West Amwell Twp., NJ 08530For Sale
 MLS ID #4038415, Kimberly Storcella, Bhhs Fox & Roach. GSMLS
 - $995,0005 bd6 ba3k sqft118 Old York Rd, East Amwell Twp., NJ 08551For Sale
 MLS ID #4045521, Karen A. Columbro, Turpin Real Estate, Inc.. GSMLS
 - $899,9004 bd3 ba2.5k sqft34 Woosamonsa Rd, Pennington, NJ 08534For Sale
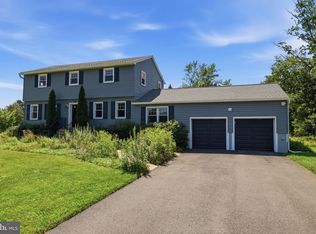
 MLS ID #NJME2081684, Patti Chapnick, RE/MAX at the Sea. Bright MLS
 - $975,0005 bd3 ba2.9k sqft1373 Oxford Valley Rd, Yardley, PA 19067For Sale
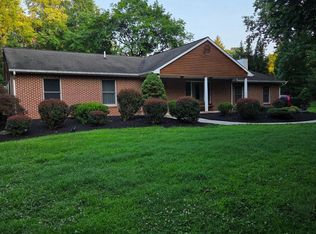 MLS ID #PABU2127364, Jacqueline Racz, Keller Williams Real Estate - Princeton. Bright MLS
 - $1,350,0004 bd3 ba1.8k sqft6704 Chapel Rd, New Hope, PA 18938For SaleMLS ID #PABU2128028, Andrea Arizmendi, Crossroads Realty Services. Bright MLS
- $--3 bd1 ba1.2k sqft522 Folly Rd, Chalfont, PA 18914AuctionAuction.com 2
- $--3 bd3 ba2.7k sqft450 Scott Ct, Yardley, PA 19067AuctionAuction.com 2
- $--3 bd1 ba1.3k sqft119 Byram Ln, Stockton, NJ 08559AuctionAuction.com 2
- $--4 bd3 ba3.2k sqft14 Lombard Ave, Lawrence Township, NJ 08648AuctionAuction.com 2
- $--3 bd3 ba1.4k sqft596 Langhorne Yardley Rd, Langhorne, PA 19047AuctionAuction.com 2
- $978,0004 bd3 ba2.8k sqft947 Countess Dr, Yardley, PA 19067For SaleMLS ID #PABU2126256, Greg Schwind, Coldwell Banker Hearthside. Bright MLS
- $--4 bd3 ba2.2k sqft7 Armour Rd, Hatboro, PA 19040AuctionAuction.com 2
- $--4 bd3 ba2.5k sqft2510 Klockner Rd, Hamilton, NJ 08690AuctionAuction.com 2
- $1,075,0004 bd4 ba4.1k sqft109 Samantha Ln, Lansdale, PA 19446For SaleMLS ID #PAMC2190118, Hope Grosse, BHHS Fox & Roach-Blue Bell. Bright MLS
- $875,0004 bd3 ba3.7k sqft40 Southgate Dr, Clinton Twp., NJ 08801For SaleMLS ID #4034449, Patricia Deseno, Coldwell Banker Realty. GSMLS
- $--4 bd3 ba3.3k sqft827 Green St, Perkasie, PA 18944AuctionServiceLink Auction
- $966,9004 bd3 ba2.9k sqft46 Hamilton Ln S, Plainsboro, NJ 08536For SaleMLS ID #NJMX2012630, Frank Natoli, Reasonable Realty, LLC. Bright MLS
- $1,025,0005 bd4 ba5.1k sqft201 Sidney Rd, Franklin Twp., NJ 08867For SaleMLS ID #4042620, Roman Balandin, Roman Balandin Realty Llc. GSMLS
- $849,9994 bd3 ba-- sqft17 Shy Creek Rd, Alexandria Twp., NJ 08867For SaleMLS ID #4040153, Debra Mcauliffe, Callaway Henderson Sotheby's Ir. GSMLS
- $--4 bd3 ba2.9k sqft132 Forrest Dr, Holland, PA 18966AuctionAuction.com 2
