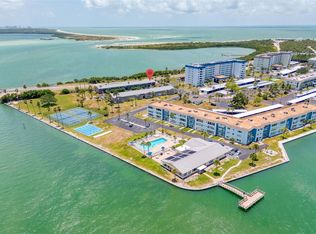
Coastal waterfront living with this beautifully renovated one-bedroom waterfront condominium in a desirable 55-plus community along the Dunedin Causeway, just moments from Honeymoon Island State Park and its award-winning beaches. Completely remodeled in 2026, this stunning residence offers stylish coastal living with quality finishes and thoughtful upgrades throughout. The designer kitchen features white shaker cabinetry, white with gold lightening quartz countertops, a dolomite marble backsplash, brushed gold fixtures, recessed lighting, crown molding and new stainless steel appliances. The beautifully updated bath showcases custom tile work with a striking accent wall, dolomite marble flooring, brushed gold faucets and a lighted medicine cabinet. Additional upgrades include new HVAC, plumbing, electrical, luxury vinyl flooring and custom Elfa closet systems. The all-season sunporch offers relaxing water views and the ideal setting for morning coffee or evening sunsets. Enjoy resort-style amenities including a heated waterfront pool, fishing pier, clubhouse, fire pit, gas grilling area, tennis, pickleball, bocce, shuffleboard, and an active social calendar with concerts, dances and community events. Watch dolphins along the seawall, enjoy the scenic two-mile Dunedin Causeway path or bike the nearby Pinellas Trail just over the causeway, offering miles of picturesque coastal riding and recreation. Charming downtown Dunedin is only minutes away and filled with fantastic restaurants, rooftop bars, breweries, boutique shopping, waterfront parks, live music and year-round events that make Dunedin one of Florida’s desirable coastal towns. HOA includes cable/internet, gas, water, sewer, trash, pest control, lawn care, pool maintenance, flood insurance and more. As a two-story building, SIRS and Milestone inspections do not apply. No-pet community, but ESAs permitted with proper documentation.
For sale
Price cut: $5K (7/13)
$195,000
1 Gateshead Dr #B108, Dunedin, FL 34698
1beds
606sqft
Condominium
Built in 1968
-- sqft lot
$183,000 Zestimate®
$322/sqft
$510/mo HOA
What's special
Heated waterfront poolBeautifully updated bathFishing pierNew hvacGas grilling areaBrushed gold faucetsDesigner kitchen
- 56 days |
- 647 |
- 27 |
Zillow last checked:
Listing updated:
Listed by:
Robert Smith 508-259-6456,
PREMIER SOTHEBY'S INTL REALTY 727-595-1604
Source: Stellar MLS,MLS#: TB8511990 Originating MLS: Suncoast Tampa
Originating MLS: Suncoast Tampa
Facts & features
Interior
Bedrooms & bathrooms
- Bedrooms: 1
- Bathrooms: 1
- Full bathrooms: 1
Primary bedroom
- Features: Dual Closets
- Level: First
Bathroom 1
- Features: Shower No Tub
- Level: First
Balcony porch lanai
- Features: Built-in Closet
- Level: First
Kitchen
- Features: Exhaust Fan, No Closet
- Level: First
Living room
- Features: No Closet
- Level: First
Heating
- Central, Natural Gas
Cooling
- Central Air
Appliances
- Included: Disposal, Range, Range Hood, Refrigerator
- Laundry: Common Area, Same Floor As Condo Unit
Features
- Crown Molding, Kitchen/Family Room Combo, Living Room/Dining Room Combo, Open Floorplan, Primary Bedroom Main Floor, Thermostat
- Flooring: Laminate, Marble, Tile
- Doors: Outdoor Grill
- Windows: Window Treatments
- Basement: Crawl Space
- Has fireplace: No
Interior area
- Total structure area: 606
- Total interior livable area: 606 sqft
Video & virtual tour
Property
Parking
- Parking features: Assigned
Features
- Levels: One
- Stories: 1
- Exterior features: Fire Pit, Outdoor Grill, Storage, Tennis Court(s)
- Has private pool: Yes
- Pool features: Gunite, Heated, In Ground
- Has view: Yes
- View description: Tennis Court, Water, Bay/Harbor - Full, Gulf/Ocean - Partial
- Has water view: Yes
- Water view: Water,Bay/Harbor - Full,Gulf/Ocean - Partial
- Waterfront features: Gulf/Ocean Front, Bay/Harbor
Details
- Additional structures: Gazebo
- Parcel number: 092815774900011080
- Special conditions: None
Construction
Type & style
- Home type: Condo
- Property subtype: Condominium
Materials
- Block, Concrete
- Foundation: Crawlspace
- Roof: Shingle
Condition
- Completed
- New construction: No
- Year built: 1968
Utilities & green energy
- Sewer: Public Sewer
- Water: Public
- Utilities for property: Cable Connected, Electricity Connected, Natural Gas Connected, Public, Street Lights, Water Connected
Community & HOA
Community
- Features: Dock, Fishing, Gulf/Ocean Front, Clubhouse, Fitness Center, Pool, Tennis Court(s)
- Pet fee: $0 monthly
- Senior community: Yes
- Subdivision: ROYAL STEWART ARMS
HOA
- Has HOA: Yes
- Amenities included: Clubhouse, Fitness Center, Laundry, Pickleball Court(s), Pool, Recreation Facilities, Shuffleboard Court, Tennis Court(s)
- Services included: Cable TV, Gas, Insurance, Maintenance Structure, Maintenance Grounds, Pool Maintenance, Recreational Facilities, Trash, Water
- HOA fee: $510 monthly
- HOA name: John Medlin
- HOA phone: 727-733-3151
Location
- Region: Dunedin
Financial & listing details
- Price per square foot: $322/sqft
- Annual tax amount: $1,718
- Date on market: 5/26/2026
- Cumulative days on market: 57 days
- Listing terms: Cash,Conventional,FHA
- Ownership: Condominium
- Total actual rent: 0
- Electric utility on property: Yes
- Road surface type: Asphalt
Estimated market value
$183,000
$174,000 - $192,000
$1,663/mo
Price history
| Date | Event | Price |
|---|---|---|
| 7/13/2026 | Price change | $195,000-2.5%$322/sqft |
Source:  Stellar MLS #TB8511990 Report a problem Stellar MLS #TB8511990 Report a problem | ||
| 6/19/2026 | Price change | $200,000-11.1%$330/sqft |
Source: Stellar MLS #TB8511990 Report a problem | ||
| 5/27/2026 | Listed for sale | $225,000$371/sqft |
Source: Stellar MLS #TB8511990 Report a problem | ||
Public tax history
Tax history is unavailable.
Monthly payment
Est. payment
Payment breakdown
Explore the cost of this home by adjusting the details. Changes won't be saved.Climate risks
Neighborhood: 34698
Nearby schools
GreatSchools rating
- 8/10San Jose Elementary SchoolGrades: PK-5Distance: 2.8 mi
- 5/10Palm Harbor Middle SchoolGrades: 6-8Distance: 3.7 mi
- 5/10Dunedin High SchoolGrades: 9-12Distance: 3.5 mi
- $222,0002 bd2 ba1k sqft2 Causeway Blvd APT 101, Dunedin, FL 34698Sold

- $195,0001 bd1 ba606 sqft2 Causeway Blvd APT 102, Dunedin, FL 34698For Sale
- $297,5002 bd2 ba1k sqft2 Causeway Blvd APT 109, Dunedin, FL 34698Sold

- $355,0002 bd2 ba961 sqft2 Causeway Blvd APT 203, Dunedin, FL 34698Sold
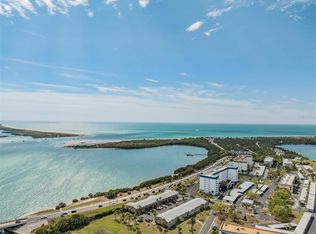
- $195,0001 bd1 ba539 sqft2 Causeway Blvd APT 206, Dunedin, FL 34698Sold
- $2,3252 bd2 ba1.1k sqft2 Causeway Blvd APT 208, Dunedin, FL 34698For Rent
- $264,2002 bd2 ba1k sqft1 Gateshead Dr APT 101, Dunedin, FL 34698Off Market
- $145,6001 bd1 ba606 sqft1 Gateshead Dr APT 102, Dunedin, FL 34698Off Market
- $236,6002 bd2 ba897 sqft1 Gateshead Dr APT 103, Dunedin, FL 34698Off Market
A local agent can set up tours, give advice and negotiate with sellers.
Similar homes
- $195,0001 bd1 ba606 sqft2 Causeway Blvd APT 102, Dunedin, FL 34698For Sale
 MLS ID #O6418499, Francesca Agostino, ALL REAL ESTATE & INVESTMENTS. Stellar MLS
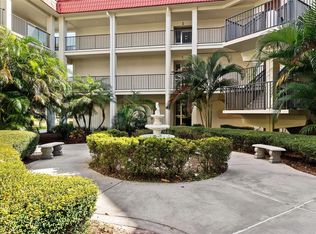
 - $144,9992 bd2 ba900 sqft2700 Bayshore Blvd APT 4106, Dunedin, FL 34698For Sale
 MLS ID #TB8478493, Amy Torres, EXP REALTY LLC. Stellar MLS
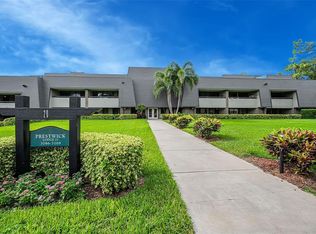
 - $215,0001 bd1 ba610 sqft36750 Us Highway 19 N #20117, Palm Harbor, FL 34684For Sale
 MLS ID #TB8527840, Bonnie Neiman, FLORIDA PROPERTIES DIVERSIFIED. Stellar MLS
 - $215,0001 bd1 ba710 sqft300 Venetian Dr APT 2, Clearwater, FL 33755For Sale
 MLS ID #TB8528499, Christina Orta, FUTURE HOME REALTY INC. Stellar MLS
 - $199,9002 bd2 ba835 sqft1390 Oak Hill Dr APT 202, Dunedin, FL 34698For SaleMLS ID #TB8498594, Nancy Leslie, RE/MAX REALTEC GROUP INC. Stellar MLS
- $215,0001 bd1 ba710 sqft300 Venetian Dr APT 3, Clearwater, FL 33755For SaleMLS ID #TB8528500, Christina Orta, FUTURE HOME REALTY INC. Stellar MLS
- $180,0001 bd1 ba605 sqft2460 Northside Dr APT 604, Clearwater, FL 33761For SaleMLS ID #TB8504076, Ross Suddath, Jr, EXP REALTY LLC. Stellar MLS
- $250,0001 bd1 ba840 sqft620 Edgewater Dr Unit 103, Dunedin, FL 34698For SaleMLS ID #TB8484238, Robert Gawel, CENTURY 21 LISTSMART. Stellar MLS
- $164,9002 bd1 ba725 sqft1147 King Arthur Ct APT 204, Dunedin, FL 34698For SaleMLS ID #TB8496848, Amber Massotto, ASCENT REALTY. Stellar MLS
- $199,0001 bd2 ba893 sqft2205 Lennox Rd E #2205, Palm Harbor, FL 34683For SaleMLS ID #TB8520366, Denise Dorris, COASTAL PROPERTIES GROUP INTERNATIONAL. Stellar MLS
- $170,0002 bd1 ba704 sqft501 E Bay Dr APT 104, Largo, FL 33770For SaleMLS ID #TB8517497, Stephanie Hartmann Chaconas, EZ CHOICE REALTY. Stellar MLS
- $269,9001 bd1 ba840 sqft620 Edgewater Dr Unit 204, Dunedin, FL 34698For SaleMLS ID #TB8519720, Dale Hunter, GUARDIAN REAL ESTATE SERVICES. Stellar MLS
- $214,9992 bd2 ba900 sqft3024 Bonaventure Cir APT 204, Palm Harbor, FL 34684For SaleMLS ID #O6418238, Steven Koleno, BEYCOME OF FLORIDA LLC. Stellar MLS
- $150,0002 bd2 ba871 sqft1250 S Pinellas Ave APT 214, Tarpon Springs, FL 34689For SaleMLS ID #TB8489698, Renee Gialousis, COLDWELL BANKER REALTY. Stellar MLS
- $189,0001 bd1 ba800 sqft4775 Cove Cir APT 104, Saint Petersburg, FL 33708For SaleMLS ID #TB8501136, Kathryn Larkin, CENTURY 21 RE CHAMPIONS. Stellar MLS
- $139,0002 bd2 ba900 sqft4805 Alt 19 APT 114, Palm Harbor, FL 34683For SaleMLS ID #TB8525144, Robert Aurie, DALTON WADE INC. Stellar MLS
- $195,0001 bd1 ba750 sqft2171 Portofino Pl #7-2723, Palm Harbor, FL 34683For SaleMLS ID #TB8455760, Maria Azuaje, PREMIER SOTHEBYS INTL REALTY. Stellar MLS
- $179,9001 bd1 ba740 sqft372 Moorings Cove Dr #372, Tarpon Springs, FL 34689For SaleMLS ID #TB8505023, Heather Fitzpatrick, FITZ REAL ESTATE SERVICES. Stellar MLS
- $175,0001 bd2 ba754 sqft402 Tarpon Point, Tarpon Springs, FL 34689For SaleMLS ID #TB8470605, Erin Kirk, BRAINARD REALTY. Stellar MLS
- $185,0002 bd2 ba893 sqft1306 Lennox Rd E #1306, Palm Harbor, FL 34683For SaleMLS ID #TB8421422, Robert Paolini, EXP REALTY LLC. Stellar MLS
