Custom renovated ranch on a quarter-acre corner lot in sought-after Halesite, just minutes from Huntington Village and the waterfront. Every system in the home has been updated — roof, electrical service, plumbing, high-efficiency HVAC, and water heater — giving the next owner true peace of mind. The designer interior showcases white oak cabinetry, quartz countertops, new appliances, matte black fixtures throughout, marble bathrooms, and white oak hardwood floors, all bathed in natural light through new Andersen windows. A rare opportunity to own a completely turn-key home in one of Huntington's most desirable neighborhoods. Completely move-in ready. Property being conveyed in its current condition. Buyers to perform their own due diligence regarding municipal records and property status.
Pending
$1,299,000
1 Glades Way, Halesite, NY 11743
4beds
2,400sqft
Single Family Residence, Residential
Built in 1955
0.25 Acres Lot
$-- Zestimate®
$541/sqft
$-- HOA
What's special
White oak cabinetryWhite oak hardwood floorsQuarter-acre corner lotMarble bathroomsDesigner interiorMatte black fixtures throughoutNew appliances
- 50 days |
- 1,082 |
- 54 |
Likely to sell faster than
Zillow last checked:
Listing updated:
Listed by:
Signature Premier Properties 631-692-4800,
Liam D. Kaley 516-419-1214
Source: OneKey® MLS as distributed by MLS GRID,MLS#: 1009703
Facts & features
Interior
Bedrooms & bathrooms
- Bedrooms: 4
- Bathrooms: 4
- Full bathrooms: 3
- 1/2 bathrooms: 1
Heating
- Ducts, Natural Gas
Cooling
- Central Air
Appliances
- Included: Dishwasher, Disposal, Dryer, Exhaust Fan, Freezer, Gas Range, Microwave, Refrigerator, Stainless Steel Appliance(s), Washer, Gas Water Heater
Features
- First Floor Bedroom, First Floor Full Bath, Crown Molding, Double Vanity, Eat-in Kitchen, High Speed Internet, Kitchen Island, Natural Woodwork, Open Kitchen, Pantry, Primary Bathroom, Master Downstairs, Quartz/Quartzite Counters, Recessed Lighting, Walk-In Closet(s)
- Windows: Casement, New Windows
- Basement: Finished,Full
- Attic: Dormer,Finished
- Number of fireplaces: 1
Interior area
- Total structure area: 2,400
- Total interior livable area: 2,400 sqft
Property
Parking
- Total spaces: 1
- Parking features: Attached, Driveway, Garage, Garage Door Opener
- Garage spaces: 1
- Has uncovered spaces: Yes
Lot
- Size: 0.25 Acres
- Features: Back Yard, Corner Lot, Landscaped
Details
- Parcel number: 47260094530
- Special conditions: None
Construction
Type & style
- Home type: SingleFamily
- Architectural style: Ranch
- Property subtype: Single Family Residence, Residential
Materials
- Shingle Siding
Condition
- Year built: 1955
Utilities & green energy
- Sewer: Cesspool
- Water: Public
- Utilities for property: Electricity Connected, Natural Gas Connected, Water Connected
Community & HOA
HOA
- Has HOA: No
Location
- Region: Halesite
Financial & listing details
- Price per square foot: $541/sqft
- Tax assessed value: $3,300
- Annual tax amount: $14,196
- Date on market: 6/7/2026
- Cumulative days on market: 50 days
- Listing agreement: Exclusive Right To Sell
- Electric utility on property: Yes
Estimated market value
Not available
Estimated sales range
Not available
Not available
Price history
| Date | Event | Price |
|---|---|---|
| 7/8/2026 | Pending sale | $1,299,000$541/sqft |
Source:  OneKey® MLS as distributed by MLS GRID #1009703 Report a problem OneKey® MLS as distributed by MLS GRID #1009703 Report a problem | ||
| 6/7/2026 | Listed for sale | $1,299,000+63.9%$541/sqft |
Source: OneKey® MLS as distributed by MLS GRID #1009703 Report a problem | ||
| 3/17/2026 | Sold | $792,500-6.8%$330/sqft |
Source: OneKey® MLS as distributed by MLS GRID #932210 Report a problem | ||
| 1/10/2026 | Pending sale | $849,990$354/sqft |
Source: OneKey® MLS as distributed by MLS GRID #932210 Report a problem | ||
| 11/28/2025 | Price change | $849,990-2.3%$354/sqft |
Source: OneKey® MLS as distributed by MLS GRID #932210 Report a problem | ||
| 11/16/2025 | Price change | $869,990-3.3%$362/sqft |
Source: OneKey® MLS as distributed by MLS GRID #932210 Report a problem | ||
| 11/4/2025 | Listed for sale | $899,990$375/sqft |
Source: OneKey® MLS as distributed by MLS GRID #932210 Report a problem | ||
Public tax history
| Year | Property taxes | Tax assessment |
|---|---|---|
| 2025 | -- | $3,300 |
| 2024 | -- | $3,300 |
| 2023 | -- | $3,300 |
| 2022 | -- | $3,300 |
| 2021 | -- | $3,300 |
| 2020 | -- | $3,300 |
| 2019 | -- | $3,300 |
| 2018 | -- | $3,300 |
| 2017 | $5,593 | $3,300 |
| 2016 | -- | $3,300 |
| 2015 | -- | $3,300 |
| 2014 | -- | $3,300 |
| 2013 | -- | $3,300 |
| 2012 | -- | $3,300 |
| 2011 | -- | $3,300 |
| 2010 | -- | $3,300 |
| 2009 | -- | $3,300 |
| 2008 | -- | $3,300 |
| 2007 | $5,653 +16.8% | $3,300 |
| 2005 | $4,841 +10.2% | $3,300 |
| 2004 | $4,394 +8.7% | $3,300 |
| 2003 | $4,042 +8.6% | $3,300 |
| 2002 | $3,722 +8.3% | $3,300 |
| 2001 | $3,435 +11.5% | $3,300 |
| 2000 | $3,079 | $3,300 |
Find assessor info on the county website
Monthly payment
Climate risks
Neighborhood: Halesite
Nearby schools
GreatSchools rating
- 4/10Woodhull Intermediate SchoolGrades: 4-6Distance: 1.1 mi
- 5/10J Taylor Finley Middle SchoolGrades: 7-8Distance: 0.6 mi
- 5/10Huntington High SchoolGrades: 9-12Distance: 2.1 mi
Schools provided by the listing agent
- Elementary: Southdown School
- Middle: J Taylor Finley Middle School
- High: Huntington High School
Source: OneKey® MLS as distributed by MLS GRID. This data may not be complete. We recommend contacting the local school district to confirm school assignments for this home.
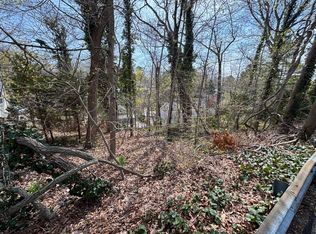
- $195,0005,227.2 Square Feet0 Glades Way #1, Huntington, NY 11743Lot/Land
- $929,1003 bd-- ba10k sqft10 Bialla Pl, Halesite, NY 11743Off Market
- $1,053,1003 bd2 ba-- sqft127 Abbott Dr, Halesite, NY 11743Off Market

- $834,7003 bd2 ba2.1k sqft8 Bialla Pl, Halesite, NY 11743Off Market
- $952,2004 bd4 ba-- sqft3 Glades Way, Halesite, NY 11743Off Market
- $826,0004 bd3 ba2.3k sqft2 Glades Way, Halesite, NY 11743Off Market
- $800,600-- bd-- ba-- sqft117 Abbott Dr, Halesite, NY 11743Off Market
- $825,8003 bd1 ba-- sqft15 Bialla Pl, Halesite, NY 11743Off Market
A local agent can set up tours, give advice and negotiate with sellers.
Similar homes
- $1,349,0005 bd3 ba1.4k sqft174 Warner Road, Huntington, NY 11743For Sale

 MLS ID #1012946, Edwin Murillo, Listing by: Best Solutions Realty Inc. OneKey® MLS as distributed by MLS GRID
 - $1,049,9994 bd3 ba2.2k sqft85 Kenneth Avenue, Huntington, NY 11743For Sale
 MLS ID #1009359, Matthew J. Simeti, Listing by: Signature Premier Properties. OneKey® MLS as distributed by MLS GRID
 - $899,9995 bd4 ba2k sqft434 W Main Street, Huntington, NY 11743For Sale
 MLS ID #1007370, Michelle Keegan, Listing by: Douglas Elliman Real Estate. OneKey® MLS as distributed by MLS GRID
 - $1,288,0005 bd4 ba2.1k sqft18 Park Drive E, Syosset, NY 11791For Sale
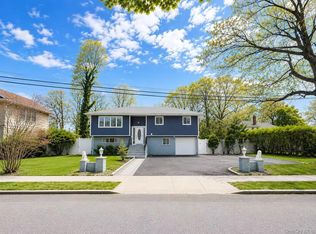 MLS ID #1000693, Qun D. Lin, Listing by: Sweet Key Realty Group Inc. OneKey® MLS as distributed by MLS GRID
 - $1,149,9994 bd3 ba2.1k sqft50 Orchard Drive, Northport, NY 11768For SaleMLS ID #1013914, Alexander Clanton SRS, Listing by: Signature Premier Properties. OneKey® MLS as distributed by MLS GRID
- $1,499,9995 bd4 ba3.1k sqft49 Valentine Avenue, Elwood, NY 11743For SaleMLS ID #1023815, Alex Winiarski, Listing by: Compass Greater NY LLC. OneKey® MLS as distributed by MLS GRID
- $1,788,0004 bd3 ba2.1k sqft6 Cherry Lane E, Syosset, NY 11791For SaleMLS ID #1024332, Evangelia Boudourakis, Listing by: Daniel Gale Sothebys Intl Rlty. OneKey® MLS as distributed by MLS GRID
- $1,090,0004 bd3 ba1.6k sqft8 Cynthia Lane, Northport, NY 11768For SaleMLS ID #1028882, Rahul Jaggi, Listing by: Voro LLC. OneKey® MLS as distributed by MLS GRID
- $899,0004 bd3 ba2.2k sqft4 Ruby Lane, Huntington Station, NY 11746For SaleMLS ID #1023237, Natalia Hernandez Lopez, Listing by: DirectKey Properties LLC. OneKey® MLS as distributed by MLS GRID
- $899,0004 bd3 ba2.2k sqft119 Catherine Street, East Northport, NY 11731For SaleMLS ID #1017094, Jonathan Minerick, Listing by: HomeCoin.com. OneKey® MLS as distributed by MLS GRID
- $1,200,0003 bd3 ba2.2k sqft7 Vine Street, Bayville, NY 11709For SaleMLS ID #1019252, Linda A. Faraldo SFR, Listing by: Daniel Gale Sothebys Intl Rlty. OneKey® MLS as distributed by MLS GRID
- $1,344,0004 bd3 ba2.5k sqft5 Warren Place, Plainview, NY 11803For SaleMLS ID #989072, Vincent J. Chiaramonte, Listing by: Signature Premier Properties. OneKey® MLS as distributed by MLS GRID
- $1,399,0004 bd3 ba1.9k sqft12 E Park Drive, Old Bethpage, NY 11804For SaleMLS ID #1023654, Parissa Eliassian CBR, Listing by: Douglas Elliman Real Estate. OneKey® MLS as distributed by MLS GRID
- $1,075,0004 bd3 ba2k sqft12 Deans Lane, Bayville, NY 11709For SaleMLS ID #978767, Barry J. Paley CBR, Listing by: Keller Williams Points North. OneKey® MLS as distributed by MLS GRID
- $1,425,0004 bd3 ba2.6k sqft2 Sagamore Way N, Jericho, NY 11753For SaleMLS ID #1023426, Danielle M. Morandi, Listing by: Douglas Elliman Real Estate. OneKey® MLS as distributed by MLS GRID
- $1,199,9993 bd3 ba2.7k sqft16 E Slope Road, Bayville, NY 11709For SaleMLS ID #986971, Linda M. Mansueto, Listing by: Branch Real Estate Group. OneKey® MLS as distributed by MLS GRID
- $1,258,0004 bd3 ba1.7k sqft15 Hillvale Road, Syosset, NY 11791For SaleMLS ID #1001415, Yuexian Zheng, Listing by: E Realty International Corp. OneKey® MLS as distributed by MLS GRID
- $699,9004 bd2 ba1.8k sqft86 E 13th Street, South Huntington, NY 11746For SaleMLS ID #1014997, Michael V. Foley, Listing by: Frontline Realty Group LLC. OneKey® MLS as distributed by MLS GRID
- $1,188,0004 bd2 ba1.5k sqft7 Locust Street, Glen Head, NY 11545For SaleMLS ID #1024196, Roger Liu, Listing by: Century Homes Realty Group LLC. OneKey® MLS as distributed by MLS GRID
- $1,269,0004 bd3 ba2.8k sqft111 Melanie Drive, East Meadow, NY 11554For SaleMLS ID #1026377, Abhishek Sethi, Listing by: Voro LLC. OneKey® MLS as distributed by MLS GRID
