Beautifully maintained 4-bedroom, 2.5-bath home offering approximately 4,400 square feet of spacious living in a desirable Westford cul-de-sac neighborhood. The bright, open-concept main level features abundant windows with recessed lighting and an inviting layout designed for both everyday living and entertaining. The beautifully appointed kitchen offers rich colored cabinetry, granite countertops and a seamless flow into the fireplaced family room and additional fireplaced room with tons of sunlight. Upstairs, all four bedrooms are generously sized with ample closet space, complemented by the convenience of a second-floor laundry room. The expansive basement level offers a second home office, gym and entertainment area with space for TV viewing and pool/ping pong table. Located in sought-after Westford neighborhood with top-rated schools, this exceptional home is convenient to Route 495, Cornerstone Square, Whole Foods Market, Kimball Farm and more than 65 miles of scenic walking trails. A wonderful combination of space, comfort, location and lifestyle!
Pending
$1,300,000
1 Gooseneck Ln, Westford, MA 01886
4beds
4,401sqft
Single Family Residence
Built in 1998
0.6 Acres Lot
$1,312,100 Zestimate®
$295/sqft
$750/mo HOA
What's special
Beautifully appointed kitchenBright open-concept main levelDesirable westford cul-de-sac neighborhoodGranite countertopsSecond-floor laundry roomRich colored cabinetry
- 18 days
- 896
- 26
Likely to sell faster than
Zillow last checked:
Listing updated:
Listed by:
Derek Greene 888-278-5840,
The Greene Realty Group 888-278-5840
Source: MLS PIN,MLS#: 73582285
Facts & features
Interior
Bedrooms & bathrooms
- Bedrooms: 4
- Bathrooms: 3
- Full bathrooms: 2
- 1/2 bathrooms: 1
Primary bedroom
- Features: Bathroom - Full, Bathroom - Double Vanity/Sink, Walk-In Closet(s), Flooring - Hardwood, Flooring - Wall to Wall Carpet
- Level: Second
Bedroom 2
- Features: Flooring - Wall to Wall Carpet
- Level: Second
- Area: 169
- Dimensions: 13 x 13
Bedroom 3
- Features: Flooring - Wall to Wall Carpet
- Level: Second
- Area: 143
- Dimensions: 13 x 11
Bedroom 4
- Features: Flooring - Wall to Wall Carpet
- Level: Second
- Area: 130
- Dimensions: 13 x 10
Primary bathroom
- Features: Yes
Bathroom 1
- Features: Bathroom - Half, Closet - Linen, Flooring - Stone/Ceramic Tile
- Level: First
- Area: 25
- Dimensions: 5 x 5
Bathroom 2
- Features: Bathroom - Full, Bathroom - Double Vanity/Sink, Bathroom - Tiled With Shower Stall, Bathroom - With Shower Stall, Bathroom - With Tub, Closet - Linen, Flooring - Stone/Ceramic Tile
- Level: Second
- Area: 132
- Dimensions: 12 x 11
Bathroom 3
- Features: Bathroom - Full, Bathroom - Double Vanity/Sink, Bathroom - With Tub & Shower, Closet - Linen, Flooring - Stone/Ceramic Tile
- Level: Second
- Area: 60
- Dimensions: 10 x 6
Dining room
- Features: Flooring - Hardwood
- Level: First
- Area: 169
- Dimensions: 13 x 13
Family room
- Features: Cathedral Ceiling(s), Ceiling Fan(s), Flooring - Wall to Wall Carpet
- Level: Main,First
- Area: 330
- Dimensions: 22 x 15
Kitchen
- Features: Flooring - Hardwood, Dining Area, Countertops - Stone/Granite/Solid, Kitchen Island
- Level: Main,First
- Area: 338
- Dimensions: 26 x 13
Living room
- Features: Flooring - Wall to Wall Carpet
- Level: Main,First
- Area: 169
- Dimensions: 13 x 13
Office
- Features: Flooring - Wall to Wall Carpet
- Level: Basement
- Area: 144
- Dimensions: 12 x 12
Heating
- Central, Forced Air, Natural Gas
Cooling
- Central Air, Dual
Appliances
- Included: Gas Water Heater, Water Heater, Range, Dishwasher, Microwave, Refrigerator, Washer, Dryer, Range Hood
- Laundry: Flooring - Vinyl, Electric Dryer Hookup, Second Floor, Gas Dryer Hookup, Washer Hookup
Features
- Closet - Linen, Bathroom - 3/4, Mud Room, Office, Game Room, Finish - Sheetrock
- Flooring: Tile, Carpet, Hardwood, Flooring - Hardwood, Flooring - Stone/Ceramic Tile, Flooring - Wall to Wall Carpet, Flooring - Wood
- Doors: Storm Door(s)
- Windows: Insulated Windows, Screens
- Has basement: No
- Number of fireplaces: 2
- Fireplace features: Family Room
Interior area
- Total structure area: 4,401
- Total interior livable area: 4,401 sqft
- Finished area above ground: 3,291
- Finished area below ground: 1,110
Property
Parking
- Total spaces: 6
- Parking features: Attached, Paved
- Attached garage spaces: 2
- Uncovered spaces: 4
Features
- Patio & porch: Patio
- Exterior features: Patio, Rain Gutters, Storage, Professional Landscaping, Sprinkler System, Decorative Lighting, Screens, Stone Wall
- Waterfront features: Lake/Pond, Beach Ownership(Association)
- Frontage length: 200.00
Lot
- Size: 0.6 Acres
- Features: Cul-De-Sac, Corner Lot
Details
- Foundation area: 1500
- Parcel number: M:0036 B:0059 L:0010,875391
- Zoning: Res
Construction
Type & style
- Home type: SingleFamily
- Architectural style: Colonial
- Property subtype: Single Family Residence
Materials
- Frame
- Foundation: Concrete Perimeter
- Roof: Shingle
Condition
- Year built: 1998
Utilities & green energy
- Electric: 110 Volts, 220 Volts, Circuit Breakers
- Sewer: Public Sewer
- Water: Public
- Utilities for property: for Gas Oven, for Gas Dryer, Washer Hookup
Green energy
- Energy efficient items: Thermostat
Community & HOA
Community
- Features: Shopping, Walk/Jog Trails, Bike Path, Highway Access, House of Worship, Private School, Public School, Sidewalks
- Subdivision: Lakeside Village
HOA
- Has HOA: Yes
- HOA fee: $750 monthly
Location
- Region: Westford
Financial & listing details
- Price per square foot: $295/sqft
- Tax assessed value: $1,135,600
- Annual tax amount: $14,888
- Date on market: 9/24/2026
- Exclusions: Negotiable
- Road surface type: Paved
Estimated market value
$1,312,100
$1.25M - $1.38M
$5,823/mo
Price history
| Date | Event | Price |
|---|---|---|
| 10/12/2026 | Pending sale | $1,300,000$295/sqft |
Source: MLS PIN #73582285 Report a problem | ||
| 9/28/2026 | Contingent | $1,300,000$295/sqft |
Source: MLS PIN #73582285 Report a problem | ||
| 9/24/2026 | Listed for sale | $1,300,000+265.7%$295/sqft |
Source: MLS PIN #73582285 Report a problem | ||
| 7/17/1998 | Sold | $355,500$81/sqft |
Source: Public Record Report a problem | ||
Public tax history
| Year | Property taxes | Tax assessment |
|---|---|---|
| 2025 | $14,244 | $1,034,400 |
| 2024 | $14,244 +3.2% | $1,034,400 +10.6% |
| 2023 | $13,805 +5.5% | $935,300 +18.9% |
| 2022 | $13,084 | $786,300 |
| 2021 | $13,084 +1.5% | $786,300 -0.4% |
| 2020 | $12,886 +3.3% | $789,100 +4.7% |
| 2019 | $12,476 +2.8% | $753,400 +0.4% |
| 2018 | $12,141 +4.6% | $750,400 +6.1% |
| 2017 | $11,608 +2.3% | $707,400 +1.6% |
| 2016 | $11,348 +1.5% | $696,200 +1.1% |
| 2015 | $11,181 +0.2% | $688,500 +2.4% |
| 2014 | $11,160 +3.5% | $672,300 +0.6% |
| 2013 | $10,780 +1.9% | $668,300 -1.7% |
| 2012 | $10,577 +2.1% | $680,200 |
| 2011 | $10,359 +1.1% | $680,200 -2.9% |
| 2010 | $10,248 -1.7% | $700,500 -6.1% |
| 2009 | $10,420 +8.5% | $745,900 +4% |
| 2008 | $9,606 +3.7% | $716,900 +1.4% |
| 2007 | $9,263 +14.6% | $707,100 +13% |
| 2006 | $8,084 +1.1% | $625,700 +7% |
| 2005 | $7,996 +4.3% | $584,500 +6.7% |
| 2004 | $7,668 +6% | $547,700 +9.8% |
| 2003 | $7,235 +8.6% | $498,600 +29.6% |
| 2001 | $6,663 +20.4% | $384,700 +7% |
| 2000 | $5,535 | $359,400 |
| 1996 | -- | -- |
Find assessor info on the county website
Monthly payment
Est. payment
Payment breakdown
Explore the cost of this home by adjusting the details. Changes won't be saved.Climate risks
Neighborhood: 01886
Nearby schools
Schools provided by the listing agent
- Elementary: Miller
- Middle: Stony Brook
- High: Westford High
Source: MLS PIN. This data may not be complete. We recommend contacting the local school district to confirm school assignments for this home.

Similar homes
- $1,375,0004 bd3 ba4.2k sqft8 Jack Rabbit Ln, Westford, MA 01886For Sale
 MLS ID #73582467, Jayne Demaras, Coldwell Banker Realty - Westford. MLS PIN
 - $1,330,0004 bd4 ba2.9k sqft4 Violet Way, Westford, MA 01886New Construction
 MLS ID #73589608, Jenepher Spencer, Coldwell Banker Realty - Westford. MLS PIN
 - $1,595,0004 bd4 ba3.4k sqft89 Dunstable Rd, Westford, MA 01886For Sale
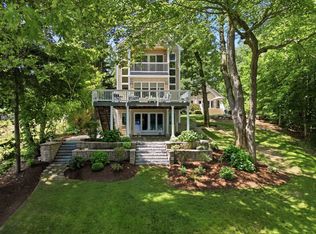 MLS ID #73585992, Stephanie Mcgowan, Better Homes and Gardens Real Estate - The Shanahan Group. MLS PIN
 - $1,350,0004 bd3 ba4.4k sqft5 Vose Hill Rd, Westford, MA 01886For Sale
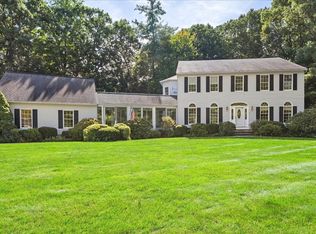 MLS ID #73572174, Martin Conley, Keynova Group LLC. MLS PIN
