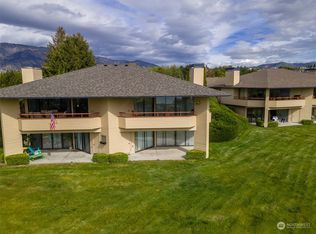
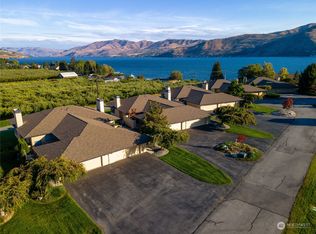
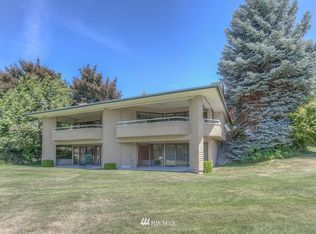
Enjoy serene Lake Chelan, mountain and neighboring orchard views from this 1,800 sq. ft. townhouse in the Halmalka Highlands community at Wapato Point Resort! Offering 3 bedrooms and 1.5 baths, this home is designed for enjoying both indoor and outdoor living. Relax on the covered deck, offering welcome shade on warm summer days, or take advantage of the beautiful common lawn areas. An additional finished space, currently set up as a bunk room, provides flexibility for a game room, TV room or extra guest space. Recent 2024 upgrades include a new HVAC/heat pump and nearly all kitchen appliances. Vaulted ceilings, an inviting living area, a private hot tub and large-capacity washer and dryer add to the comfort and convenience. Located on the east side of Wapato Point, Halmalka offers a peaceful setting with a community pool. Enjoy easy access to sandy beaches, boat moorage, indoor and outdoor pools, tennis and pickleball courts, boat/RV parking, mini-golf and more! Just steps from Wapato Point Cellars, this move-in-ready home comes fully furnished and equipped. With a proven vacation rental history, it's an ideal full-time residence, lake getaway or turnkey investment! No property taxes! HOA dues cover exterior of building, water, garbage, fiberoptics, lawn maintenance, security services, resort amenities and more!
Active
Listed by: Windermere RE/Lake Chelan • Jennifer Roberts • 509-668-2053
$875,000
1 Halmalka Court #509B, Manson, WA 98831
3beds
1,800sqft
Condominium
Built in 1995
-- sqft lot
$860,600 Zestimate®
$486/sqft
$1,882/mo HOA
What's special
Community poolBeautiful common lawn areasVaulted ceilingsPrivate hot tubLarge-capacity washer and dryer
- --
- on Zillow
- 125
- views
- 2
- saves
Zillow last checked:
Listing updated:
Listed by:
Jennifer Roberts 509-668-2053 jennroberts@windermere.com,
Windermere RE/Lake Chelan
Source: NWMLS as distributed by MLS GRID,MLS#: 2601429
Facts & features
Interior
Bedrooms & bathrooms
- Bedrooms: 3
- Bathrooms: 2
- 3/4 bathrooms: 2
- Main level bathrooms: 1
- Main level bedrooms: 1
Primary bedroom
- Level: Main
Bedroom
- Level: Lower
Bedroom
- Level: Lower
Bathroom three quarter
- Level: Lower
Bathroom three quarter
- Level: Main
Other
- Level: Lower
Dining room
- Level: Main
Entry hall
- Level: Main
Kitchen with eating space
- Level: Main
Living room
- Level: Main
Utility room
- Level: Lower
Heating
- Fireplace, Forced Air, Heat Pump, Electric
Cooling
- Forced Air, Heat Pump
Appliances
- Included: Dishwasher, Disposal, Dryer, Microwave, Refrigerator, See Remarks, Stove(s)/Range(s), Washer, Dishwasher(s), Dryer(s), Garbage Disposal, Microwave(s), Refrigerator(s), Washer(s), Water Heater: Electric, Water Heater Location: Bunk Room, Cooking - Electric Hookup, Cooking-Electric, Dryer-Electric
- Laundry: Electric Dryer Hookup, Washer Hookup
Features
- Flooring: Ceramic Tile, Hardwood, Vinyl
- Windows: Insulated Windows, Coverings: Curtains
- Number of fireplaces: 1
- Fireplace features: Wood Burning, Main Level: 1, Fireplace
Interior area
- Total structure area: 1,800
- Total interior livable area: 1,800 sqft
Property
Parking
- Total spaces: 6
- Parking features: Individual Garage, RV Parking, Uncovered, RV Parking
- Has garage: Yes
- Covered spaces: 2
- Uncovered spaces: 4
Features
- Levels: Two
- Stories: 2
- Entry location: Main
- Patio & porch: Cooking-Electric, Dryer-Electric, End Unit, Fireplace, Insulated Windows, Vaulted Ceiling(s), Washer, Water Heater
- Spa features: Community
- Has view: Yes
- View description: Lake, Mountain(s), Territorial
- Has water view: Yes
- Water view: Lake
Lot
- Features: Cul-De-Sac, Paved
Details
- Parcel number: 0000
- Special conditions: Standard
Construction
Type & style
- Home type: Condo
- Architectural style: Condo (2 Levels)
- Property subtype: Condominium
Materials
- Wood Siding
- Roof: Composition
Condition
- Year built: 1995
Utilities & green energy
- Electric: Company: Chelan PUD
- Sewer: Company: Lake Chelan Reclamation District
- Water: Company: HOA
- Utilities for property: Hoa - Chelan Pud Fiberoptics
Green energy
- Energy efficient items: Insulated Windows
Community & HOA
Community
- Features: Athletic Court, Clubhouse, Dock, Electric Car Charging Station, Fitness Center, Gated, Moorage, Playground, Indoor Pool, Pool, RV Parking, Trail(s)
- Security: Security Service
- Subdivision: Wapato Point Resort
HOA
- Services included: Cable TV, Common Area Maintenance, Internet, Maintenance Grounds, Road Maintenance, Security, Snow Removal, Water
- HOA fee: $5,646 quarterly
- HOA phone: 509-687-9511
Location
- Region: Manson
Financial & listing details
- Price per square foot: $486/sqft
- Date on market: 11/11/2026
- Listing terms: Conventional
- Inclusions: Dishwasher(s), Dryer(s), Garbage Disposal, Microwave(s), Refrigerator(s), See Remarks, Stove(s)/Range(s), Washer(s)
Estimated market value
$860,600
$818,000 - $904,000
Not available
Price history
| Date | Event | Price |
|---|---|---|
| 11/11/2026 | Listed for sale | $875,000$486/sqft |
Source:  NWMLS as distributed by MLS GRID #2601429 Report a problem | ||
Public tax history
Tax history is unavailable.
Monthly payment
Est. payment
Payment breakdown
Explore the cost of this home by adjusting the details. Changes won't be saved.Climate risks
Neighborhood: 98831
Nearby schools
Schools provided by the listing agent
- Elementary: Manson Elem
- Middle: Manson Jnr Snr High
- High: Manson Jnr Snr High
Source: NWMLS as distributed by MLS GRID. This data may not be complete. We recommend contacting the local school district to confirm school assignments for this home.

Similar homes
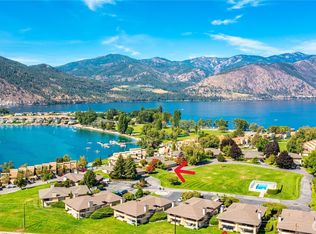
- $975,0003 bd3 ba1.8k sqftHalmalka Highlands, Manson, WA 98831Active
 MLS ID #2577503, Bonnie Laws. NWMLS as distributed by MLS GRID
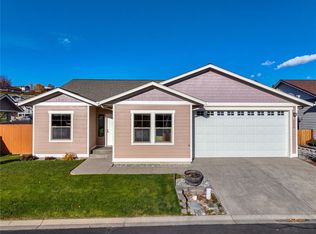
- $565,0003 bd2 ba1.6k sqftVillage At Lake Chelan Ii, Manson, WA 98831Active
 MLS ID #2601847, Anita A. Day. NWMLS as distributed by MLS GRID
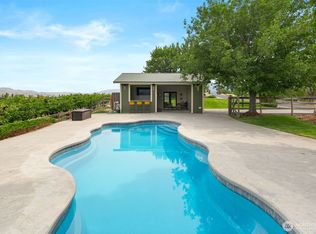
- $798,8003 bd3 ba2.1k sqft820 Summit Boulevard, Manson, WA 98831Active
 MLS ID #2554180, Justin Skaar. NWMLS as distributed by MLS GRID
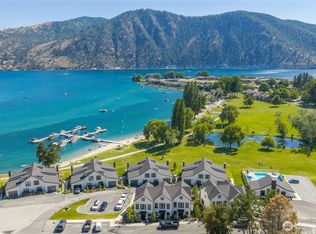
- $1,139,9993 bd4 ba1.8k sqftPonderosa, Manson, WA 98831Active
 MLS ID #2556131, Patricia A. Best. NWMLS as distributed by MLS GRID
