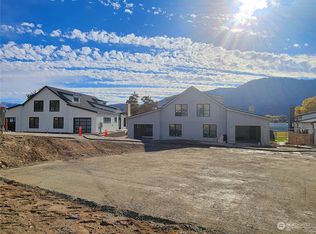
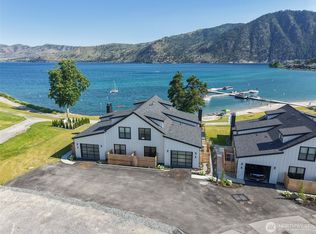
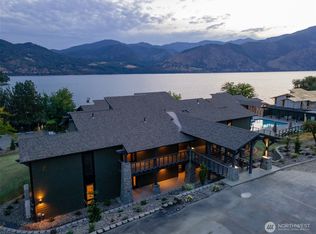
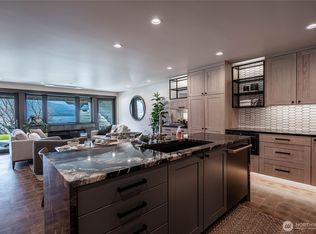
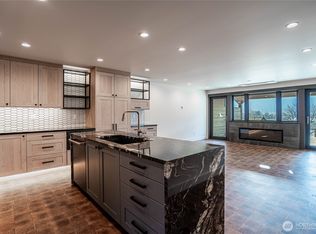
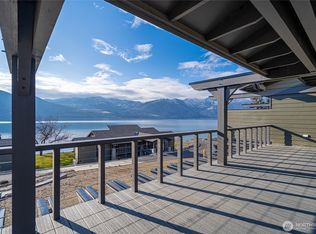
Better Than New! This 4 year old home is sold fully furnished & turn-key with short-term rental opportunity & rental history. The home is a waterfront townhome w/ private lake access & private dock + swim area too. Park your boat & take off in minutes! This Ponderosa community is the newest in the scenic Wapato resort, & offers a brand-new outdoor pool, hot tub, + club house. The Wapato Resort area boasts, trails, indoor pool, exercise room, pickle ball & tennis courts, a basketball court, & much more! Wapato resort is a short distance to DT Manson, restaurants, & stores. Beautiful Lk Chelan is a vacation paradise w/ many local wineries, hiking, golf, fishing, festivals, & is the perfect Lake & Mt. "Get Away". This home offers three bedrooms- two rooms w/ private ensuite baths...the Primary suite has a view deck & dbl vanity+ lg shower & heated floors. Second Primary Suite has full bath & dbl vanity, tub/shower & heated floors, making this home nice for multi-family stays. The upper floor has a Lg open sleep area w/ its own bathroom & TV/ rec space creating perfect options for sleeping arrangements. On the main floor, a lg Slider opens off the indoor dining area to an outdoor patio w/seating & BBQ, convenient for eating outside. Kitchen boasts island w/quartz counters & eating bar & open floor plan w/ family room, gas fireplace + a half bath & Laundry. Beautiful end unit for privacy. No Property Taxes. Pet Friendly. Own your own slice of Paradise & start making memories!
Active
Listed by: Solution Partners NW • Patricia A. Best
$1,239,999
1 Ponderosa Court #4C, Manson, WA 98831
3beds
1,894sqft
:
Get pre-qualified$8,922/mo
Condominium
Built in 2021
-- sqft lot
$1,214,700 Zestimate®
$655/sqft
$1,826/mo HOA
What's special
Half bath and laundryThree bedrooms
- 15 days |
- 267 |
- 10 |
Likely to sell faster than
Zillow last checked:
Listing updated:
Listed by:
Patricia A. Best,
Solution Partners NW
Source: NWMLS as distributed by MLS GRID,MLS#: 2556131
Facts & features
Interior
Bedrooms & bathrooms
- Bedrooms: 3
- Bathrooms: 4
- Full bathrooms: 2
- 3/4 bathrooms: 1
- 1/2 bathrooms: 1
- Main level bathrooms: 1
Primary bedroom
- Level: Second
Bedroom
- Level: Third
Bedroom
- Level: Second
Bathroom three quarter
- Level: Third
Bathroom full
- Level: Second
Bathroom full
- Level: Second
Other
- Level: Third
Other
- Level: Main
Bonus room
- Level: Third
Dining room
- Level: Main
Entry hall
- Level: Main
Family room
- Level: Main
Great room
- Level: Main
Kitchen with eating space
- Level: Main
Living room
- Level: Main
Utility room
- Level: Main
Heating
- Fireplace, Ductless, Electric
Cooling
- Ductless
Appliances
- Included: Dishwasher, Disposal, Dryer, Microwave, Refrigerator, Stove(s)/Range(s), Washer, Dishwasher(s), Dryer(s), Garbage Disposal, Microwave(s), Refrigerator(s), Washer(s), Water Heater: Electric, Water Heater Location: Interior Closet, Cooking - Electric Hookup, Cooking-Electric, Dryer-Electric
- Laundry: Electric Dryer Hookup, Washer Hookup
Features
- Flooring: Ceramic Tile, Engineered Hardwood, Carpet
- Windows: Insulated Windows, Coverings: included
- Number of fireplaces: 1
- Fireplace features: Gas, Main Level: 1, Fireplace
Interior area
- Total structure area: 1,894
- Total interior livable area: 1,894 sqft
Property
Parking
- Total spaces: 1
- Parking features: Off Street, RV Parking, Uncovered, RV Parking
- Uncovered spaces: 1
Features
- Levels: Three Or More
- Entry location: Main
- Patio & porch: Cooking-Electric, Dryer-Electric, End Unit, Fireplace, Insulated Windows, Primary Bathroom, Sprinkler System, Washer, Water Heater
- Has view: Yes
- View description: Lake, Mountain(s), Partial, Territorial
- Has water view: Yes
- Water view: Lake
- Waterfront features: Lake
Lot
- Size: 1,163 Square Feet
- Features: Dead End Street, Open Lot, Paved
Details
- Parcel number: Ponderosa 4C
- Special conditions: Standard
- Other equipment: Leased Equipment: Propane Tank
Construction
Type & style
- Home type: Condo
- Architectural style: Modern,Condo (3 Levels)
- Property subtype: Condominium
Materials
- Cement Planked, Wood Products, Cement Plank
- Roof: Composition
Condition
- Year built: 2021
- Major remodel year: 2022
Utilities & green energy
- Electric: Company: Chelan PUD
- Sewer: Company: LCRD
- Water: Company: LCRD
Green energy
- Energy efficient items: Advanced Wall, Insulated Windows
Community & HOA
Community
- Features: Athletic Court, Cable TV, Clubhouse, Dock, Electric Car Charging Station, Fitness Center, Moorage, Playground, Indoor Pool, Pool, RV Parking, Trail(s)
- Security: Security Service, Fire Sprinkler System
- Subdivision: Wapato Point Resort
HOA
- Services included: Common Area Maintenance, Maintenance Grounds, Road Maintenance, Security, Snow Removal, Water
- HOA fee: $5,479 quarterly
- HOA phone: 509-687-9511
Location
- Region: Manson
Financial & listing details
- Price per square foot: $655/sqft
- Date on market: 7/20/2026
- Cumulative days on market: 17 days
- Listing terms: Conventional
- Inclusions: Dishwasher(s), Dryer(s), Garbage Disposal, Leased Equipment, Microwave(s), Refrigerator(s), Stove(s)/Range(s), Washer(s)
Estimated market value
$1,214,700
$1.15M - $1.28M
$2,822/mo
Price history
| Date | Event | Price |
|---|---|---|
| 7/21/2026 | Listed for sale | $1,239,999$655/sqft |
Source:  NWMLS as distributed by MLS GRID #2556131 Report a problem NWMLS as distributed by MLS GRID #2556131 Report a problem | ||
Public tax history
Tax history is unavailable.
Monthly payment
Est. payment
Payment breakdown
Explore the cost of this home by adjusting the details. Changes won't be saved.Climate risks
Neighborhood: 98831
Nearby schools
GreatSchools rating
- 4/10Manson Elementary SchoolGrades: K-5Distance: 0.7 mi
- 8/10Manson Middle SchoolGrades: 6-8Distance: 0.9 mi
- 6/10Manson Junior Senior High SchoolGrades: 9-12Distance: 0.9 mi
Schools provided by the listing agent
- Elementary: Manson Elem
- Middle: Manson Jnr Snr High
- High: Manson Jnr Snr High
Source: NWMLS as distributed by MLS GRID. This data may not be complete. We recommend contacting the local school district to confirm school assignments for this home.
- $1,084,0002 bd3 ba1.9k sqft1 Ponderosa Ct #4A, Manson, WA 98831Sold

- $1,600,0003 bd4 ba2.1k sqft1 Ponderosa Ct #5A, Manson, WA 98831Sold

- $1,917,8753 bd4 ba2.1k sqft1 Ponderosa Ct #7B, Manson, WA 98831Sold
- $1,600,0003 bd4 ba2.1k sqft1 Ponderosa Ct #7A, Manson, WA 98831Sold
- $1,700,0003 bd4 ba2.1k sqft1 Ponderosa Ct #5B, Manson, WA 98831Sold
- $1,250,0002 bd3 ba1.7k sqft1 Yacinde Ct #E-4, Manson, WA 98831Sold
- $965,0002 bd3 ba1.3k sqft1 Yacinde Ct #F4, Manson, WA 98831Sold
- $1,490,0003 bd3 ba1.7k sqft1 Yacinde Ct #C4, Manson, WA 98831Sold
A local agent can set up tours, give advice and negotiate with sellers.
A local lender can help you make sure your offer is ready when you are.
Similar homes
- $1,349,5003 bd3 ba1.7k sqftYacinde Building E, Manson, WA 98831Active
 MLS ID #2539913, Adam Rynd. NWMLS as distributed by MLS GRID
 - $1,234,5002 bd3 ba1.3k sqftYacinde Building C, Manson, WA 98831Active
 MLS ID #2472034, Adam Rynd. NWMLS as distributed by MLS GRID
 - $1,263,5002 bd3 ba1.3k sqftYacinde Building G, Manson, WA 98831Active
 MLS ID #2472061, Adam Rynd. NWMLS as distributed by MLS GRID
 - $1,499,5003 bd3 ba1.7k sqftYacinde Building G, Manson, WA 98831Active
 MLS ID #2472064, Adam Rynd. NWMLS as distributed by MLS GRID
 - $1,395,0003 bd6 ba2.5k sqft408 Manson Boulevard, Manson, WA 98831ActiveMLS ID #2534439, Jessie Simmons. NWMLS as distributed by MLS GRID
- $1,195,0003 bd3 ba2.5k sqftHighline No 3, Manson, WA 98831ActiveMLS ID #2528244, Arturo Zavala. NWMLS as distributed by MLS GRID
- $1,395,0004 bd3 ba2.4k sqft207 Manson View Drive, Manson, WA 98831ActiveMLS ID #2516851, Kerry McGhie. NWMLS as distributed by MLS GRID
- $1,300,0003 bd4 ba2.4k sqftLake Chelan, Manson, WA 98831ActiveMLS ID #2505383, Don M. Goethals. NWMLS as distributed by MLS GRID
- $925,0004 bd4 ba2.5k sqft696 Green Avenue, Manson, WA 98831ActiveMLS ID #2559265, Russ McClellan. NWMLS as distributed by MLS GRID
- $868,0003 bd3 ba2.1k sqft820 Summit Boulevard, Manson, WA 98831ActiveMLS ID #2554180, Justin Skaar. NWMLS as distributed by MLS GRID
- $1,195,0002 bd2 ba1.2k sqftHelios Hills, Manson, WA 98831ActiveMLS ID #2531148, Rhett J. Crow. NWMLS as distributed by MLS GRID
- $1,200,0003 bd3 ba2.2k sqftGolf Course Terrace, Chelan, WA 98816ActiveMLS ID #2558841, Shelley Mazzaferro. NWMLS as distributed by MLS GRID
- $727,5003 bd3 ba1.9k sqftVillage At Lake Chelan, Manson, WA 98831ActiveMLS ID #2511824, Michelle Karin Graham. NWMLS as distributed by MLS GRID
- $729,9003 bd3 ba1.8k sqftThe Village At Lake Chelan, Manson, WA 98831ActiveMLS ID #2480063, Angela Kearns. NWMLS as distributed by MLS GRID
- $1,199,0003 bd4 ba2.6k sqftSunnybank, Chelan, WA 98816ActiveMLS ID #2510170, Melissa Morgan. NWMLS as distributed by MLS GRID
- $639,9004 bd2 ba1.8k sqft380 N Shore Court, Manson, WA 98831ActiveMLS ID #2485400, Nicole Turner. NWMLS as distributed by MLS GRID
- $875,0001 bd2 ba1.2k sqft163 Gobblers Knob, Manson, WA 98831ActiveMLS ID #2522312, Merry Sterling. NWMLS as distributed by MLS GRID
- $1,199,0003 bd3 ba1.9k sqft122 Lookout Way, Chelan, WA 98816ActiveMLS ID #2510723, Desiree Phelps. NWMLS as distributed by MLS GRID
- $760,0003 bd2 ba1.2k sqft762 Boyd Loop Road, Manson, WA 98831ActiveMLS ID #2465826, Kara Meloy. NWMLS as distributed by MLS GRID
- $1,325,0003 bd4 ba2.2k sqft240 Little Butte Ranch Road, Chelan, WA 98816ActiveMLS ID #2504609, Greg Hurley. NWMLS as distributed by MLS GRID
