This wonderful contemporary home offers classic midcentury architecture, 4 bedrooms, 3 full baths, an expanded primary bedroom with hardwood floors, 2 walk in closets, vaulted ceiling, and an expanded, updated primary bath. The lovely, warm living/dining room with a brick fireplace is the heart of this home. A large, bright kitchen features a wood burning stove, lots of cabinets and storage, and access to the porch and deck. Finished lower level with full bath offers flexible family space and potential office or Au Paire accommodation. Walls of glass, spacious rooms, vaulted ceilings and skylights offer maximum light and comfortable easy living. The large, beautiful porch and deck accord easy access to the private backyard and outdoor living. Located on a cul de sac in a convenient Claypit Hill neighborhood, this home has easy walking or biking access to the library and town center. Original owners have LOVED this home!!! New Septic system has been installed and backyard hydroseeded.
Pending
$1,295,000
1 Holiday Rd, Wayland, MA 01778
4beds
1,890sqft
Single Family Residence
Built in 1963
0.92 Acres Lot
$1,050,300 Zestimate®
$685/sqft
$-- HOA
What's special
Wood burning stoveVaulted ceilingExpanded updated primary bathLarge bright kitchenWalls of glassVaulted ceilingsSpacious rooms
- 26 days
- 588
- 37
Zillow last checked:
Listing updated:
Listed by:
Leeann Yolin 508-981-1093,
Coldwell Banker Realty - Weston 781-894-5555
Source: MLS PIN,MLS#: 73588733
Facts & features
Interior
Bedrooms & bathrooms
- Bedrooms: 4
- Bathrooms: 3
- Full bathrooms: 3
Primary bedroom
- Features: Bathroom - Full, Walk-In Closet(s), Flooring - Hardwood, Exterior Access, Recessed Lighting, Slider
- Level: Second
Bedroom 2
- Features: Closet/Cabinets - Custom Built, Flooring - Hardwood
- Level: Second
Bedroom 3
- Features: Flooring - Hardwood
- Level: Second
Bedroom 4
- Features: Flooring - Hardwood
- Level: Second
Primary bathroom
- Features: Yes
Bathroom 1
- Features: Bathroom - Full, Bathroom - Double Vanity/Sink, Bathroom - Tiled With Tub & Shower, Skylight
- Level: Second
Bathroom 2
- Features: Skylight
- Level: Second
Bathroom 3
- Level: First
Dining room
- Features: Flooring - Hardwood, Exterior Access
- Level: Second
Family room
- Features: Flooring - Wall to Wall Carpet
- Level: First
Kitchen
- Features: Skylight, Vaulted Ceiling(s), Flooring - Stone/Ceramic Tile, Dining Area, Countertops - Stone/Granite/Solid, Deck - Exterior, Exterior Access, Slider
- Level: Second
Living room
- Features: Vaulted Ceiling(s), Flooring - Hardwood, Exterior Access
- Level: Second
Office
- Features: Flooring - Wall to Wall Carpet
- Level: First
Heating
- Forced Air, Natural Gas, Ductless
Cooling
- Central Air, Ductless
Appliances
- Laundry: First Floor
Features
- Office
- Flooring: Wood, Tile, Flooring - Wall to Wall Carpet
- Basement: Full,Finished
- Number of fireplaces: 2
- Fireplace features: Living Room
Interior area
- Total structure area: 1,890
- Total interior livable area: 1,890 sqft
- Finished area above ground: 1,890
- Finished area below ground: 1,200
Property
Parking
- Total spaces: 4
- Parking features: Attached, Garage Door Opener, Paved Drive
- Attached garage spaces: 2
- Uncovered spaces: 2
Features
- Patio & porch: Porch - Enclosed, Deck
- Exterior features: Porch - Enclosed, Deck
Lot
- Size: 0.92 Acres
- Features: Cul-De-Sac
Details
- Parcel number: 860383
- Zoning: R40
Construction
Type & style
- Home type: SingleFamily
- Architectural style: Contemporary
- Property subtype: Single Family Residence
Materials
- Foundation: Concrete Perimeter
- Roof: Shingle
Condition
- Year built: 1963
Utilities & green energy
- Sewer: Private Sewer
- Water: Public
- Utilities for property: for Gas Range
Community & HOA
HOA
- Has HOA: No
Location
- Region: Wayland
Financial & listing details
- Price per square foot: $685/sqft
- Tax assessed value: $1,070,700
- Annual tax amount: $15,878
- Date on market: 10/8/2026
Estimated market value
$1,050,300
$956,000 - $1.14M
$4,980/mo
Price history
| Date | Event | Price |
|---|---|---|
| 10/30/2026 | Pending sale | $1,295,000$685/sqft |
Source: MLS PIN #73588733 Report a problem | ||
| 10/16/2026 | Contingent | $1,295,000$685/sqft |
Source: MLS PIN #73588733 Report a problem | ||
| 10/8/2026 | Listed for sale | $1,295,000$685/sqft |
Source: MLS PIN #73588733 Report a problem | ||
Public tax history
| Year | Property taxes | Tax assessment |
|---|---|---|
| 2025 | $15,602 +3.4% | $998,200 +2.7% |
| 2024 | $15,082 +1.4% | $971,800 +8.8% |
| 2023 | $14,873 +4.8% | $893,300 +15.5% |
| 2022 | $14,186 +4.7% | $773,100 +5.6% |
| 2021 | $13,553 +3.6% | $731,800 -0.7% |
| 2020 | $13,084 +2.6% | $736,700 +5.6% |
| 2019 | $12,758 +9.1% | $697,900 +7.7% |
| 2018 | $11,689 +4.5% | $648,300 +5.1% |
| 2017 | $11,191 +3.6% | $616,900 -1% |
| 2016 | $10,801 | $622,900 |
Find assessor info on the county website
Monthly payment
Est. payment
Payment breakdown
Explore the cost of this home by adjusting the details. Changes won't be saved.Climate risks
Neighborhood: 01778

Similar homes
- $1,225,0003 bd3 ba2.5k sqft44 Pequot Rd, Wayland, MA 01778For Sale
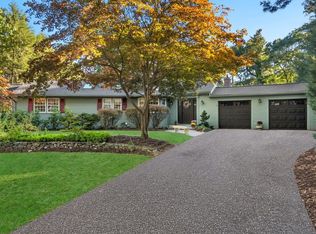 MLS ID #73588162, Peace Nguyen, Engel & Volkers Wellesley. MLS PIN
- $1,299,0005 bd4 ba2.5k sqft655 South St, Waltham, MA 02453For Sale
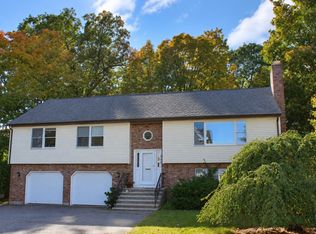 MLS ID #73585442, DiDuca Properties, Commonwealth Standard Realty Advisors. MLS PIN
- $1,299,0003 bd2 ba2.3k sqft41-A Hunnewell St, Wellesley Hills, MA 02481For Sale
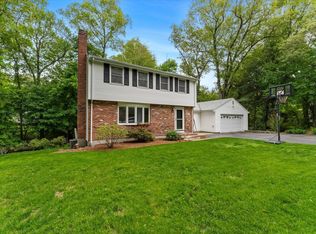 MLS ID #73575899, Christine Norcross & Partners, William Raveis R.E. & Home Services. MLS PIN
- $920,0004 bd2 ba1.4k sqft38 Hawthorne Rd, Wayland, MA 01778For Sale
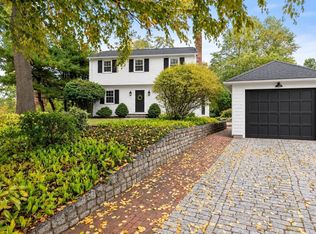 MLS ID #73585965, Diane Paolini, Coldwell Banker Realty - Sudbury. MLS PIN
