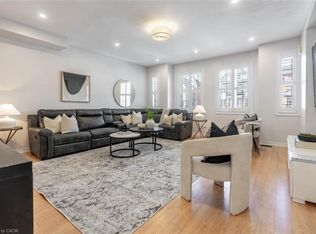
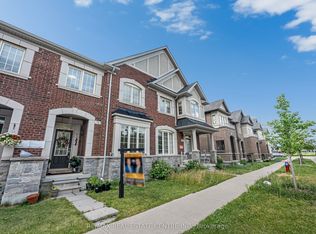
UBID HOME FOR SALE. HOMEOWNER RELOCATING ($724,333) Welcome to 1 Kayak Heights! This spectacular, renovated, freshly painted freehold corner-unit townhouse is nestled in Brampton's highly sought-after Heart Lake Community. Boasting absolute pride of ownership, this bright and airy home features 3+1 spacious bedrooms, 4 pristine bathrooms, and zero POTL/maintenance fees! All levels shine with brand-new sound-dampening laminate flooring, elegant new hardware, and expansive windows flooding the home with natural light. The Elegantly appointed kitchen comes fully equipped with premium, brand-new Samsung stainless steel appliances with warranties, granite countertops, and tall solid maple cabinetry. Enjoy effortless entertaining on the second level featuring airy 9-foot ceilings and massive, sun-filled living room. Three generously sized bedrooms on the top floor, highlighted by a primary suite with double closets and a dedicated 3-piece ensuite, alongside a separate full 4-piece bath. Need extra space? The fully finished lower levels offer a versatile 4th bedroom complete with a 3-piece washroom, a large walk-in closet, and a massive cold cellar. Step into a rare, extra-wide backyard retreat, boasting 35 feet of width-significantly wider than the typical backyards in the area, complete with a brand-new, zero-maintenance patio and ultra convenient direct access from both inside and outside the home. A standout feature is the private unshared driveway for 2 vehicles, plus a 1-car garage with direct indoor access and a new metal garage door. This property sits in one of Brampton's most family-friendly and accessible pockets, offering the perfect blend of nature and urban convenience. Located just minutes from Highway 401 and well-connected Transit routes for an effortless commute across the GTA. Steps away from White Spruce Park and the stunning Heart Lake Conservation Area. Some of the pictures have been virtually staged.
For sale
C$724,333
1 Kayak Hts, Brampton, ON L6Z 0H8
4beds
4baths
Townhouse
Built in ----
2,368 Square Feet Lot
$-- Zestimate®
C$--/sqft
C$-- HOA
What's special
Freshly paintedBright and airy homeBrand-new sound-dampening laminate flooringElegant new hardwareElegantly appointed kitchenGranite countertopsTall solid maple cabinetry
- 3 days |
- 10 |
- 3 |
Zillow last checked:
Listing updated:
Listed by:
YOUR HOME SOLD GUARANTEED REALTY LEGACY HOUSE INC.
Source: TRREB,MLS®#: W13516656 Originating MLS®#: Toronto Regional Real Estate Board
Originating MLS®#: Toronto Regional Real Estate BoardFacts & features
Interior
Bedrooms & bathrooms
- Bedrooms: 4
- Bathrooms: 4
Primary bedroom
- Level: Third
- Dimensions: 4.42 x 3.3
Bedroom 2
- Level: Third
- Dimensions: 3.89 x 2.79
Bedroom 3
- Level: Third
- Dimensions: 3.4 x 2.67
Bedroom 4
- Level: Basement
- Dimensions: 2.46 x 2.03
Breakfast
- Level: Second
- Dimensions: 5.54 x 4.09
Kitchen
- Level: Second
- Dimensions: 5.54 x 4.09
Living room
- Level: Second
- Dimensions: 6.05 x 3.96
Recreation
- Level: Main
- Dimensions: 4.42 x 3.4
Heating
- Forced Air, Gas
Cooling
- None
Features
- Flooring: Carpet Free
- Basement: Finished
- Has fireplace: No
Interior area
- Living area range: 1500-2000 null
Video & virtual tour
Property
Parking
- Total spaces: 3
- Parking features: Private
- Has garage: Yes
Features
- Stories: 3
- Pool features: None
Lot
- Size: 2,368 Square Feet
- Features: Fenced Yard, Golf, Hospital, Park, Public Transit, Irregular Lot
Details
- Parcel number: 142271489
Construction
Type & style
- Home type: Townhouse
- Property subtype: Townhouse
Materials
- Brick
- Foundation: Poured Concrete
- Roof: Unknown
Utilities & green energy
- Sewer: Sewer
Community & HOA
Location
- Region: Brampton
Financial & listing details
- Annual tax amount: C$5,619
- Date on market: 7/3/2026
YOUR HOME SOLD GUARANTEED REALTY LEGACY HOUSE INC.
YOUR HOME SOLD GUARANTEED REALTY LEGACY HOUSE INC.
By pressing Contact Agent, you agree that the real estate professional identified above may call/text you about your search, which may involve use of automated means and pre-recorded/artificial voices. You don't need to consent as a condition of buying any property, goods, or services. Message/data rates may apply. You also agree to our Terms of Use. Zillow does not endorse any real estate professionals. We may share information about your recent and future site activity with your agent to help them understand what you're looking for in a home.
Price history
Price history is unavailable.
Public tax history
Tax history is unavailable.
Climate risks
Neighborhood: Heart Lake East
Nearby schools
GreatSchools rating
No schools nearby
We couldn't find any schools near this home.





Nearby cities
Nearby neighborhoods
Nearby zip codes
Other Brampton Topics
