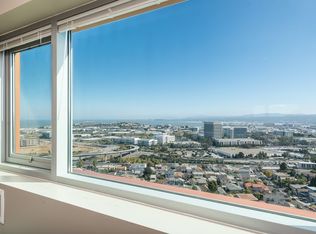
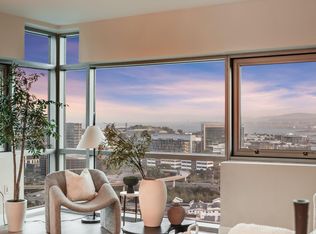
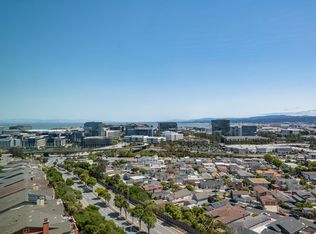
Welcome to 1 Mandalay Place #1007, a luxury high-rise 1-bedroom, 1-bath condo with sweeping, unobstructed city and bay views in the heart of South San Francisco. Located on the 10th floor, this light-filled residence offers high ceilings, plush carpeting, and fresh interior paint for a clean, move-in-ready feel. The open-concept kitchen flows into the living area and features stone countertops, ample cabinetry, recessed lighting, and stainless steel appliances including a range, microwave, dishwasher, and refrigeratorideal for everyday living and entertaining. The spacious bedroom enjoys the same breathtaking views, abundant natural light, and generous closet space with sliding doors. An in-unit washer and dryer provide added convenience. This home includes two dedicated parking spaces and storage space included, and is situated in a secure, amenity-rich building offering key fob access, package room, fitness center, business area, clubroom, and an inviting outdoor patio. Conveniently located near Highway 101 for easy access to San Francisco and Silicon Valley, this residence delivers elevated urban living with modern comfort and resort-style amenities.
Under contract
Price cut: $20K (7/14)
$695,000
1 Mandalay Pl Unit 1007, South San Francisco, CA 94080
1beds
830sqft
:
Get pre-qualified$5,375/mo
Condominium, Residential
Built in 2004
-- sqft lot
$675,900 Zestimate®
$837/sqft
$705/mo HOA
What's special
Open-concept kitchenAbundant natural lightAmple cabinetryHigh ceilingsLight-filled residenceSpacious bedroomRecessed lighting
- 184 days |
- 702 |
- 21 |
Zillow last checked:
Listing updated:
Listed by:
OWN Real Estate 70010079 650-888-0153,
KW Advisors 650-627-3700
Source: MLSListings Inc,MLS#: ML82033918
Facts & features
Interior
Bedrooms & bathrooms
- Bedrooms: 1
- Bathrooms: 1
- Full bathrooms: 1
Bathroom
- Features: ShoweroverTub1
Dining room
- Features: DiningArea
Family room
- Features: NoFamilyRoom
Heating
- Central Forced Air
Cooling
- Other
Appliances
- Included: Dishwasher, Built In Gas Oven/Range, Refrigerator, Washer/Dryer
- Laundry: Inside
Features
- Flooring: Tile
Interior area
- Total structure area: 830
- Total interior livable area: 830 sqft
Video & virtual tour
Property
Parking
- Total spaces: 2
- Parking features: Assigned
- Garage spaces: 2
Accessibility
- Accessibility features: Elevator/Lift
Features
- Has view: Yes
- View description: City Lights, Mountain(s)
Lot
- Size: 0.33 Acres
Details
- Parcel number: 104380290
- Zoning: R3
- Special conditions: Standard
Construction
Type & style
- Home type: Condo
- Property subtype: Condominium, Residential
Materials
- Foundation: Other
- Roof: Other
Condition
- New construction: No
- Year built: 2004
Utilities & green energy
- Gas: PublicUtilities
- Sewer: Public Sewer
- Water: Public
- Utilities for property: Public Utilities, Water Public
Community & HOA
HOA
- Has HOA: Yes
- Services included: Water
- HOA fee: $705 monthly
Location
- Region: South San Francisco
Financial & listing details
- Price per square foot: $837/sqft
- Tax assessed value: $670,000
- Annual tax amount: $8,870
- Date on market: 2/5/2026
- Listing agreement: ExclusiveRightToSell
Estimated market value
$675,900
$642,000 - $710,000
$3,359/mo
Price history
| Date | Event | Price |
|---|---|---|
| 7/28/2026 | Contingent | $695,000$837/sqft |
Source:  MLSListings Inc #ML82033918 Report a problem MLSListings Inc #ML82033918 Report a problem | ||
| 7/14/2026 | Price change | $695,000-2.8%$837/sqft |
Source: MLSListings Inc #ML82033918 Report a problem | ||
| 6/13/2026 | Price change | $715,000-4.4%$861/sqft |
Source: MLSListings Inc #ML82033918 Report a problem | ||
| 5/7/2026 | Price change | $748,000-2.6%$901/sqft |
Source: MLSListings Inc #ML82033918 Report a problem | ||
| 3/17/2026 | Price change | $768,000-3.8%$925/sqft |
Source: MLSListings Inc #ML82033918 Report a problem | ||
| 2/6/2026 | Listed for sale | $798,000+14%$961/sqft |
Source: MLSListings Inc #ML82033918 Report a problem | ||
| 9/28/2021 | Sold | $700,000+37.3%$843/sqft |
Source: Public Record Report a problem | ||
| 11/12/2004 | Sold | $510,000$614/sqft |
Source: Public Record Report a problem | ||
Public tax history
| Year | Property taxes | Tax assessment |
|---|---|---|
| 2025 | $8,870 +1.8% | $670,000 |
| 2024 | $8,711 -0.7% | $670,000 |
| 2023 | $8,775 -1.8% | $670,000 -4.3% |
| 2022 | $8,933 +5.2% | $700,000 +6.6% |
| 2021 | $8,495 -1.6% | $656,746 +1% |
| 2020 | $8,636 +3.9% | $650,013 +2% |
| 2019 | $8,313 +3.7% | $637,269 +2% |
| 2018 | $8,013 +1.4% | $624,775 +2% |
| 2017 | $7,904 +2.8% | $612,525 +2% |
| 2016 | $7,691 +53.7% | $600,515 +38.4% |
| 2015 | $5,002 | $434,000 +15.7% |
| 2014 | $5,002 | $375,000 +23% |
| 2013 | -- | $305,000 -17.6% |
| 2012 | -- | $370,000 |
| 2011 | -- | $370,000 |
| 2010 | -- | $370,000 -7.5% |
| 2009 | -- | $400,000 -26.1% |
| 2008 | -- | $541,214 +2% |
| 2007 | -- | $530,603 +2% |
| 2006 | -- | $520,200 |
| 2005 | -- | $520,200 |
Find assessor info on the county website
Monthly payment
Est. payment
Payment breakdown
Explore the cost of this home by adjusting the details. Changes won't be saved.Climate risks
Neighborhood: Terrabay
Nearby schools
GreatSchools rating
- 8/10Brisbane Elementary SchoolGrades: K-5Distance: 1 mi
- 8/10Lipman Middle SchoolGrades: 6-8Distance: 1.4 mi
- 5/10Jefferson High SchoolGrades: 9-12Distance: 4.1 mi
Schools provided by the listing agent
- District: BrisbaneElementary
Source: MLSListings Inc. This data may not be complete. We recommend contacting the local school district to confirm school assignments for this home.
- $1,221,8003 bd2 ba1.7k sqft1 Mandalay Pl UNIT 1603, South San Francisco, CA 94080Off Market
- $871,6002 bd2 ba1.5k sqft1 Mandalay Pl UNIT 1206, South San Francisco, CA 94080Off Market
- $950,0002 bd2 ba1.2k sqft1 Mandalay Pl UNIT 1011, South San Francisco, CA 94080Sold
- $629,3001 bd1 ba810 sqft1 Mandalay Pl UNIT 905, South San Francisco, CA 94080Off Market
- $877,5002 bd2 ba1.4k sqft1 Mandalay Pl UNIT 710, South San Francisco, CA 94080Sold
- $900,0002 bd2 ba1.4k sqft1 Mandalay Pl UNIT 600, South San Francisco, CA 94080Sold
- $701,3001 bd1 ba907 sqft1 Mandalay Pl UNIT 1503, South San Francisco, CA 94080Off Market
- $689,0001 bd1 ba941 sqft1 Mandalay Pl UNIT 1108, South San Francisco, CA 94080Off Market
- $976,1002 bd2 ba1.2k sqft1 Mandalay Pl UNIT 1001, South San Francisco, CA 94080Off Market
A local agent can set up tours, give advice and negotiate with sellers.
Similar homes
- $749,0002 bd2 ba1k sqft5800 3rd St Unit 1310, San Francisco, CA 94124For Sale
 MLS ID #426152314, Paula Y. Rose DRE #01347612, Corcoran Icon Properties. SFAR
 - $698,0002 bd2 ba1k sqft5800 3rd St Unit 1412, San Francisco, CA 94124For Sale
 MLS ID #426144657, David Anthony Juarez DRE #01787750, Compass. SFAR
 - $665,0001 bd2 ba807 sqft300 3rd St APT 724, San Francisco, CA 94107For Sale
 MLS ID #426142119, Jane E. Hopkins DRE #01443891, MaxReal. SFAR
 - $749,8002 bd2 ba1.1k sqft51 Innes Ct APT 401, San Francisco, CA 94124For Sale
 MLS ID #426149873, Lynn Anne Bell DRE #01305416, Christie's Int'l Real Estate. SFAR
 - $598,0001 bd1 ba828 sqft2210 Gellert Blvd APT 5301, South San Francisco, CA 94080For SaleMLS ID #ML82055375, Joe Polyak. MLSListings Inc
- $690,0001 bd2 ba888 sqft545 Leavenworth St APT 6, San Francisco, CA 94109For SaleMLS ID #426152737, Laura L. Asher DRE #01265033, Asher and Associates. SFAR
- $724,8003 bd3 ba1.1k sqft182 Jerrold Ave, San Francisco, CA 94124For SaleMLS ID #426146606, Miyuki Mia Takami DRE #01796537, eXp Realty of California, Inc.. SFAR
- $695,0001 bd1 ba833 sqft301 Mission St APT 7C, San Francisco, CA 94105For SaleMLS ID #426103475, Bryant Kowalczyk DRE #01263605, Luxe Places International Real. SFAR
- $699,0003 bd2 ba1.2k sqft606 Cedar Ct, Daly City, CA 94014For SaleMLS ID #426108957, Steven Truong DRE #01971194, Sequoia Real Estate. SFAR
- $668,0001 bd1 ba716 sqft1 Daniel Burnham Court #816, San Francisco, CA 94109For SaleMLS ID #426144409, Missy Echeverria, Keller Williams Beverly Hills. BAREIS
- $439,0001 bd1 ba744 sqft451 Donahue St Unit 414, San Francisco, CA 94124For SaleMLS ID #426148763, Sean Komarmy DRE #01896282, Pacific Edge. SFAR
- $599,9992 bd2 ba957 sqft570 Innes Ave #302, San Francisco, CA 94124For SaleMLS ID #426132276, Zhi Yuan Zhu DRE #02112738, Real Brokerage Technologies. SFAR
- $850,0001 bd1 ba873 sqft255 Berry St APT 507, San Francisco, CA 94158For SaleMLS ID #426151689, Lisa J. Wolfe DRE #01221690, Compass. SFAR
- $725,0002 bd2 ba769 sqft946 Stockton St APT 9E, San Francisco, CA 94108For SaleMLS ID #426144865, Mindy Tsoi DRE #01740011, Intero Real Estate Services. SFAR
- $899,0001 bd1 ba810 sqft451 Kansas St Unit 445, San Francisco, CA 94107For SaleMLS ID #426146329, Andres F. Restrepo DRE #02059106, Compass. SFAR
- $619,0001 bd1 ba716 sqft1 Daniel Burnham Court #315, San Francisco, CA 94109For SaleMLS ID #426147901, David Gallagher, Coldwell Banker Realty. BAREIS
- $789,0001 bd2 ba919 sqft767 Bryant St APT 404, San Francisco, CA 94107For SaleMLS ID #426145578, Mark D. McHale DRE #01243912, Vanguard Properties. SFAR
- $750,0001 bd1 ba795 sqft301 Bryant St APT D11, San Francisco, CA 94107For SaleMLS ID #426151531, Eugenia A. Mantzoros DRE #00805386, Epic Real Estate & Asso. Inc.. SFAR
- $595,0001 bd1 ba795 sqft140 S Van Ness Ave Unit 309, San Francisco, CA 94103For SaleMLS ID #426093689, Robert Belli DRE #01913570, Compass. SFAR
- $750,0002 bd2 ba1k sqft5900 3rd St Unit 2414, San Francisco, CA 94124For SaleMLS ID #41132249, Joyce Chiu. CCAR
Local buyer's agents are ready to help
