New Price Reduction! Beautiful Home on a Quiet Cul-de-Sac – Perfect for Extended or Multi-Generations. Come and explore this stunning, bright, and airy home located on a peaceful cul-de-sac — ideal for a home-office or a mother-daughter setup. Freshly painted and filled with natural light, this spacious residence features recessed lighting, hardwood floors, a formal living and dining area, and a charming bay window. Sliding doors open to a private wood deck surrounded by trees — perfect for relaxing or entertaining with friends. The updated eat-in kitchen boasts porcelain tile flooring, granite countertops with a matching backsplash, stainless steel appliances, and direct access to the deck. The master bedroom includes hardwood floors, large double closets, and an en-suite bathroom. Two additional bedrooms and a full bath complete the main level. The fully finished lower level offers even more living space, including a generous family room with sliding doors leading to a porch and fenced yard, three spacious bedrooms plus a bonus room to use as a living room or a home office, a full bath, a second kitchen, and a laundry area — ideal for extended living or guest accommodations. Other highlights include a large driveway with ample parking for multiple vehicles and a convenient location close to highways, shopping, and parks. This home truly has it all — space, comfort, and versatility. A must-see!
Pending
Price cut: $24.9K (6/10)
$825,000
1 Muir Lane, New City, NY 10956
6beds
2,676sqft
Single Family Residence, Residential
Built in 1974
0.34 Acres Lot
$-- Zestimate®
$308/sqft
$-- HOA
What's special
Fully finished lower levelEn-suite bathroomFilled with natural lightRecessed lightingLaundry areaStainless steel appliancesLarge double closets
- 94 days |
- 629 |
- 16 |
Zillow last checked:
Listing updated:
Listed by:
Century 21 Elite Realty 845-735-0200,
Prabha Bansal 914-924-4450
Source: OneKey® MLS as distributed by MLS GRID,MLS#: 984070
Facts & features
Interior
Bedrooms & bathrooms
- Bedrooms: 6
- Bathrooms: 3
- Full bathrooms: 3
Bedroom 1
- Level: First
Bedroom 4
- Level: Lower
Bedroom 5
- Level: Lower
Bathroom 1
- Level: First
Bathroom 2
- Level: First
Bathroom 2
- Level: First
Bathroom 3
- Level: First
Bathroom 3
- Level: Lower
Bonus room
- Level: Lower
Dining room
- Level: First
Family room
- Level: Lower
Kitchen
- Level: First
Kitchen
- Level: Lower
Living room
- Level: First
Heating
- Baseboard
Cooling
- Central Air, Wall/Window Unit(s)
Appliances
- Included: Convection Oven, Dishwasher, Dryer, Microwave, Refrigerator, Stainless Steel Appliance(s), Washer, Gas Water Heater
- Laundry: Washer/Dryer Hookup, In Kitchen, Laundry Room
Features
- First Floor Bedroom, First Floor Full Bath, Eat-in Kitchen, Granite Counters, His and Hers Closets, Open Kitchen, Pantry, Recessed Lighting
- Basement: Walk-Out Access
- Attic: Full
Interior area
- Total structure area: 2,676
- Total interior livable area: 2,676 sqft
Property
Parking
- Total spaces: 8
- Parking features: Driveway
- Has uncovered spaces: Yes
Features
- Levels: Two
Lot
- Size: 0.34 Acres
Details
- Parcel number: 39208904301600030060000000
- Special conditions: None
Construction
Type & style
- Home type: SingleFamily
- Architectural style: Hi Ranch,Raised Ranch
- Property subtype: Single Family Residence, Residential
Materials
- Shake Siding
Condition
- Year built: 1974
Utilities & green energy
- Sewer: Public Sewer
- Water: Public
- Utilities for property: Cable Available, Natural Gas Connected, Trash Collection Public
Community & HOA
HOA
- Has HOA: No
Location
- Region: New City
Financial & listing details
- Price per square foot: $308/sqft
- Tax assessed value: $136,400
- Annual tax amount: $15,911
- Date on market: 5/4/2026
- Cumulative days on market: 82 days
- Listing agreement: Exclusive Right To Sell
Estimated market value
Not available
Estimated sales range
Not available
Not available
Price history
| Date | Event | Price |
|---|---|---|
| 7/21/2026 | Pending sale | $825,000$308/sqft |
Source:  OneKey® MLS as distributed by MLS GRID #984070 Report a problem OneKey® MLS as distributed by MLS GRID #984070 Report a problem | ||
| 6/10/2026 | Price change | $825,000-2.9%$308/sqft |
Source: OneKey® MLS as distributed by MLS GRID #984070 Report a problem | ||
| 5/23/2026 | Price change | $849,900-4.5%$318/sqft |
Source: OneKey® MLS as distributed by MLS GRID #984070 Report a problem | ||
| 5/4/2026 | Listed for sale | $889,900+87.3%$333/sqft |
Source: OneKey® MLS as distributed by MLS GRID #984070 Report a problem | ||
| 6/26/2020 | Listing removed | $3,500$1/sqft |
Source: Century 21 Full Service Realty #H6042849 Report a problem | ||
| 6/5/2020 | Listed for rent | $3,500$1/sqft |
Source: Century 21 Full Service Realty #H6042849 Report a problem | ||
| 8/25/2009 | Sold | $475,000+72.7%$178/sqft |
Source: Public Record Report a problem | ||
| 6/30/2000 | Sold | $275,000$103/sqft |
Source: Public Record Report a problem | ||
Public tax history
| Year | Property taxes | Tax assessment |
|---|---|---|
| 2025 | -- | $136,400 |
| 2024 | -- | $136,400 |
| 2023 | -- | $136,400 |
| 2022 | -- | $136,400 |
| 2021 | -- | $136,400 |
| 2020 | -- | $136,400 |
| 2019 | -- | $136,400 |
| 2018 | -- | $136,400 |
| 2017 | $12,094 | $136,400 |
| 2016 | -- | $136,400 |
| 2015 | -- | $136,400 |
| 2014 | -- | $136,400 -6.8% |
| 2006 | -- | $146,400 |
| 2005 | -- | $146,400 |
| 2004 | -- | $146,400 |
| 2003 | -- | $146,400 |
| 2002 | -- | $146,400 |
| 2001 | -- | $146,400 +11% |
| 2000 | -- | $131,900 |
Find assessor info on the county website
Monthly payment
Climate risks
Neighborhood: 10956
Nearby schools
GreatSchools rating
- 8/10Strawtown Elementary SchoolGrades: K-5Distance: 1.8 mi
- 5/10Felix Festa Character Middle SchoolGrades: 6-8Distance: 1.9 mi
- 8/10Clarkstown North Senior High SchoolGrades: 9-12Distance: 0.1 mi
Schools provided by the listing agent
- Elementary: New City Elementary School
- Middle: Felix Festa Character Middle School
- High: Clarkstown North Senior High School
Source: OneKey® MLS as distributed by MLS GRID. This data may not be complete. We recommend contacting the local school district to confirm school assignments for this home.
- $640,0002 bd1 ba1.4k sqft69 Cairnsmuir Ln, New City, NY 10956Off Market
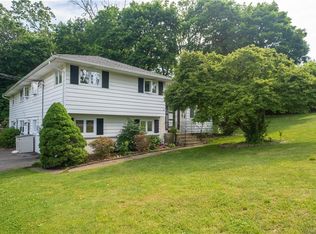
- $758,4004 bd2 ba2.1k sqft3 Muir Ln, New City, NY 10956Off Market
- $728,7003 bd2 ba2k sqft2 Muir Ln, New City, NY 10956Off Market
- $664,9003 bd1 ba1.5k sqft6 Mark Ln, New City, NY 10956Off Market
- $580,8002 bd2 ba1k sqft5 Muir Ln, New City, NY 10956Off Market
- $708,7003 bd1 ba1.8k sqft2 Mark Ln, New City, NY 10956Off Market
- $779,4004 bd2 ba1.9k sqft6 Muir Ln, New City, NY 10956Off Market
- $711,0003 bd1 ba2.1k sqft8 Mark Ln, New City, NY 10956Off Market
A local agent can set up tours, give advice and negotiate with sellers.
Similar homes
- $899,0006 bd4 ba2.3k sqft61 Rolling Ridge Road, New City, NY 10956For Sale
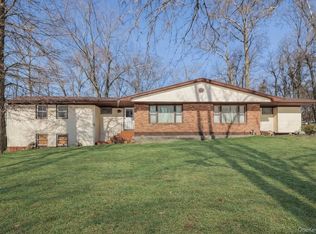
 MLS ID #963097, Beth A. Siciliano, Listing by: Weichert Realtors. OneKey® MLS as distributed by MLS GRID
 - $859,0005 bd3 ba2.6k sqft6 Fayva Court, New City, NY 10956For Sale
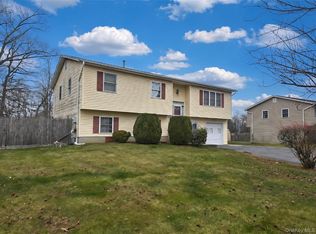 MLS ID #1001248, Charnie Guttmann, Listing by: eRealty Advisors, Inc. OneKey® MLS as distributed by MLS GRID
 - $875,0004 bd3 ba1.9k sqft14 Esther Avenue, Congers, NY 10920For Sale
 MLS ID #1001986, Margo Bohlin, Listing by: Howard Hanna Rand Realty. OneKey® MLS as distributed by MLS GRID
 - $899,0004 bd3 ba2.2k sqft72 Schriever Lane, New City, NY 10956For Sale
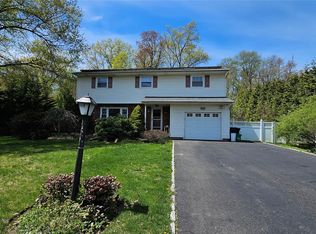 MLS ID #1013036, Andrea K DeLuca, Listing by: Howard Hanna Rand Realty. OneKey® MLS as distributed by MLS GRID
 - $695,0005 bd3 ba2.7k sqft61 E Hall Avenue #New City, NY 10956, New City, NY 10956For SaleMLS ID #997896, Sheri S Chablis, Listing by: Sohn Real Estate Corp. OneKey® MLS as distributed by MLS GRID
- $875,0005 bd3 ba2.5k sqft143 Pineview Avenue, Bardonia, NY 10954For SaleMLS ID #1027093, Christine Bongiovanni, Listing by: Howard Hanna Rand Realty. OneKey® MLS as distributed by MLS GRID
- $669,0004 bd2 ba1.6k sqft12 Short Hill Road, New City, NY 10956For SaleMLS ID #1021593, Jane C Nguyen, Listing by: Coldwell Banker Realty. OneKey® MLS as distributed by MLS GRID
- $925,0005 bd3 ba2.2k sqft21 Harmony Road, Spring Valley, NY 10977For SaleMLS ID #1026662, James J Molinaro Jr, Listing by: Molinaro Assoc RE & Appraiser. OneKey® MLS as distributed by MLS GRID
- $799,0006 bd3 ba2.4k sqft248 Saddle River Road, Monsey, NY 10952For SaleMLS ID #1023329, Joel Klein, Listing by: Rodeo Realty Inc. OneKey® MLS as distributed by MLS GRID
- $765,0005 bd3 ba2.3k sqft17 Quaspeak Road, Congers, NY 10920For SaleMLS ID #1007035, Andrea T Amieiro, Listing by: Weichert Realtors. OneKey® MLS as distributed by MLS GRID
- $799,0004 bd3 ba2k sqft5 Flamingo Lane, Spring Valley, NY 10977For SaleMLS ID #1015201, Chaim Y. Stern, Listing by: eRealty Advisors, Inc. OneKey® MLS as distributed by MLS GRID
- $899,0004 bd3 ba3.3k sqft19 Flower Lane, Valley Cottage, NY 10989For SaleMLS ID #1003291, Catherine Hotaling, Listing by: Ellis Sotheby's Intl Realty. OneKey® MLS as distributed by MLS GRID
- $949,0005 bd4 ba2.8k sqft206 W Central Avenue, Pearl River, NY 10965For SaleMLS ID #1028203, Sharon G. Burke, Listing by: Howard Hanna Rand Realty. OneKey® MLS as distributed by MLS GRID
- $770,0004 bd4 ba2.3k sqft6 Pelham Court, Nanuet, NY 10954For SaleMLS ID #1024890, Giovanni M. Puerta, Listing by: GNL Realty. OneKey® MLS as distributed by MLS GRID
- $650,0005 bd3 ba2.6k sqft180 E Railroad Avenue, West Haverstraw, NY 10993For SaleMLS ID #1027435, Elliot Gross, Listing by: Keller Williams Valley Realty. OneKey® MLS as distributed by MLS GRID
- $865,0004 bd2 ba1.8k sqft20 Dorothy Drive, Spring Valley, NY 10977For SaleMLS ID #1004112, Sinai Halberstam, Listing by: eRealty Advisors, Inc. OneKey® MLS as distributed by MLS GRID
- $860,0004 bd3 ba2.1k sqft635 S Pascack Road, Chestnut Ridge, NY 10977For SaleMLS ID #986624, Theresa M. Russo, Listing by: Coldwell Banker Realty. OneKey® MLS as distributed by MLS GRID
- $999,0005 bd4 ba2.7k sqft9 Charlotte Drive, Spring Valley, NY 10977For SaleMLS ID #1023150, Miriam Perkowski, Listing by: Q Home Sales. OneKey® MLS as distributed by MLS GRID
- $--4 bd3 ba2.6k sqft1 Saddle Ridge Ln, Park Ridge, NJ 07656AuctionAuction.com 2
- $850,0004 bd2 ba1.8k sqft130 Scotland Hill Road, Chestnut Ridge, NY 10977For SaleMLS ID #984018, Diane Guerra, Listing by: Howard Hanna Rand Realty. OneKey® MLS as distributed by MLS GRID
