Welcome to 1 N Morgan Ave, Havertown, PA. This beautiful home in the highly coveted North Aronimink section of Haverford Township is an impressive example of craftsmanship with an amazing value of space both inside and out. The 5 bedrooms and 3.5 baths offer numerous options for growing families, multi-generation families or those that host large gatherings seamlessly. Pull in the oversized driveway to enter the home through the attached garage, or the front door and be wowed by the 2 story entry. The open floor plan of this home is just one of numerous valued features. The first floor plan offers a large living room, a formal dinning room, main floor laundry, garage entrance, powder room and we have not even got to the heart of every home...the kitchen and family room! The bright and updated kitchen is open to the family room complete with a fireplace flanked by built-ins. The backdoor takes you out to the spacious and completely fenced in level back yard. As you walk up the stairs to the second floor you will immediately take notice of the double doors leading in to the primary suite. A suite of this size with two walk-in closets, the ensuite bathroom with two sinks, a soaking tub and oversized shower is hard to find in Havertown. Three additional bedrooms on this floor share the hall bathroom, also containing double sinks and a tub/shower combo to complete the floor plan. Now, let's discuss the most unique feature of the home, you will be pleasantly surprised by the full apartment like space that is offered in the lower level of the home. There is a 5th bedroom with a full bathroom, an office, a generously sized living/family room, a custom built-in bar and a compete kitchen with full size appliances. As if the many wonderful features of 1 N Morgan weren't enticing enough, its exceptional location makes getting just about anywhere in the Philadelphia region a breeze, whether traveling be car or public transportation. Combine this with a school district ranked in the Top 3% in the Region and the value is undeniable!
Accepting backups
$875,000
1 N Morgan Ave, Havertown, PA 19083
5beds
2,026sqft
Single Family Residence
Built in 1998
0.35 Acres Lot
$-- Zestimate®
$432/sqft
$-- HOA
What's special
Attached garageOpen floor planOversized drivewayMain floor laundryThree additional bedroomsBright and updated kitchenPowder room
- 11 days
- 747
- 43
Zillow last checked:
Listing updated:
Listed by:
Sue Chupein 610-609-1910,
Compass RE 6108223356
Source: Bright MLS,MLS#: PADE2125886
Facts & features
Interior
Bedrooms & bathrooms
- Bedrooms: 5
- Bathrooms: 4
- Full bathrooms: 3
- 1/2 bathrooms: 1
- Main level bathrooms: 1
Heating
- Forced Air, Natural Gas
Cooling
- Central Air, Electric
Appliances
- Included: Instant Hot Water, Tankless Water Heater
- Laundry: Main Level
Features
- Flooring: Hardwood, Carpet
- Basement: Finished
- Number of fireplaces: 1
Interior area
- Total structure area: 2,026
- Total interior livable area: 2,026 sqft
- Finished area above ground: 2,026
Video & virtual tour
Property
Parking
- Total spaces: 6
- Parking features: Garage Faces Front, Inside Entrance, Attached, Driveway, Off Street
- Attached garage spaces: 1
- Uncovered spaces: 5
Accessibility
- Accessibility features: None
Features
- Levels: Two
- Stories: 2
- Patio & porch: Deck
- Pool features: None
- Fencing: Full
Lot
- Size: 0.35 Acres
- Dimensions: 90 x 133
- Features: Corner Lot, Level
Details
- Additional structures: Above Grade
- Parcel number: 22090176100
- Zoning: RESIDENTIAL
- Special conditions: Standard
Construction
Type & style
- Home type: SingleFamily
- Architectural style: Colonial
- Property subtype: Single Family Residence
Materials
- Stucco, Stone
- Foundation: Block
Condition
- Excellent
- New construction: No
- Year built: 1998
Utilities & green energy
- Sewer: Public Sewer
- Water: Community
- Utilities for property: Natural Gas Available
Community & HOA
Community
- Subdivision: Aronimink
HOA
- Has HOA: No
Location
- Region: Havertown
- Municipality: HAVERFORD TWP
Financial & listing details
- Price per square foot: $432/sqft
- Tax assessed value: $463,570
- Annual tax amount: $13,422
- Date on market: 10/15/2026
- Listing agreement: Exclusive Agency
- Listing terms: Cash,Conventional,Private Financing Available
- Inclusions: All Appliances Currently Present In The Home In As-is Condition
- Ownership: Fee Simple
Estimated market value
Not available
Estimated sales range
Not available
Not available
Price history
| Date | Event | Price |
|---|---|---|
| 10/23/2026 | Listed for sale | $875,000$432/sqft |
Source:  Bright MLS #PADE2125886 Report a problem | ||
| 10/18/2026 | Contingent | $875,000$432/sqft |
Source: Bright MLS #PADE2125886 Report a problem | ||
| 10/15/2026 | Listed for sale | $875,000+113.9%$432/sqft |
Source: Bright MLS #PADE2125886 Report a problem | ||
| 1/21/2014 | Sold | $409,000$202/sqft |
Source: Public Record Report a problem | ||
| 10/10/2013 | Price change | $409,000-6.8%$202/sqft |
Source: Prudential Fox and Roach #6247888 Report a problem | ||
| 9/12/2013 | Price change | $439,000-2.2%$217/sqft |
Source: Prudential Fox and Roach #6247888 Report a problem | ||
| 8/22/2013 | Price change | $449,000-1.3%$222/sqft |
Source: Prudential Fox and Roach #6247888 Report a problem | ||
| 7/12/2013 | Listed for sale | $455,000-4.2%$225/sqft |
Source: Prudential Fox and Roach #6247888 Report a problem | ||
| 12/18/2012 | Listing removed | $475,000$234/sqft |
Source: Keller Williams Real Estate #5931378 Report a problem | ||
| 11/13/2012 | Listed for sale | $475,000$234/sqft |
Source: Keller Williams Real Estate #5931378 Report a problem | ||
| 9/24/2011 | Listing removed | $475,000$234/sqft |
Source: Keller Williams Real Estate- Blue Bell #5931378 Report a problem | ||
| 8/31/2011 | Price change | $475,000-5%$234/sqft |
Source: Keller Williams Real Estate- Blue Bell #5931378 Report a problem | ||
| 8/9/2011 | Listed for sale | $500,000+92.4%$247/sqft |
Source: Keller Williams Real Estate- Blue Bell #5931378 Report a problem | ||
| 6/17/1998 | Sold | $259,900+116.6%$128/sqft |
Source: Public Record Report a problem | ||
| 12/11/1997 | Sold | $120,000$59/sqft |
Source: Public Record Report a problem | ||
Public tax history
| Year | Property taxes | Tax assessment |
|---|---|---|
| 2026 | $13,423 +6% | $463,570 |
| 2025 | $12,662 +6.2% | $463,570 |
| 2024 | $11,920 +2.9% | $463,570 |
| 2023 | $11,581 +2.4% | $463,570 |
| 2022 | $11,310 | $463,570 |
| 2021 | $11,310 +698.7% | $463,570 +78.8% |
| 2020 | $1,416 -88% | $259,300 |
| 2019 | $11,830 +1.7% | $259,300 |
| 2018 | $11,628 +700.8% | $259,300 |
| 2017 | $1,452 | $259,300 |
| 2016 | $1,452 | $259,300 |
| 2015 | $1,452 | $259,300 |
| 2014 | $1,452 +4.9% | $259,300 |
| 2013 | $1,385 +2.8% | $259,300 |
| 2012 | $1,347 +0.3% | $259,300 |
| 2011 | $1,343 +2% | $259,300 |
| 2010 | $1,316 +7.5% | $259,300 |
| 2009 | $1,225 | $259,300 |
| 2008 | $1,225 +8.3% | $259,300 |
| 2007 | $1,131 | $259,300 |
| 2006 | $1,131 -2% | $259,300 |
| 2005 | $1,154 | $259,300 |
| 2004 | $1,154 +8.5% | $259,300 |
| 2003 | $1,063 +7.9% | $259,300 |
| 2002 | $985 | $259,300 |
| 2000 | $985 | $259,300 |
Find assessor info on the county website
Monthly payment
Est. payment
Payment breakdown
Explore the cost of this home by adjusting the details. Changes won't be saved.Climate risks
Neighborhood: 19083
Nearby schools
Schools provided by the listing agent
- Elementary: Manoa
- District: Haverford Township
Source: Bright MLS. This data may not be complete. We recommend contacting the local school district to confirm school assignments for this home.

Similar homes
- $799,9004 bd3 ba2.8k sqft246 Lenox Rd, Havertown, PA 19083For Sale
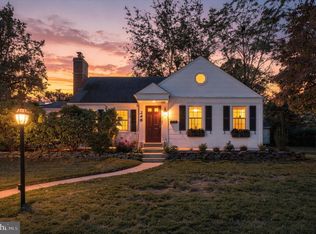
 MLS ID #PADE2125062, Mike Reyman, EXP Realty, LLC. Bright MLS
- $925,0004 bd3 ba2.4k sqft604 Heather Ln, Bryn Mawr, PA 19010For Sale
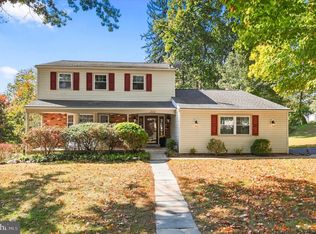 MLS ID #PADE2124428, Allie Insco, CG Realty, LLC. Bright MLS
- $724,9004 bd2 ba2.8k sqft1416 Kingsley Rd, Havertown, PA 19083For Sale
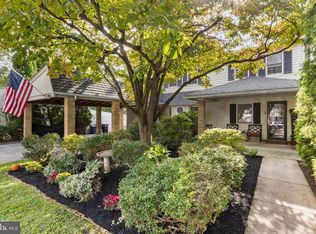 MLS ID #PADE2124330, Ken Cowperthwait, BHHS Fox & Roach Wayne-Devon. Bright MLS
- $830,0005 bd3 ba2.4k sqft257 Hemlock Ln, Springfield, PA 19064For Sale
 MLS ID #PADE2122986, Nick Bahateridis, Keller Williams Realty Devon-Wayne. Bright MLS
- $725,0004 bd3 ba2.6k sqft7 Valley View Ln, Newtown Square, PA 19073For SaleMLS ID #PADE2125482, Lisa Ciccotelli, BHHS Fox & Roach-Haverford. Bright MLS
- $925,0004 bd3 ba2.3k sqft156 Overhill Rd, Bala Cynwyd, PA 19004For SaleMLS ID #PAMC2196398, Rob Forster, BHHS Fox & Roach Wayne-Devon. Bright MLS
- $789,9004 bd4 ba2.7k sqft2949 Lovell Ave, Broomall, PA 19008For SaleMLS ID #PADE2121404, Derek Ducky Ryan, Keller Williams Real Estate -Exton. Bright MLS
- $874,0005 bd4 ba2.9k sqft883 Twickensham Ct, West Chester, PA 19382For SaleMLS ID #PACT2134228, Ms. Jutta Roth, Keller Williams Realty Devon-Wayne. Bright MLS
- $874,9004 bd3 ba2.9k sqft608 Lilac Way, Media, PA 19063For SaleMLS ID #PADE2124752, Meghan Chorin, Compass RE. Bright MLS
- $850,0004 bd3 ba2.6k sqft713 Iris Ln, Media, PA 19063For SaleMLS ID #PADE2115168, Donna May Bond, Long & Foster Real Estate, Inc.. Bright MLS
- $810,0004 bd4 ba2.4k sqft40 Horseshoe Ln, Newtown Square, PA 19073For SaleMLS ID #PADE2122558, Diane Clark, Coldwell Banker Realty. Bright MLS
- $699,9004 bd3 ba2.3k sqft919 Penn Valley Rd, Media, PA 19063For SaleMLS ID #PADE2122170, Sandra McCulley, BHHS Fox & Roach-Media. Bright MLS
- $675,0005 bd3 ba2.4k sqft4 Harvard Rd, Plymouth Meeting, PA 19462For SaleMLS ID #PAMC2198230, Noele Stinson, Coldwell Banker Realty. Bright MLS
- $999,9006 bd3 ba2.7k sqft510 Lindsey Dr, Wayne, PA 19087For SaleMLS ID #PAMC2197124, Mike Coleman, Keller Williams Realty Devon-Wayne. Bright MLS
- $899,0004 bd3 ba2.5k sqft4 Crumley Ave, Malvern, PA 19355For SaleMLS ID #PACT2136078, Meghan Chorin, Compass RE. Bright MLS
- $850,0003 bd3 ba2.7k sqft6109 W Mill Rd, Flourtown, PA 19031For SaleMLS ID #PAMC2195904, Patrick Gallagher, BHHS Fox & Roach-Chestnut Hill. Bright MLS
- $825,0004 bd3 ba2.7k sqft28 Patriot Ln, Thornton, PA 19373For SaleMLS ID #PADE2123094, Guy Matteo, RE/MAX Preferred - Newtown Square. Bright MLS
- $899,9004 bd3 ba2.8k sqft1843 Beacon Hill Dr, Dresher, PA 19025For SaleMLS ID #PAMC2188752, Justin Heath, Real of Pennsylvania. Bright MLS
- $725,0004 bd2 ba2.4k sqft100 E Rose Valley Rd, Wallingford, PA 19086For SaleMLS ID #PADE2118962, Karen Bittner-Kight, Coldwell Banker Realty. Bright MLS
- $799,9004 bd3 ba3k sqft102 Trotter Ln, North Wales, PA 19454For SaleMLS ID #PAMC2196364, David Kim, RE/MAX Central - Blue Bell. Bright MLS
