Welcome to Pawtuxet-By-The-Sea! A rare coastal tri-level luxury townhouse with sweeping views of Narragansett Bay. An elite masterpiece with a guest house, 3 garage bays & a dedicated dock. This luxurious unit is the perfect blend where elegance meets the shoreline! The expansive main residence features a custom (handicap-accessible) open-plan layout, anchored by a private in-unit elevator that serves all floors. The chef's kitchen features custom inset cabinetry, premium countertops, and integrated Wolf and Sub-Zero appliances. The handsome fireplace, built-in cabinets, and hardwoods are crafted from exotic materials. The primary suite offers abundant living space, a cheerful, spa-like bathroom, and a boutique-style closet. The lower level has a custom laundry room, full bath, storage, and additional flex living space offering direct access to the garden-level patio. The private 1-bed, 1-bath guest house has an open-concept living area with a custom kitchenette. The perfect turnkey property for coastal tranquility. Tucked away, yet minutes from the historic Pawtuxet Village, which is home to artisan shops & local cafes. 10 minutes to Downtown Providence and the Interstate. Welcome home!
For sale
$1,599,000
1 Naushon Ave Unit 6, Warwick, RI 02889
2beds
3,143sqft
:
Get pre-qualified$10,694/mo
Townhouse
Built in 2015
1.51 Acres Lot
$1,539,300 Zestimate®
$509/sqft
$800/mo HOA
What's special
Handsome fireplaceDedicated dockCustom laundry roomBuilt-in cabinetsPremium countertopsBoutique-style closetExpansive main residence
- 2 days |
- 529 |
- 32 |
Zillow last checked:
Listing updated:
Listed by:
Rachel Wills 401-248-3111,
Peter M. Scotti & Assoc.,Inc.
Source: StateWide MLS RI,MLS#: 1419717
Facts & features
Interior
Bedrooms & bathrooms
- Bedrooms: 2
- Bathrooms: 4
- Full bathrooms: 3
- 1/2 bathrooms: 1
Primary bedroom
- Level: Second
Bathroom
- Level: First
Bathroom
- Level: Lower
Dining room
- Level: First
Family room
- Level: Lower
Other
- Level: Second
Kitchen
- Level: First
Laundry
- Level: Lower
Living room
- Level: First
Office
- Level: Second
Storage
- Level: Lower
Utility room
- Level: Lower
Heating
- Natural Gas, Central Air, Forced Air
Cooling
- Central Air
Appliances
- Included: Dishwasher, Dryer, Exhaust Fan, Range Hood, Microwave, Oven/Range, Refrigerator, Trash Compactor, Washer
- Laundry: In Unit
Features
- Wall (Dry Wall), Wall (Wood), Plumbing (PEX), Insulation (Unknown), Elevator
- Flooring: Hardwood, Carpet
- Doors: Storm Door(s)
- Basement: Full,Interior and Exterior,Finished,Bath/Stubbed,Common,Laundry,Utility
- Number of fireplaces: 1
- Fireplace features: Gas
Interior area
- Total structure area: 2,249
- Total interior livable area: 3,143 sqft
- Finished area above ground: 2,249
- Finished area below ground: 894
Property
Parking
- Total spaces: 6
- Parking features: Attached, Detached, Assigned
- Attached garage spaces: 3
Accessibility
- Accessibility features: Accessible Elevator Installed, Extra Wide Shower, Low Pile Carpet, Accessible Doors
Features
- Stories: 3
- Entry location: Private Entry
- Patio & porch: Deck, Patio, Screened
- Exterior features: Balcony
- Has view: Yes
- View description: Water
- Has water view: Yes
- Water view: Water
- Waterfront features: Waterfront, Access, Dock, Freshwater Front, Saltwater Front, Walk to Fresh Water, Walk to Salt Water, Walk To Water
Lot
- Size: 1.51 Acres
Details
- Additional structures: Guest House
- Other equipment: Cable TV, Elevator
Construction
Type & style
- Home type: Townhouse
- Property subtype: Townhouse
Materials
- Dry Wall, Wood Wall(s)
- Foundation: Concrete Perimeter
Condition
- New construction: No
- Year built: 2015
Utilities & green energy
- Electric: 200+ Amp Service
- Utilities for property: Sewer Connected, Water Connected
Community & HOA
Community
- Features: Near Public Transport, Marina, Restaurants, Near Shopping
- Security: Security System Owned, Security System Leased
- Subdivision: Pawtuxet Village
HOA
- Has HOA: No
- HOA fee: $800 monthly
Location
- Region: Warwick
Financial & listing details
- Price per square foot: $509/sqft
- Annual tax amount: $16,754
- Date on market: 8/7/2026
- Inclusions: *Special assessment to be determined and finalized within the next couple of weeks to cover snow removal and additional expense overruns. Expected amount: $1, 550-$2, 000 range.
Estimated market value
$1,539,300
$1.46M - $1.62M
$4,237/mo
Price history
| Date | Event | Price |
|---|---|---|
| 8/7/2026 | Listed for sale | $1,599,000$509/sqft |
Source:  StateWide MLS RI #1419717 Report a problem StateWide MLS RI #1419717 Report a problem | ||
Public tax history
Tax history is unavailable.
Monthly payment
Est. payment
Payment breakdown
Explore the cost of this home by adjusting the details. Changes won't be saved.Climate risks
Neighborhood: 02889
Nearby schools
GreatSchools rating
- 6/10Wyman SchoolGrades: K-5Distance: 0.3 mi
- 5/10Warwick Veterans Jr. High SchoolGrades: 6-8Distance: 3.7 mi
- 7/10Pilgrim High SchoolGrades: 9-12Distance: 1.5 mi
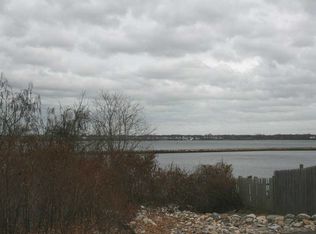
- $1,362,3002 bd3 ba2.2k sqft1 Naushon Ave UNIT 6, Warwick, RI 02888Off Market
- $1,359,0003 bd4 ba3k sqft1 Naushon Ave UNIT 5, Warwick, RI 02888Off Market
- $1,407,6002 bd3 ba2.2k sqft1 Naushon Ave UNIT 4, Warwick, RI 02888Off Market
- $1,406,2002 bd3 ba2.2k sqft1 Naushon Ave UNIT 3, Warwick, RI 02888Off Market
- $1,355,2002 bd3 ba2.2k sqft1 Naushon Ave, Warwick, RI 02888Off Market
- $1,468,1003 bd4 ba3.1k sqft1 Naushon Ave #2, Warwick, RI 02888Off Market
- $1,285,9003 bd4 ba3.1k sqft1 Naushon Ave UNIT 1, Warwick, RI 02888Off Market
- $430,700-- bd-- ba-- sqft23 Fairview Rd, Warwick, RI 02888Off Market
A local agent can set up tours, give advice and negotiate with sellers.
A local lender can help you make sure your offer is ready when you are.
Similar homes
- $1,795,0004 bd3 ba3k sqft127 Beacon Ave, Warwick, RI 02889For Sale

 MLS ID #1416005, Amy Doorley-Lucas, Mott & Chace Sotheby's Intl.. StateWide MLS RI
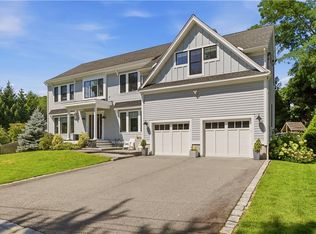
 - $1,850,0004 bd4 ba3.3k sqft7 Blount Cir, Barrington, RI 02806For Sale
 MLS ID #1419810, Matt Antonio, Corcoran Chart House Realty. StateWide MLS RI
 - $999,0003 bd3 ba3k sqft67 Love Ln, Warwick, RI 02886For Sale
 MLS ID #1419943, Jennifer Cosgrove O'Leary, Greenwich Bay Brokers. StateWide MLS RI
 - $995,0003 bd4 ba4.1k sqft230 Kirby Ave, Warwick, RI 02889For Sale
 MLS ID #1418014, Amy Doorley-Lucas, Mott & Chace Sotheby's Intl.. StateWide MLS RI
 - $1,599,0003 bd4 ba3.8k sqft7 Oak Tree Ln, Cranston, RI 02920For SaleMLS ID #1414200, Diane Lazarus, Coldwell Banker Realty. StateWide MLS RI
- $1,375,0004 bd3 ba2.6k sqft63 Teed Ave, Barrington, RI 02806For SaleMLS ID #1419194, Thomas Wegner, Residential Properties Ltd.. StateWide MLS RI
- $1,375,0005 bd5 ba4.5k sqft1 Pierce Ct, Barrington, RI 02806For SaleMLS ID #1418796, Debbie Gold, Coldwell Banker Realty. StateWide MLS RI
- $939,0004 bd3 ba3.1k sqft11 Juniper St, Barrington, RI 02806For SaleMLS ID #1419656, Fitzpatrick Team, RE/MAX Results. StateWide MLS RI
- $1,599,9993 bd3 ba4.4k sqft136 White Birch Cir, Scituate, RI 02831For SaleMLS ID #1409817, The Local Group, Lila Delman Compass. StateWide MLS RI
- $1,250,0003 bd2 ba2.2k sqft2393 Scituate Ave, Hope, RI 02831For SaleMLS ID #1419619, Jacob Rochefort, Mott & Chace Sotheby's Intl.. StateWide MLS RI
- $2,200,0003 bd3 ba2.6k sqft139 Hemlock Ave, Warwick, RI 02886For SaleMLS ID #1418686, The Phipps Team, Compass. StateWide MLS RI
- $1,175,7003 bd4 ba3.2k sqft185 Rosewood Rd, Somerset, MA 02726For SaleMLS ID #1419690, Lynette Lacerda, Revolv Real Estate. StateWide MLS RI
- $1,745,0005 bd4 ba4k sqft27 Oceanview Dr, Middletown, RI 02842For SaleMLS ID #1419750, Jennifer O'Hora Lawrence, Lila Delman Compass. StateWide MLS RI
- $995,0004 bd2 ba2.6k sqft14 Mosher Dr, Barrington, RI 02806For SaleMLS ID #1419548, Friedman Group, Compass. StateWide MLS RI
- $1,599,0004 bd5 ba4.2k sqft365 W Wrentham Rd, Cumberland, RI 02864For SaleMLS ID #1417700, Michele Doherty, Lila Delman Compass. StateWide MLS RI
- $1,599,0005 bd7 ba4.1k sqft365-367 W Wrentham Rd, Cumberland, RI 02864For SaleMLS ID #1417701, Michele Doherty, Lila Delman Compass. StateWide MLS RI
- $869,9003 bd5 ba3.2k sqft147-149 Riverside Dr E, Riverside, RI 02915For SaleMLS ID #1418838, The RR&A Team, Coldwell Banker Realty. StateWide MLS RI
- $874,9003 bd3 ba2.3k sqft34 Washington Rd, Barrington, RI 02806For SaleMLS ID #1417140, Candace Cally, Coldwell Banker Realty. StateWide MLS RI
- $1,500,0004 bd4 ba3.3k sqft170 Saxony Ave, Tiverton, RI 02878For SaleMLS ID #1414845, Ronald Rusin, Lamacchia Realty, Inc. StateWide MLS RI
- $1,350,0004 bd3 ba2.9k sqft42 E Lantern Rd, Lincoln, RI 02865For SaleMLS ID #1417458, Sweeney Advisory Group, Mott & Chace Sotheby's Intl.. StateWide MLS RI
