Introducing Kettle Run Estates at Brookside – a collection of new, luxury single family estate homes on the DC side of Warrenton. Surrounded by mature trees and nestled in a special enclave within Brookside’s established, amenity rich community, these thoughtfully designed new homes will be built on 1 acre home sites and offer exceptional craftsmanship, spacious floorplans and the rare opportunity to enjoy resort style living from day one. Experience the perfect balance of countryside charm, everyday convenience and the quality for which Craftmark Homes is known. This stunning “Maiden” design is available “to–be-built” by Craftmark Homes in the new Kettle Run Estates enclave of Brookside on a 1 acre homesite of your choice with the options, fixtures and finishes you select to make the home uniquely yours. This is a base price listing. The Maide’s 2-story foyer is a gracious welcome to a versatile, open floorplan you’ll do all your best living in! Off the foyer rest the dining room for entertaining and memory making and the home office for productive days. The heart of the home is a powerful, open kitchen, breakfast and family room complimented by abundant cabinetry, a large island, quartz counters and backsplash, gourmet stainless steel appliances, a lovely gas fireplace and an abundance of large windows to compliment the 10’ main level ceilings. More luxury carries upstairs. The impressive Primary Suite offers a spa bath with free standing soaking tub, stall shower with tile to the ceiling and an impressive double bay walk in closet. Each of the three well-sized secondary bedrooms is an en suite with full bath and large closet. Centrally located upstairs is the over-sized laundry room, making chores a breeze. Endless fun will be had in the finished lower level where you’ll find a large rec room and a full bath. You’ll have a wet bar rough-in, storage space and additional rooms you can elect to have finished if you choose. When you leave home, you’ll always have something to do! Stay in the neighborhood and enjoy Brookside’s 4 ponds, 7 miles of trails, 2 pools and clubhouses, playgrounds, courts and fitness facility or venture just a few minutes away to Historic Warrenton or Gainesville for shopping and dining or even catch a concerts at Jiffy Lube Live. Your home will start "Smart" with CAT 6 structured wiring and you can expand by option. NOTE - photos may depict a similar model home and may include doptional features, upgrades or finishes that differ from those included in the base price home. Plese consult the SaLes Manager for standard specifications and included features Other homes also available. Visit Craftmark Homes website for additional information and reach the
New construction
$1,299,900
1 Nesting Ln, Nokesville, VA 20181
4beds
4,833sqft
Single Family Residence
Built in ----
1.17 Acres Lot
$-- Zestimate®
$269/sqft
$144/mo HOA
What's special
Home officeLovely gas fireplaceBreakfast and family roomSurrounded by mature treesVersatile open floorplanSpacious floorplansWet bar rough-in
- --
- on Zillow
- 189
- views
- 20
- saves
Likely to sell faster than
Zillow last checked:
Listing updated:
Listed by:
Ann Featherstone 540-229-1383,
Urban Pace Polaris, Inc. 2022961203
Source: Bright MLS,MLS#: VAFQ2024394
Facts & features
Interior
Bedrooms & bathrooms
- Bedrooms: 4
- Bathrooms: 6
- Full bathrooms: 5
- 1/2 bathrooms: 1
- Main level bathrooms: 1
Basement
- Area: 982
Heating
- Forced Air, Programmable Thermostat, Propane
Cooling
- Central Air, Programmable Thermostat, Electric
Appliances
- Included: Microwave, Cooktop, Dishwasher, Disposal, Energy Efficient Appliances, Exhaust Fan, Oven, Range Hood, Refrigerator, Stainless Steel Appliance(s), Water Heater, Tankless Water Heater
Features
- Attic, Soaking Tub, Bathroom - Stall Shower, Bathroom - Tub Shower, Breakfast Area, Dining Area, Family Room Off Kitchen, Open Floorplan, Formal/Separate Dining Room, Eat-in Kitchen, Kitchen - Gourmet, Kitchen Island, Pantry, Primary Bath(s), Recessed Lighting, Upgraded Countertops, Walk-In Closet(s)
- Flooring: Carpet, Wood
- Basement: Sump Pump,Concrete,Partially Finished,Interior Entry
- Has fireplace: No
Interior area
- Total structure area: 4,833
- Total interior livable area: 4,833 sqft
- Finished area above ground: 3,851
- Finished area below ground: 982
Property
Parking
- Total spaces: 2
- Parking features: Garage Faces Side, Garage Door Opener, Inside Entrance, Attached, Driveway
- Attached garage spaces: 2
- Has uncovered spaces: Yes
Accessibility
- Accessibility features: Accessible Doors, Doors - Lever Handle(s), Accessible Entrance
Features
- Levels: Three
- Stories: 3
- Pool features: Community
Lot
- Size: 1.17 Acres
Details
- Additional structures: Above Grade, Below Grade
- Parcel number: NO TAX RECORD
- Zoning: PRD
- Special conditions: Standard
Construction
Type & style
- Home type: SingleFamily
- Architectural style: Transitional
- Property subtype: Single Family Residence
Materials
- Advanced Framing, Batts Insulation, Blown-In Insulation, Brick, Fiber Cement, HardiPlank Type, Low VOC Products/Finishes, Rough-In Plumbing
- Foundation: Passive Radon Mitigation
Condition
- Excellent
- New construction: Yes
Utilities & green energy
- Sewer: Private Septic Tank
- Water: Public
Community & HOA
Community
- Subdivision: Brookside
HOA
- Has HOA: Yes
- Amenities included: Basketball Court, Bike Trail, Clubhouse, Fitness Center, Jogging Path, Meeting Room, Party Room, Picnic Area, Pool, Tennis Court(s), Water/Lake Privileges
- Services included: Common Area Maintenance, Management, Pool(s), Recreation Facility, Trash
- HOA fee: $432 quarterly
Location
- Region: Nokesville
Financial & listing details
- Price per square foot: $269/sqft
- Date on market: 10/25/2026
- Listing agreement: Exclusive Right To Sell
- Listing terms: Cash,Conventional,FHA,VA Loan
- Ownership: Fee Simple
Estimated market value
Not available
Estimated sales range
Not available
Not available
Price history
| Date | Event | Price |
|---|---|---|
| 10/29/2026 | Listed for sale | $1,299,900$269/sqft |
Source:  Bright MLS #VAFQ2024394 Report a problem | ||
Public tax history
Tax history is unavailable.
Monthly payment
Est. payment
Payment breakdown
Explore the cost of this home by adjusting the details. Changes won't be saved.Climate risks
Neighborhood: 20181
Nearby schools
Schools provided by the listing agent
- Elementary: Greenville
- Middle: Auburn
- High: Kettle Run
- District: Fauquier County Public Schools
Source: Bright MLS. This data may not be complete. We recommend contacting the local school district to confirm school assignments for this home.
Similar homes
- $1,315,6554 bd5 ba4.8k sqft0 Fitzwater Dr, Nokesville, VA 20181New Construction
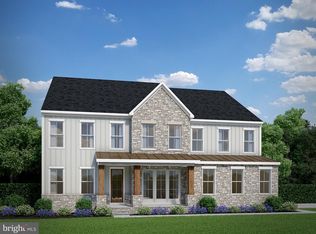
 MLS ID #VAPW2105160, Leslie Mytrysak, Coldwell Banker Elite. Bright MLS
- $1,276,7054 bd4 ba3.4k sqftLOT Fitzwater Dr, Nokesville, VA 20181New Construction
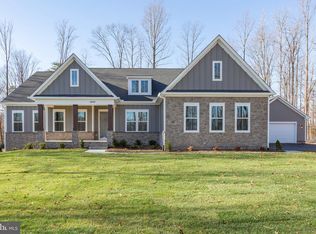 MLS ID #VAPW2089402, Leslie Mytrysak, Coldwell Banker Elite. Bright MLS
- $1,200,0005 bd4 ba4.5k sqft10580 Manley Rd, Nokesville, VA 20181For Sale
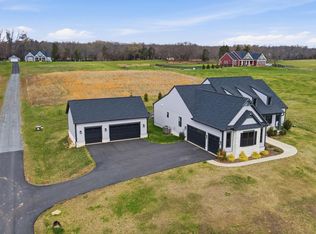 MLS ID #VAPW2111672, Vernon Giscombe, KW United. Bright MLS
- $999,9904 bd5 ba4.9k sqft4470 Spring Run Rd, Warrenton, VA 20187For Sale
 MLS ID #VAFQ2024232, Steve Capalbo, Long & Foster Real Estate, Inc.. Bright MLS
- $1,500,0004 bd6 ba6.9k sqft4434 Corral Rd, Warrenton, VA 20187For SaleMLS ID #VAFQ2023434, Diane Quigley, CENTURY 21 New Millennium. Bright MLS
- $1,375,0006 bd4 ba4.2k sqft4561 Weston Rd, Catlett, VA 20119For SaleMLS ID #VAFQ2024450, Erin Peabody, Premiere Property Management, LLC. Bright MLS
- $1,245,6155 bd5 ba3.1k sqftLOT 2 Albrecht Ln, Warrenton, VA 20187New ConstructionBright MLS
- $1,300,0003 bd3 ba3.1k sqft7534 Suncrest Dr #7575, Warrenton, VA 20187For SaleMLS ID #VAFQ2023588, Emily Henry, Long & Foster Real Estate, Inc.. Bright MLS
- $899,9005 bd4 ba3.7k sqft10904 Manley Rd, Nokesville, VA 20181For SaleMLS ID #VAPW2131694, Vanessa Gregg, Pearson Smith Realty, LLC. Bright MLS
- $1,208,2555 bd5 ba3.1k sqftLOT 4 Albrecht Ln, Warrenton, VA 20187New ConstructionBright MLS
- $1,290,0006 bd5 ba4.9k sqft5202 Chase Ln, Midland, VA 22728For SaleMLS ID #VAFQ2023898, Karen Crowe, Coldwell Banker Realty. Bright MLS
- $1,149,9005 bd5 ba6.1k sqft7185 Evan Ct, Warrenton, VA 20187For SaleMLS ID #VAFQ2023064, Stacy Martin, Keller Williams Realty/Lee Beaver & Assoc.. Bright MLS
- $1,345,0004 bd4 ba4k sqftHillside Dr, Warrenton, VA 20187New ConstructionMLS ID #VAFQ2024014, Amber Shull, RE/MAX Gateway. Bright MLS
- $1,858,9005 bd6 ba5.9k sqft0 Greenwich Rd Lot 3, Nokesville, VA 20181New ConstructionMLS ID #VAFQ2020418, Monique Rodriguez, Pearson Smith Realty LLC. Bright MLS
- $1,185,0005 bd4 ba5.2k sqft6748 Highlander Ct, Warrenton, VA 20187For SaleMLS ID #VAFQ2024154, Jim & Dawn Gaskill, RE/MAX Gateway. Bright MLS
- $675,0004 bd4 ba3.2k sqft6705 Kelly Rd, Warrenton, VA 20187For SaleMLS ID #VAFQ2024324, Linda LaFontaine, Keller Williams Realty. Bright MLS
- $699,0004 bd4 ba2.5k sqft32 Old Orchard Ln, Warrenton, VA 20186For SaleMLS ID #VAFQ2024558, homecoin.com Minerick, Homecoin.com. Bright MLS
- $1,375,0007 bd8 ba6.5k sqft15763 Audubon Way, Haymarket, VA 20169For SaleMLS ID #VAPW2132932, Daniel Margoupis, Berkshire Hathaway HomeServices PenFed Realty. Bright MLS
- $890,0005 bd4 ba4.2k sqft7675 Royal Sydney Dr, Gainesville, VA 20155For SaleMLS ID #VAPW2133314, Matias Leiva, Keller Williams Realty. Bright MLS
