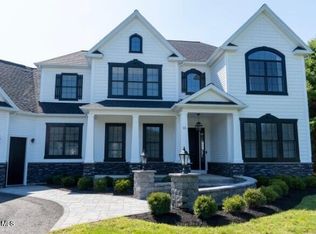
Build your custom, luxury home at Grande Highlands with award- winning builder- Trojanski Custom Builders! Tucked away in a natural setting with spacious homesites while located minutes to DT Saratoga, track, shopping and restaurants, find your serenity without sacrificing convenience. Saratoga mailing address with low Wilton taxes. Luxury included features offer high-end construction with architectural drawings, premium granite or quartz, 42'' Schrock cabinetry, 9ft. basements, custom ceramic tiling & more! Custom plan includes stone, 10ft. first floor, custom smart siding and many luxury features included. Listing agent related to builder and pictures are a depiction of builders work.
Pending
$1,194,860
1 Northbrook Drive, Saratoga Springs, NY 12866
3beds
2,482sqft
Single Family Residence, Residential
Built in ----
0.92 Acres Lot
$920,700 Zestimate®
$481/sqft
$-- HOA
What's special
High-end constructionArchitectural drawingsCustom ceramic tilingPremium granite or quartzNatural settingSpacious homesites
- 307 days |
- 4 |
- 0 |
Zillow last checked:
Listing updated:
Listed by:
Sterling Real Estate Group 518-688-2211,
Sarah Trojanski 518-616-8428
Source: Global MLS,MLS#: 202528157
Facts & features
Interior
Bedrooms & bathrooms
- Bedrooms: 3
- Bathrooms: 3
- Full bathrooms: 2
- 1/2 bathrooms: 1
Primary bedroom
- Description: Hardwood Floors
- Level: First
Bedroom
- Level: Second
Bedroom
- Level: Second
Primary bathroom
- Description: Free Standing Tub with Faucet
- Level: First
Half bathroom
- Level: First
Full bathroom
- Level: Second
Dining room
- Level: First
Foyer
- Level: First
Great room
- Level: First
Kitchen
- Description: Allowance for Pantry Shelving
- Level: First
Laundry
- Description: Cabinets and Granite Top Included
- Level: First
Mud room
- Level: First
Other
- Description: Morning Room
- Level: First
Other
- Description: Screened Porch
- Level: First
Other
- Description: Bonus room- framed and roughed in for HVAC and electric run to room
- Level: Second
Heating
- Forced Air, Natural Gas
Cooling
- Central Air
Appliances
- Included: Dishwasher, Disposal, ENERGY STAR Qualified Appliances, Gas Water Heater, Humidifier, Microwave, Oven, Range, Range Hood, Refrigerator
- Laundry: Electric Dryer Hookup, Laundry Room, Upper Level
Features
- Grinder Pump, Vaulted Ceiling(s), Walk-In Closet(s), Ceramic Tile Bath, Crown Molding
- Flooring: Carpet, Ceramic Tile, Hardwood
- Doors: ENERGY STAR Qualified Doors, French Doors, Sliding Doors
- Windows: Screens, Double Pane Windows, Egress Window, ENERGY STAR Qualified Windows, Insulated Windows
- Basement: Full,Unfinished
- Number of fireplaces: 1
- Fireplace features: Gas, Living Room
Interior area
- Total structure area: 2,482
- Total interior livable area: 2,482 sqft
- Finished area above ground: 2,482
- Finished area below ground: 0
Property
Parking
- Total spaces: 8
- Parking features: Off Street, Paved, Attached, Driveway
- Garage spaces: 2
- Has uncovered spaces: Yes
Features
- Patio & porch: Front Porch
- Exterior features: Lighting
Lot
- Size: 0.92 Acres
- Features: Level, Road Frontage, Sprinklers In Front, Sprinklers In Rear, Landscaped
Details
- Parcel number: 415600 141.14111
- Special conditions: Standard
Construction
Type & style
- Home type: SingleFamily
- Architectural style: Colonial,Custom
- Property subtype: Single Family Residence, Residential
Materials
- Vinyl Siding
- Foundation: Concrete Perimeter
- Roof: Shingle,Asphalt
Condition
- New construction: Yes
Details
- Builder model: Custom
Utilities & green energy
- Sewer: Septic Tank
- Water: Public
- Utilities for property: Underground Utilities
Community & HOA
Community
- Security: Prewired, Smoke Detector(s), Carbon Monoxide Detector(s)
- Subdivision: Grande Highlands
HOA
- Has HOA: No
Location
- Region: Saratoga Springs
Financial & listing details
- Price per square foot: $481/sqft
- Annual tax amount: $861
- Date on market: 10/21/2025
Estimated market value
$920,700
$801,000 - $1.07M
$3,862/mo
Price history
| Date | Event | Price |
|---|---|---|
| 11/14/2025 | Pending sale | $1,194,860$481/sqft |
Source:  Global MLS #202528157 Report a problem Global MLS #202528157 Report a problem | ||
| 10/21/2025 | Listed for sale | $1,194,860+34.4%$481/sqft |
Source: Global MLS #202528157 Report a problem | ||
| 8/15/2023 | Listing removed | -- |
Source: Global MLS #202316700 Report a problem | ||
| 5/15/2023 | Listed for sale | $889,240$358/sqft |
Source: Global MLS #202316700 Report a problem | ||
Public tax history
Tax history is unavailable.
Monthly payment
Climate risks
Neighborhood: 12866
Nearby schools
GreatSchools rating
- 7/10Dorothy Nolan Elementary SchoolGrades: K-5Distance: 1.8 mi
- 8/10Maple Avenue Middle SchoolGrades: 6-8Distance: 3.4 mi
- 8/10Saratoga Springs High SchoolGrades: 9-12Distance: 5.6 mi
Schools provided by the listing agent
- Elementary: Dorothy Nolan
- High: Saratoga Springs
Source: Global MLS. This data may not be complete. We recommend contacting the local school district to confirm school assignments for this home.
- $1,345,4943 bd3 ba3.2k sqft3 Northbrook Dr, Saratoga Springs, NY 12866Sold

- $509,7003 bd2 ba1.8k sqft12 Amy Ln, Saratoga Springs, NY 12866Off Market
- $1,494,5004 bd5 ba3.2k sqft2 Northbrook Dr, Saratoga Springs, NY 12866Pending
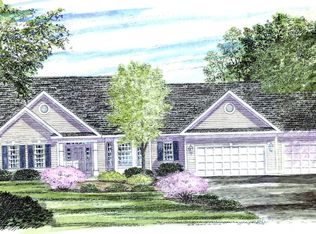
- $989,9093 bd2 ba1.8k sqft5 Northbrook Dr, Saratoga Springs, NY 12866Pending
- $471,9003 bd2 ba1.8k sqft10 Amy Ln, Saratoga Springs, NY 12866Off Market
- $599,8003 bd2 ba1.9k sqft128 Edie Rd, Saratoga Springs, NY 12866Off Market
- $510,0004 bd2 ba2k sqft11 Amy Ln, Saratoga Springs, NY 12866Off Market
- $1,566,5774 bd4 ba3.5k sqft7 Northbrook Dr, Wilton, NY 12866Pending
A local agent can set up tours, give advice and negotiate with sellers.
Similar homes
- $1,139,8004 bd3 ba2.6k sqft49 Cannon Royal Drive, Saratoga Springs, NY 12866Active
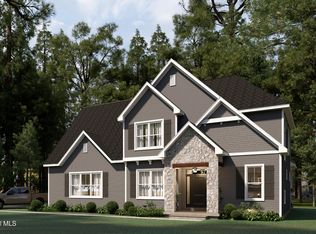 MLS ID #202616551, Angela Boisvert, Listing by: Sterling Real Estate Group. Global MLS
 - $1,459,0003 bd3 ba3k sqft4 Cannon Royal Drive, Saratoga Springs, NY 12866Active
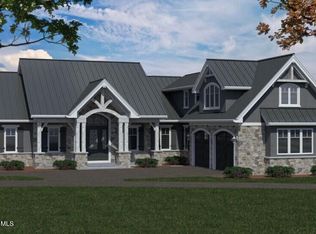 MLS ID #202623111, Sarah Trojanski, Listing by: Sterling Real Estate Group. Global MLS
 - $929,2003 bd3 ba2k sqft2 Cannon Royal Drive, Saratoga Springs, NY 12866Active
 MLS ID #202618565, Sarah Trojanski, Listing by: Sterling Real Estate Group. Global MLS
 - $849,0004 bd3 ba2.6k sqft48 Cannon Royal Drive, Saratoga Springs, NY 12866Active
 MLS ID #202622456, Richard Gargiulo, Listing by: Sterling Real Estate Group. Global MLS
 - $771,5004 bd3 ba2.4k sqft6 Brookhaven Court, Saratoga Springs, NY 12866ActiveMLS ID #202623476, Kerry Loiselle, Listing by: Sterling Real Estate Group. Global MLS
- $949,0005 bd4 ba2.3k sqft6 Pine Bark Place, Wilton, NY 12866ActiveMLS ID #202615796, Rukiye Kilic, Listing by: Hunt Real Estate ERA. Global MLS
- $707,5003 bd3 ba1.8k sqft8 Brookhaven Court, Saratoga Springs, NY 12866ActiveMLS ID #202621233, Kerry Loiselle, Listing by: Sterling Real Estate Group. Global MLS
- $999,0004 bd4 ba2.6k sqft9 Rolling Brook Drive, Saratoga Springs, NY 12866ActiveMLS ID #202617507, Kate R Naughton, Listing by: Roohan Realty. Global MLS
- $854,9004 bd3 ba3k sqft199 Ingersoll Road, Saratoga, NY 12866ActiveMLS ID #202617753, Joseph J Bordeau, Listing by: KW Platform. Global MLS
- $1,095,0003 bd4 ba1.8k sqft100 Southard Road, Saratoga Springs, NY 12866ActiveMLS ID #202617122, Wayne Hartard, Listing by: eXp Realty. Global MLS
- $759,9004 bd3 ba2.6k sqft195 Ingersoll Road, Saratoga Springs, NY 12866ActiveMLS ID #202617746, Joseph J Bordeau, Listing by: KW Platform. Global MLS
- $668,9003 bd2 ba2.1k sqft189 Ingersoll Road, Saratoga, NY 12866ActiveMLS ID #202617743, Joseph J Bordeau, Listing by: KW Platform. Global MLS
- $1,295,0003 bd4 ba2.5k sqft45 Doten Avenue, Saratoga Springs, NY 12866ActiveMLS ID #202623142, Christina DeSimone, Listing by: Miranda Real Estate Group Inc. Global MLS
- $628,9003 bd3 ba1.6k sqft193 Ingersoll Road, Saratoga Springs, NY 12866ActiveMLS ID #202617745, Joseph J Bordeau, Listing by: KW Platform. Global MLS
- $950,0004 bd3 ba2.7k sqft27 Arrowhead Road, Saratoga Springs, NY 12866ActiveMLS ID #202618334, Cathy Libecci, Listing by: Coldwell Banker Prime Properties. Global MLS
- $641,9003 bd3 ba1.6k sqft191 Ingersoll Road, Saratoga, NY 12866ActiveMLS ID #202617744, Joseph J Bordeau, Listing by: KW Platform. Global MLS
- $639,9003 bd3 ba1.5k sqft187 Ingersoll Road, Saratoga, NY 12866ActiveMLS ID #202617740, Joseph J Bordeau, Listing by: KW Platform. Global MLS
- $970,0004 bd3 ba2.6k sqft17 Tyler Drive, Saratoga Springs, NY 12866ActiveMLS ID #202616159, Mary Bulmer, Listing by: Howard Hanna Capital Inc. Global MLS
- $659,9003 bd3 ba1.7k sqft197 Ingersoll Road, Saratoga Springs, NY 12866ActiveMLS ID #202617751, Joseph J Bordeau, Listing by: KW Platform. Global MLS
- $1,500,0004 bd3 ba2.8k sqft247 E Kaydeross Avenue Lot 3, Saratoga Springs, NY 12866ActiveMLS ID #202615867, Dona Federico, Listing by: eXp Realty. Global MLS
