To Be Built! Saratoga's newest & most breathtaking neighborhood, Grande Highlands Estates by Trojanski Builders! Pride of craftsmanship w/ award-winning, luxury builder awaits your custom design! Surrounded by nature & conveniently located minutes to downtown Saratoga, track, shopping & restaurants, find your peace just outside the city. Offering 38 spacious homesites approx. one acre plus! Saratoga schools & Saratoga Springs mailing w/ low Wilton taxes. Step into this expansive, colonial floorplan showcasing function & style. Premium included features offer custom ceramic tiling in bathrooms, granite or quartz counters in kitchen & baths, 36'' cabinetry, Andersen Windows, 9 ft. basement, Cultured Stone on exterior & more! Photos are a depiction of builder work. LA related to builder
Pending
$1,494,500
2 Northbrook Drive, Saratoga Springs, NY 12866
4beds
3,250sqft
Single Family Residence, Residential
Built in ----
1.01 Acres Lot
$1,462,100 Zestimate®
$460/sqft
$-- HOA
What's special
Cultured stone on exteriorSurrounded by natureAndersen windows
- 114 days |
- 25 |
- 0 |
Zillow last checked:
Listing updated:
Listed by:
Sterling Real Estate Group 518-688-2211,
Sarah Trojanski 518-616-8428
Source: Global MLS,MLS#: 202616000
Facts & features
Interior
Bedrooms & bathrooms
- Bedrooms: 4
- Bathrooms: 5
- Full bathrooms: 4
- 1/2 bathrooms: 1
Primary bedroom
- Level: Second
- Area: 144
- Dimensions: 12.00 x 12.00
Bedroom
- Level: Second
Bedroom
- Level: Second
Bedroom
- Level: Basement
Primary bathroom
- Level: Second
Full bathroom
- Level: Second
Full bathroom
- Level: Second
Full bathroom
- Level: Basement
Dining room
- Level: First
- Area: 196.39
- Dimensions: 12.67 x 15.50
Foyer
- Level: First
Great room
- Level: First
- Area: 400
- Dimensions: 20.00 x 20.00
Kitchen
- Level: First
- Area: 330
- Dimensions: 15.00 x 22.00
Mud room
- Level: First
Office
- Level: First
- Area: 108
- Dimensions: 12.00 x 9.00
Office
- Level: First
- Area: 100
- Dimensions: 10.00 x 10.00
Office
- Description: Pantry
- Level: First
Other
- Description: Fitness Room
- Level: Basement
Other
- Description: Recreation Room
- Level: Basement
Heating
- Forced Air, Natural Gas
Cooling
- Central Air
Appliances
- Included: Built-In Gas Oven, Dishwasher, Disposal, ENERGY STAR Qualified Appliances, Gas Water Heater, Humidifier, Microwave, Range Hood, Refrigerator
- Laundry: Electric Dryer Hookup, Laundry Room, Main Level, Washer Hookup
Features
- Grinder Pump, Tray Ceiling(s), Walk-In Closet(s), Built-in Features, Ceramic Tile Bath, Crown Molding, Eat-in Kitchen, Kitchen Island
- Flooring: Tile, Vinyl, Carpet, Ceramic Tile, Hardwood
- Doors: ENERGY STAR Qualified Doors, French Doors, Sliding Doors
- Windows: Screens, Double Pane Windows, Egress Window, ENERGY STAR Qualified Windows, Insulated Windows
- Basement: Full,Unfinished
- Number of fireplaces: 1
- Fireplace features: Gas, Living Room
Interior area
- Total structure area: 3,250
- Total interior livable area: 3,250 sqft
- Finished area above ground: 3,250
- Finished area below ground: 1,120
Video & virtual tour
Property
Parking
- Total spaces: 4
- Parking features: Off Street, Paved, Attached, Driveway, Garage Door Opener
- Attached garage spaces: 3
- Has uncovered spaces: Yes
Features
- Patio & porch: Covered, Front Porch
- Exterior features: Lighting
Lot
- Size: 1.01 Acres
- Features: Level, Road Frontage, Sprinklers In Front, Sprinklers In Rear, Landscaped
Details
- Parcel number: 415600 141.14110
Construction
Type & style
- Home type: SingleFamily
- Architectural style: Custom
- Property subtype: Single Family Residence, Residential
Materials
- Stone, Vinyl Siding
- Foundation: Concrete Perimeter
- Roof: Shingle
Condition
- New construction: Yes
Details
- Builder model: Custom
Utilities & green energy
- Sewer: Septic Tank
- Water: Public
- Utilities for property: Underground Utilities
Community & HOA
Community
- Security: Prewired, Smoke Detector(s), Carbon Monoxide Detector(s)
- Subdivision: Grande Highlands
HOA
- Has HOA: No
Location
- Region: Saratoga Springs
Financial & listing details
- Price per square foot: $460/sqft
- Annual tax amount: $847
- Date on market: 4/29/2026
Estimated market value
$1,462,100
$1.39M - $1.54M
$5,255/mo
Price history
| Date | Event | Price |
|---|---|---|
| 5/13/2026 | Pending sale | $1,494,500$460/sqft |
Source:  Global MLS #202616000 Report a problem Global MLS #202616000 Report a problem | ||
| 4/29/2026 | Listed for sale | $1,494,500+37.2%$460/sqft |
Source: Global MLS #202616000 Report a problem | ||
| 1/29/2026 | Listing removed | $1,089,000$335/sqft |
Source: Global MLS #202528515 Report a problem | ||
| 12/17/2025 | Listed for sale | $1,089,000$335/sqft |
Source: Global MLS #202528515 Report a problem | ||
| 12/2/2025 | Pending sale | $1,089,000$335/sqft |
Source: Global MLS #202528515 Report a problem | ||
| 10/27/2025 | Listed for sale | $1,089,000$335/sqft |
Source: Global MLS #202528515 Report a problem | ||
| 10/21/2025 | Listing removed | $1,089,000$335/sqft |
Source: Global MLS #202521292 Report a problem | ||
| 7/9/2025 | Listed for sale | $1,089,000$335/sqft |
Source: Global MLS #202521292 Report a problem | ||
| 7/8/2025 | Listing removed | $1,089,000$335/sqft |
Source: Global MLS #202514562 Report a problem | ||
| 4/3/2025 | Listed for sale | $1,089,000-8.9%$335/sqft |
Source: Global MLS #202514562 Report a problem | ||
| 2/20/2023 | Listing removed | -- |
Source: Global MLS #202225024 Report a problem | ||
| 8/19/2022 | Listed for sale | $1,195,600$368/sqft |
Source: Global MLS #202225024 Report a problem | ||
Public tax history
Tax history is unavailable.
Monthly payment
Climate risks
Neighborhood: 12866
Nearby schools
GreatSchools rating
- 7/10Dorothy Nolan Elementary SchoolGrades: K-5Distance: 1.8 mi
- 8/10Maple Avenue Middle SchoolGrades: 6-8Distance: 3.4 mi
- 8/10Saratoga Springs High SchoolGrades: 9-12Distance: 5.6 mi
Schools provided by the listing agent
- Elementary: Dorothy Nolan
- High: Saratoga Springs
Source: Global MLS. This data may not be complete. We recommend contacting the local school district to confirm school assignments for this home.
- $1,345,4943 bd3 ba3.2k sqft3 Northbrook Dr, Saratoga Springs, NY 12866Sold

- $1,194,8603 bd3 ba2.4k sqft1 Northbrook Dr, Saratoga Springs, NY 12866Pending

- $463,1003 bd2 ba1.6k sqft13 Amy Ln, Saratoga Springs, NY 12866Off Market
- $507,9003 bd2 ba1.8k sqft12 Amy Ln, Saratoga Springs, NY 12866Off Market
- $47,794-- bd-- ba-- sqftAmy Ln, Saratoga Springs, NY 12866Off Market
- $153-- bd-- ba-- sqftAmy Ln, Saratoga Springs, NY 12866Off Market
- $1,001,0023 bd3 ba2.9k sqft26 Cannon Royal Dr, Saratoga Springs, NY 12866Sold
- $1,379,9515 bd4 ba4.7k sqft6 Northbrook Dr, Saratoga Springs, NY 12866Sold
A local agent can set up tours, give advice and negotiate with sellers.
Similar homes
- $1,459,0003 bd3 ba3k sqft4 Cannon Royal Drive, Saratoga Springs, NY 12866Active
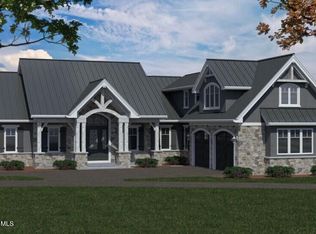 MLS ID #202623111, Sarah Trojanski, Listing by: Sterling Real Estate Group. Global MLS
 - $1,495,0004 bd4 ba3.9k sqft67 Stafford Bridge Road, Saratoga Springs, NY 12866Active
 MLS ID #202624257, Joseph P Cardinale, Listing by: Howard Hanna Capital Inc. Global MLS
 - $1,500,0004 bd3 ba2.8k sqft247 E Kaydeross Avenue Lot 3, Saratoga Springs, NY 12866Active
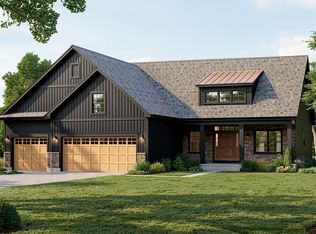 MLS ID #202615867, Dona Federico, Listing by: eXp Realty. Global MLS
 - $1,139,8004 bd3 ba2.6k sqft49 Cannon Royal Drive, Saratoga Springs, NY 12866Active
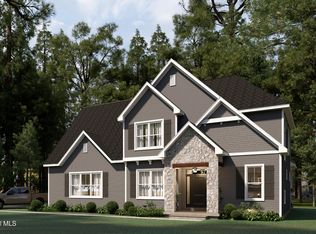 MLS ID #202616551, Angela Boisvert, Listing by: Sterling Real Estate Group. Global MLS
 - $849,0004 bd3 ba2.6k sqft48 Cannon Royal Drive, Saratoga Springs, NY 12866ActiveMLS ID #202622456, Richard Gargiulo, Listing by: Sterling Real Estate Group. Global MLS
- $1,500,0004 bd3 ba2.8k sqft247 E Kaydeross Avenue Lot 2, Saratoga Springs, NY 12866ActiveMLS ID #202615866, Dona Federico, Listing by: eXp Realty. Global MLS
- $989,5004 bd4 ba2.9k sqft34 Eastpointe Drive, Wilton, NY 12866ActiveMLS ID #202618562, Kerry Loiselle, Listing by: Sterling Real Estate Group. Global MLS
- $771,5004 bd3 ba2.4k sqft6 Brookhaven Court, Saratoga Springs, NY 12866ActiveMLS ID #202623476, Kerry Loiselle, Listing by: Sterling Real Estate Group. Global MLS
- $1,585,0005 bd3 ba2.6k sqft17 Ten Springs Drive, Saratoga Springs, NY 12866ActiveMLS ID #202619373, Timothy B Doherty, Listing by: Berkshire Hathaway Home Services Blake. Global MLS
- $929,2003 bd3 ba2k sqft2 Cannon Royal Drive, Saratoga Springs, NY 12866ActiveMLS ID #202618565, Sarah Trojanski, Listing by: Sterling Real Estate Group. Global MLS
- $1,599,0003 bd4 ba2.8k sqft53 Waterview Drive, Saratoga Springs, NY 12866ActiveMLS ID #202623925, Scott P Varley, Listing by: KW Platform. Global MLS
- $949,0005 bd4 ba2.3k sqft6 Pine Bark Place, Wilton, NY 12866ActiveMLS ID #202615796, Rukiye Kilic, Listing by: Hunt Real Estate ERA. Global MLS
- $854,9004 bd3 ba3k sqft199 Ingersoll Road, Saratoga, NY 12866ActiveMLS ID #202617753, Joseph J Bordeau, Listing by: KW Platform. Global MLS
- $759,9004 bd3 ba2.6k sqft195 Ingersoll Road, Saratoga Springs, NY 12866ActiveMLS ID #202617746, Joseph J Bordeau, Listing by: KW Platform. Global MLS
- $1,450,0003 bd3 ba2.4k sqft1316 Nys Rt 9P, Saratoga, NY 12866ActiveMLS ID #202618006, Christopher Iwinski, Listing by: KW Platform. Global MLS
- $1,815,0004 bd4 ba3.7k sqft10 Nicole Avenue, Saratoga Springs, NY 12866ActiveMLS ID #202615430, Shannon McCarthy, Listing by: eXp Realty. Global MLS
- $999,0004 bd4 ba2.6k sqft9 Rolling Brook Drive, Saratoga Springs, NY 12866ActiveMLS ID #202617507, Kate R Naughton, Listing by: Roohan Realty. Global MLS
- $869,0003 bd3 ba2.2k sqft31 Eastpointe Drive, Saratoga Springs, NY 12866ActiveMLS ID #202618174, Kerry Loiselle, Listing by: Sterling Real Estate Group. Global MLS
- $1,539,0003 bd5 ba2.6k sqft19 C Cherry Street, Saratoga Springs, NY 12866ActiveMLS ID #202616110, Brian Hollister, Listing by: Venture Fox Realty Group LLC. Global MLS
- $1,450,0003 bd3 ba2.4k sqft59 Railroad Place Unit 501, Saratoga Springs, NY 12866ActiveMLS ID #202621630, Erin Steinbach, Listing by: Julie & Co Realty LLC. Global MLS
