ONLY .8-MILES FROM THE SANDY SHORES OF YORK HARBOR BEACH! Step into the timeless charm of this quintessential Maine cottage, originally built in 1880 and lovingly maintained and thoughtfully updated through the years. Nestled on a beautifully landscaped lot in one of York Harbor's most desirable locations, this special property blends historic character with modern comfort. A welcoming front foyer features custom built-in lockers for convenient storage. The sun-filled porch provides a relaxing retreat, while the spacious kitchen offers abundant cabinetry, a pantry, and a casual eat-in area. The formal dining room features a gas fireplace and is surrounded by windows creating a warm and inviting space for gatherings. The living room showcases the home's enduring character and details. A charming library with built-in shelving connects the fireplaced living room and sunroom, creating the perfect space for reading, conversation or quiet reflection. A thoughtfully designed addition completed in 2012 added a spacious primary suite with French doors opening to a deck overlooking the mature backyard. The luxurious en-suite bath features double vanities, a walk-in shower, and a soaking tub designed for ultimate relaxation. Rich wood flooring flows throughout much of the home, while the second and third floors offer six additional bedrooms and two full bathrooms, providing ample space for family and guests. The lower-level mudroom has convenient access to the oversized two-car garage, while the full basement spans the footprint of the home and provides exceptional storage opportunities. Outside, a gated entrance welcomes you to beautifully maintained grounds with mature shrubs & perennial gardens. This enchanting property captures the essence of classic coastal Maine living, offering privacy, character, and an exceptional York Harbor location close to beaches, village amenities, and the best of the Seacoast. A rare opportunity to own a treasured piece of York Harbor history.
Pending
$1,995,000
1 Norwood Farms Road, York, ME 03909
7beds
4,408sqft
Single Family Residence
Built in 1880
0.69 Acres Lot
$-- Zestimate®
$453/sqft
$-- HOA
What's special
- 125 days
- 45
- 0
Zillow last checked:
Listing updated:
Listed by:
Coldwell Banker Yorke Realty
Source: Maine Listings,MLS#: 1666134
Facts & features
Interior
Bedrooms & bathrooms
- Bedrooms: 7
- Bathrooms: 4
- Full bathrooms: 3
- 1/2 bathrooms: 1
Primary bedroom
- Features: Above Garage, Cathedral Ceiling(s), Closet, Double Vanity, Full Bath, Separate Shower, Soaking Tub, Suite, Sunken/Raised, Vaulted Ceiling(s), Walk-In Closet(s)
- Level: First
- Area: 390 Square Feet
- Dimensions: 15 x 26
Bedroom 2
- Level: Second
- Area: 330 Square Feet
- Dimensions: 22 x 15
Bedroom 3
- Level: Second
- Area: 192 Square Feet
- Dimensions: 12 x 16
Bedroom 4
- Level: Second
- Area: 221 Square Feet
- Dimensions: 13 x 17
Bedroom 5
- Level: Third
- Area: 187 Square Feet
- Dimensions: 11 x 17
Bedroom 6
- Level: Third
- Area: 165 Square Feet
- Dimensions: 11 x 15
Other
- Level: Third
- Area: 154 Square Feet
- Dimensions: 11 x 14
Dining room
- Features: Formal, Gas Fireplace
- Level: First
- Area: 192 Square Feet
- Dimensions: 12 x 16
Kitchen
- Features: Eat-in Kitchen, Pantry
- Level: First
- Area: 400 Square Feet
- Dimensions: 25 x 16
Library
- Features: Built-in Features
- Level: First
- Area: 120 Square Feet
- Dimensions: 10 x 12
Living room
- Features: Built-in Features, Gas Fireplace, Informal
- Level: First
- Area: 378 Square Feet
- Dimensions: 21 x 18
Mud room
- Features: Closet
- Level: Basement
- Area: 128 Square Feet
- Dimensions: 8 x 16
Sunroom
- Features: Four-Season, Sunken/Raised
- Level: First
- Area: 361 Square Feet
- Dimensions: 19 x 19
Heating
- Baseboard, Hot Water, Zoned, Radiant
Cooling
- Wall Unit(s)
Appliances
- Included: Dishwasher, Dryer, Microwave, Gas Range, Refrigerator, Washer
Features
- 1st Floor Bedroom, 1st Floor Primary Bedroom w/Bath, Bathtub, Pantry, Shower, Storage, Walk-In Closet(s), Primary Bedroom w/Bath
- Flooring: Tile, Wood
- Windows: Double Pane Windows
- Basement: Interior Entry,Walk-Out Access,Daylight,Full,Sump Pump,Unfinished
- Number of fireplaces: 2
Interior area
- Total structure area: 4,408
- Total interior livable area: 4,408 sqft
- Finished area above ground: 4,408
- Finished area below ground: 0
Property
Parking
- Total spaces: 2
- Parking features: Paved, 1 - 4 Spaces, On Site, Garage Door Opener
- Attached garage spaces: 2
Accessibility
- Accessibility features: 32 - 36 Inch Doors
Features
- Has view: Yes
- View description: Trees/Woods
Lot
- Size: 0.69 Acres
- Features: Near Public Beach, Neighborhood, Corner Lot, Level, Sidewalks, Landscaped, Wooded
Details
- Parcel number: YORKM0052B0036
- Zoning: RES-4
- Other equipment: Cable, Generator, Internet Access Available
Construction
Type & style
- Home type: SingleFamily
- Architectural style: Cottage,New Englander,Shingle
- Property subtype: Single Family Residence
Materials
- Wood Frame, Shingle Siding, Wood Siding
- Foundation: Stone, Other, Poured Concrete
- Roof: Composition,Shingle
Condition
- Year built: 1880
Utilities & green energy
- Electric: On Site, Circuit Breakers, Generator Hookup
- Sewer: Public Sewer
- Water: Public
Green energy
- Energy efficient items: 90% Efficient Furnace, Water Heater, Thermostat
Community & HOA
Community
- Security: Security System
Location
- Region: York
Financial & listing details
- Price per square foot: $453/sqft
- Tax assessed value: $1,139,100
- Annual tax amount: $10,727
- Date on market: 6/8/2026
- Electric utility on property: Yes
- Road surface type: Paved
Estimated market value
Not available
Estimated sales range
Not available
Not available
Price history
| Date | Event | Price |
|---|---|---|
| 7/6/2026 | Pending sale | $1,995,000$453/sqft |
Source:  Maine Listings #1666134 Report a problem Maine Listings #1666134 Report a problem | ||
| 6/8/2026 | Listed for sale | $1,995,000+565%$453/sqft |
Source: Maine Listings #1666134 Report a problem | ||
| 11/16/2001 | Sold | $300,000$68/sqft |
Source: Agent Provided Report a problem | ||
Public tax history
| Year | Property taxes | Tax assessment |
|---|---|---|
| 2024 | $9,568 +4.6% | $1,139,100 +5.2% |
| 2023 | $9,150 +1% | $1,082,800 +2.2% |
| 2022 | $9,058 -1.3% | $1,059,400 +14.8% |
| 2021 | $9,179 | $922,500 |
| 2020 | $9,179 +15.9% | $922,500 +29.9% |
| 2019 | $7,921 | $710,400 |
| 2018 | $7,921 +3.8% | $710,400 +2% |
| 2017 | $7,628 -2% | $696,600 -0.3% |
| 2016 | $7,787 +3.7% | $698,400 +2.3% |
| 2015 | $7,508 +2.8% | $682,500 |
| 2014 | $7,303 +2.1% | $682,500 -0.5% |
| 2013 | $7,156 +4.5% | $686,100 -0.3% |
| 2012 | $6,851 +57.7% | $687,900 +44.1% |
| 2010 | $4,343 +4.9% | $477,300 -1.1% |
| 2009 | $4,139 +3.9% | $482,400 |
| 2008 | $3,985 +4.7% | $482,400 +3.1% |
| 2006 | $3,807 | $467,700 |
Find assessor info on the county website
Monthly payment
Est. payment
Payment breakdown
Explore the cost of this home by adjusting the details. Changes won't be saved.Climate risks
Neighborhood: York Harbor
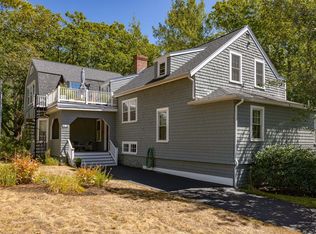

Similar homes
- $1,895,0004 bd4 ba4.1k sqft425 York Street, York, ME 03909Active

 MLS ID #1681454, Anchor Real Estate. Maine Listings
 - $2,249,0006 bd5 ba5.1k sqft11 Sentry Hill Road, York, ME 03909Active
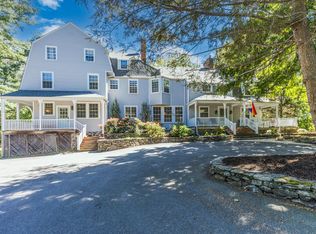 MLS ID #1680930, The Aland Realty Group. Maine Listings
 - $1,950,0004 bd4 ba6k sqft17 Pepperell Way, York, ME 03909Active
 MLS ID #5097931, Anne Erwin Real Estate, Anne Erwin Sothebys International Rlty. PrimeMLS
 - $1,825,0004 bd4 ba3.1k sqft22 Brave Boat Harbor Road, York, ME 03909Active
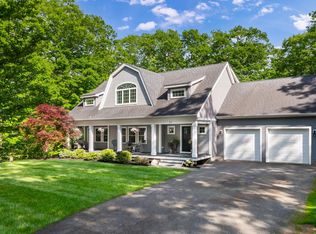 MLS ID #1667356, Abigail Douris Real EstateLLC. Maine Listings
 - $1,850,0004 bd4 ba5.3k sqft7 Spruce Point Road, Kittery, ME 03904ActiveMLS ID #1683371, Coldwell Banker Yorke Realty. Maine Listings
- $1,395,0005 bd4 ba5.5k sqft3 Rowe Falls Lane, York, ME 03909ActiveMLS ID #1679285, CENTURY 21 Atlantic Realty. Maine Listings
- $2,249,0004 bd5 ba5.1k sqft33 Stoneybrook Drive, Ogunquit, ME 03907ActiveMLS ID #1681070, Anchor Real Estate. Maine Listings
- $1,595,0004 bd3 ba4.4k sqft28 Rogers Point Drive, Eliot, ME 03903ActiveMLS ID #1683323, Landvest, Inc.. Maine Listings
- $1,195,0005 bd5 ba3k sqft88 York Street, York, ME 03909ActiveMLS ID #1670005, Anne Erwin Sotheby's International Realty. Maine Listings
- $2,990,0004 bd6 ba5.5k sqft439 York Street, York, ME 03909ActiveMLS ID #1662449, Anchor Real Estate. Maine Listings
- $1,499,9004 bd4 ba2.9k sqft5 Ruby Road, York, ME 03909ActiveMLS ID #1678010, Green & Co Development. Maine Listings
