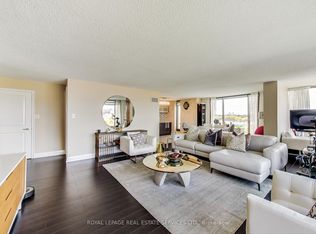
Welcome to Unit 107 at 1 Old Mill, a highly sought-after model suite in the heart of the Old Mill. This exceptional 2 + 1 bedroom suite was originally a model suite and showcases approximately 1,020 sqft of beautifully appointed living space with high-end finishes throughout. Conveniently located on a low floor and easily accessible without relying on elevators, this suite offers the perfect blend of accessibility and privacy. One parking space and locker included. Elegant crown moulding, wainscoting, custom built-ins, rich hardwood floors and 9' ceilings create a timeless and sophisticated feel. The thoughtfully designed layout features spacious living and dining areas, plus a versatile den with custom built-in cabinetry - ideal for a home office or quiet retreat. The gourmet kitchen offers granite countertops, tile backsplash, ample cabinetry and a convenient breakfast bar. The spacious primary bedroom features a walk-in closet with custom organizers and a luxurious 4pc ensuite. A generous 2nd bedroom and additional 4pc bathroom provide comfort and flexibility for guests or family. Enjoy an impressive array of resort-style amenities, including a whirlpool & saltwater pool, fitness centre, steam room, media room, party room, mediation room, dining room, boardroom, guest suites and 24-hour concierge and rooftop terrace with 2 professional grade bbqs, rod iron tables, conversational seating, loungers, herb gardens and gardens overlooking a 360 unobstructed degree view of the lake, skyline and Humber River. Ideally located just steps from the subway, shops, restaurants, bakeries, banks and entertainment, with the best of the neighbourhood right at your doorstep. 5 min drive to Gardiner and in St. Pius, Swansea, Humbercrest, Humberside, Western Tech school districts. A sophisticated model suite in an exceptional building, offering refined living in a truly convenient location.
For sale
C$1,129,000
1 Old Mill Dr #107, Toronto, ON M6S 0A1
3beds
2baths
Apartment
Built in ----
-- sqft lot
$-- Zestimate®
C$--/sqft
C$977/mo HOA
What's special
High-end finishes throughoutElegant crown mouldingCustom built-insRich hardwood floorsGourmet kitchenGranite countertopsTile backsplash
- 2 days |
- 28 |
- 0 |
Zillow last checked:
Listing updated:
Listed by:
ROYAL LEPAGE REAL ESTATE SERVICES LTD.
Source: TRREB,MLS®#: W13700124 Originating MLS®#: Toronto Regional Real Estate Board
Originating MLS®#: Toronto Regional Real Estate BoardFacts & features
Interior
Bedrooms & bathrooms
- Bedrooms: 3
- Bathrooms: 2
Primary bedroom
- Description: Primary Bedroom
- Level: Ground
- Area: 12.2 Square Meters
- Area source: Other
- Dimensions: 3.96 x 3.08
Bedroom 2
- Description: Bedroom 2
- Level: Ground
- Area: 10.03 Square Meters
- Area source: Other
- Dimensions: 3.66 x 2.74
Den
- Description: Den
- Level: Ground
- Area: 8.36 Square Meters
- Area source: Other
- Dimensions: 3.05 x 2.74
Dining room
- Description: Dining Room
- Level: Ground
- Area: 26.23 Square Meters
- Area source: Other
- Dimensions: 7.83 x 3.35
Kitchen
- Description: Kitchen
- Level: Ground
- Area: 10.22 Square Meters
- Area source: Other
- Dimensions: 3.05 x 3.35
Living room
- Description: Living Room
- Level: Ground
- Area: 26.23 Square Meters
- Area source: Other
- Dimensions: 7.83 x 3.35
Heating
- Forced Air, Gas
Cooling
- Central Air
Appliances
- Laundry: In-Suite Laundry
Features
- Storage Area Lockers, Primary Bedroom - Main Floor
- Basement: None
- Has fireplace: No
Interior area
- Living area range: 1000-1199 null
Property
Parking
- Total spaces: 1
- Parking features: Underground
- Has attached garage: Yes
Features
- Exterior features: Juliette Balcony
Details
- Parcel number: 764180014
Construction
Type & style
- Home type: Apartment
- Property subtype: Apartment
- Attached to another structure: Yes
Materials
- Concrete
Community & HOA
HOA
- Amenities included: Concierge, Exercise Room, Indoor Pool, Party Room/Meeting Room, Rooftop Deck/Garden, Visitor Parking
- Services included: CAC Included, Common Elements Included, Building Insurance Included, Parking Included, Water Included
- HOA fee: C$977 monthly
- HOA name: TSCP
Location
- Region: Toronto
Financial & listing details
- Annual tax amount: C$5,105
- Date on market: 8/21/2026
Price history
Price history is unavailable.
Public tax history
Tax history is unavailable.
Climate risks
Neighborhood: Lambton Baby Point
Nearby schools
GreatSchools rating
No schools nearby
We couldn't find any schools near this home.
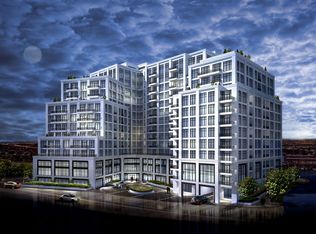
- C$--1 bd1 ba645 sqft1 Old Mill Dr #CONDO, Toronto, ON M6S0A1Off Market
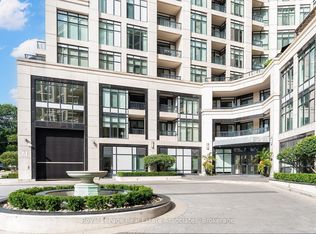
- C$2,8502 bd1 ba-- sqft1 Old Mill Dr #816, Toronto, ON M6S0A1For Rent
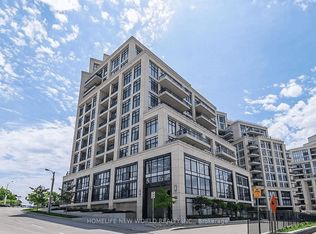
- C$679,9992 bd1 ba-- sqft1 Old Mill Dr #503, Toronto, ON M6S0A1For Sale
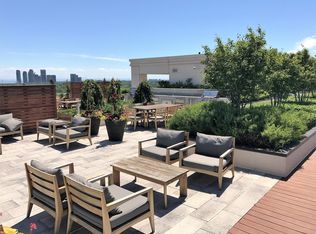
- C$--1 bd1 ba645 sqft1 Old Mill Dr, Toronto, ON M6S0A1Off Market
- C$589,0002 bd1 ba-- sqft2 Old Mill Dr #711, Toronto, ON M6S0A2For Sale
- C$589,0002 bd1 ba-- sqft2 Old Mill Dr #712, Toronto, ON M6S0A2For Sale
- C$969,0002 bd2 ba-- sqft2 Old Mill Dr #417, Toronto, ON M6S0A2For Sale
- C$599,0001 bd1 ba-- sqft2 Old Mill Dr #303, Toronto, ON M6S0A2For Sale
Similar homes
- C$1,198,0003 bd3 ba-- sqft2045 Lake Shore Blvd W Unit 1110, Toronto, ON M8V 2Z6For Sale
 MLS ID #W13703410, ROYAL LEPAGE REAL ESTATE SERVICES LTD.. TRREB
 - C$679,9992 bd1 ba-- sqft1 Old Mill Dr #503, Toronto, ON M6S 0A1For SaleMLS ID #W13690860, HOMELIFE NEW WORLD REALTY INC.. TRREB
- C$1,090,0002 bd2 ba-- sqft160 Kingsway Cres #611, Toronto, ON M8X 2R6For Sale
 MLS ID #W13693272, CENTURY 21 BEST SELLERS LTD.. TRREB
 - C$969,0002 bd2 ba-- sqft2 Old Mill Dr #417, Toronto, ON M6S 0A2For Sale
 MLS ID #W13666332, RE/MAX PROFESSIONALS INC.. TRREB
 - C$1,099,0002 bd2 ba-- sqftBijou on Bloor, Toronto, ON M6S 1R2New ConstructionMLS ID #W13509678, CENTURY 21 PROPERTY ZONE REALTY INC.. TRREB
- C$978,0002 bd2 ba-- sqft50 Quebec Ave #705, Toronto, ON M6P 4B4For SaleMLS ID #W13693090, BABIAK TEAM REAL ESTATE BROKERAGE LTD.. TRREB
- C$1,199,0004 bd4 ba-- sqft454 Saint Johns Rd, Toronto, ON M6S 2L2For SaleMLS ID #W13690596, ROYAL LEPAGE REAL ESTATE SERVICES LTD.. TRREB
- C$899,0002 bd3 ba-- sqft1926 Lake Shore Blvd W #1807, Toronto, ON M6S 1A1For SaleMLS ID #W13703776, RE/MAX PARAMOUNT REALTY. TRREB
- C$828,0002 bd2 ba-- sqft1900 Lake Shore Blvd W #803, Toronto, ON M6S 1A4For SaleMLS ID #W13699650, SUTTON GROUP-ADMIRAL REALTY INC.. TRREB
- C$999,9003 bd3 ba-- sqft1970 Bloor St W #16, Toronto, ON M6P 3K9For SaleMLS ID #W13689818, INTERNATIONAL REALTY FIRM, INC.. TRREB
- C$1,070,0003 bd2 ba-- sqft1 Palace Pier Ct #602, Toronto, ON M8V 3W9For SaleMLS ID #W13484066, AKARAT GROUP INC.. TRREB
- C$1,188,0003 bd3 ba-- sqft88 Waniska Ave, Toronto, ON M8Y 1R3For SaleMLS ID #W13665140, HOMELIFE LANDMARK REALTY INC.. TRREB
- C$1,399,9003 bd2 ba-- sqft154 Fairview Ave, Toronto, ON M6P 3A5For SaleMLS ID #W13692126, BRAD J. LAMB REALTY 2016 INC.. TRREB
- C$1,200,0004 bd2 ba-- sqft115 Priscilla Ave, Toronto, ON M6S 3W4For SaleMLS ID #W13672420, ROYAL LEPAGE REALTY CENTRE. TRREB
- C$1,149,9003 bd3 ba-- sqft20 Budgell Ter #14, Toronto, ON M6S 1B4For SaleMLS ID #W13452674, RIGHT AT HOME REALTY INC.. TRREB
- C$899,9005 bd3 ba-- sqft666 Jane St, Toronto, ON M6N 4A7For SaleMLS ID #W13703682, FOREST HILL REAL ESTATE INC.. TRREB
- C$1,299,9002 bd2 ba-- sqftNewport Beach Condo, Toronto, ON M8V 4B2For SaleMLS ID #W13683942, CHESTNUT PARK REAL ESTATE LIMITED. TRREB
- C$1,169,0003 bd2 ba-- sqft69 Skylark Rd, Toronto, ON M6S 4M5For SaleMLS ID #W13634698, RE/MAX PROFESSIONALS INC.. TRREB
- C$788,0003 bd2 ba-- sqft2538 Saint Clair Ave W, Toronto, ON M6N 1L6For SaleMLS ID #W13697852, ROYAL CANADIAN REALTY. TRREB
- C$749,0002 bd2 ba-- sqft20 Southport St #521, Toronto, ON M6S 4Y8For SaleMLS ID #W13688144, HARVEY KALLES REAL ESTATE LTD.. TRREB
