Welcome to 1 Ormsby Circle, a beautifully maintained ranch-style home offering 3,237 sq. ft. of total finished living space on a quiet, peaceful neighborhood in Peru, NY. With local apple orchards just around the corner and easy access to I-87 and Plattsburgh, this home delivers the perfect blend of tranquil country living and everyday convenience. Inside, the bright and welcoming layout flows effortlessly into a largely finished basement featuring stylish LVP flooring, ideal for a family room, home office, or recreation space. The home runs on natural gas with mechanicals only 3 years old, offering reliable efficiency for years to come. The primary suite includes an attached private bath, and the included washer and gas dryer are just one year old. Step outside and discover an outdoor living experience that truly impresses. The beautifully landscaped yard offers wonderful curb appeal and a large yet manageable space perfect for gardening, play, or entertaining. The expansive deck features both open and screened-in areas so you can enjoy the fresh North Country air in every season. Whether you are hosting a summer cookout or sipping your morning coffee in the screened-in retreat, this deck delivers. Car enthusiasts, hobbyists, and anyone needing serious storage will love the large 3-stall garage, offering exceptional space for vehicles, equipment, or a workshop. The driveway was seal-coated just two years ago, rounding out a home that has been cared for with pride at every turn. A true North Country gem, ready for its next chapter.
Pending
$475,000
1 Ormsby Cir, Peru, NY 12972
3beds
3,237sqft
Single Family Residence
Built in 2005
0.94 Acres Lot
$-- Zestimate®
$147/sqft
$-- HOA
What's special
Stylish lvp flooringBeautifully landscaped yardLargely finished basementBright and welcoming layoutWonderful curb appeal
- 118 days
- 263
- 8
Zillow last checked:
Listing updated:
Listed by:
Tina Leonard Real Estate, LLC 518-523-3224,
Chase Jermano
Source: ACVMLS,MLS#: 207316
Facts & features
Interior
Bedrooms & bathrooms
- Bedrooms: 3
- Bathrooms: 2
- Full bathrooms: 2
- Main level bathrooms: 2
- Main level bedrooms: 3
Primary bedroom
- Features: Hardwood
- Level: First
- Area: 202.5 Square Feet
- Dimensions: 15 x 13.5
Bedroom 2
- Features: Carpet
- Level: First
- Area: 195.5 Square Feet
- Dimensions: 17 x 11.5
Bedroom 3
- Features: Carpet
- Level: First
- Area: 147 Square Feet
- Dimensions: 10.5 x 14
Primary bathroom
- Features: Ceramic Tile
- Level: First
- Area: 131.25 Square Feet
- Dimensions: 10.5 x 12.5
Bathroom 2
- Features: Ceramic Tile
- Level: First
- Area: 91 Square Feet
- Dimensions: 14 x 6.5
Bonus room
- Description: Storage Room
- Level: Basement
- Area: 620 Square Feet
- Dimensions: 20 x 31
Dining room
- Features: Hardwood
- Level: First
- Area: 187.5 Square Feet
- Dimensions: 15 x 12.5
Family room
- Features: Luxury Vinyl
- Level: Basement
- Area: 1413.75 Square Feet
- Dimensions: 32.5 x 43.5
Great room
- Features: Hardwood
- Level: First
- Area: 315 Square Feet
- Dimensions: 21 x 15
Kitchen
- Features: Hardwood
- Level: First
- Area: 203 Square Feet
- Dimensions: 14 x 14.5
Laundry
- Features: Ceramic Tile
- Level: First
- Area: 35.75 Square Feet
- Dimensions: 5.5 x 6.5
Laundry
- Description: Laundry Closet
- Features: Carpet
- Level: First
- Area: 45 Square Feet
- Dimensions: 7.5 x 6
Other
- Description: Primary Bath Walk In Closet
- Features: Ceramic Tile
- Level: First
- Area: 80 Square Feet
- Dimensions: 10 x 8
Heating
- Baseboard, Fireplace Insert, Free Standing Stove, Hot Water, Natural Gas
Cooling
- Ceiling Fan(s), Ductless, Electric
Appliances
- Included: Dishwasher, Dryer, Microwave, Range Hood, Stainless Steel Appliance(s), Washer
- Laundry: Gas Dryer Hookup, Laundry Closet, Laundry Room, Main Level, Washer Hookup
Features
- Granite Counters, Ceiling Fan(s), Crown Molding, Double Vanity, Eat-in Kitchen, High Ceilings, High Speed Internet, Kitchen Island, Vaulted Ceiling(s), Walk-In Closet(s)
- Flooring: Carpet, Ceramic Tile, Hardwood, Luxury Vinyl, Tile
- Doors: Sliding Doors
- Windows: Bay Window(s), Double Pane Windows, Drapes, Vinyl Clad Windows
- Basement: Concrete,Full,Partially Finished
Interior area
- Total structure area: 3,857
- Total interior livable area: 3,237 sqft
- Finished area above ground: 1,886
- Finished area below ground: 1,351
Property
Parking
- Parking features: Driveway, Garage Door Opener, Garage Faces Side, Paved
- Has attached garage: Yes
Features
- Levels: Two
- Patio & porch: Deck, Front Porch, Rear Porch, Screened
- Exterior features: Private Yard
- Has view: Yes
- View description: Neighborhood, Trees/Woods
Lot
- Size: 0.94 Acres
- Features: Back Yard, Corner Lot, Landscaped, Level
- Topography: Level
Details
- Additional structures: Shed(s)
- Parcel number: 279.66
- Special conditions: Notice Of Default
Construction
Type & style
- Home type: SingleFamily
- Architectural style: Ranch
- Property subtype: Single Family Residence
Materials
- Vinyl Siding
- Foundation: Poured
- Roof: Asphalt,Shingle
Condition
- Year built: 2005
Utilities & green energy
- Electric: Circuit Breakers
- Sewer: Septic Tank
- Water: Public
- Utilities for property: Cable Available, Electricity Connected, Internet Available, Natural Gas Connected
Community & HOA
Location
- Region: Peru
Financial & listing details
- Price per square foot: $147/sqft
- Tax assessed value: $266,300
- Annual tax amount: $8,852
- Date on market: 5/22/2026
- Listing agreement: Exclusive Right To Sell
- Listing terms: Cash,Conventional
- Lease term: Short Term Lease
- Electric utility on property: Yes
- Road surface type: Paved
Estimated market value
Not available
Estimated sales range
Not available
Not available
Price history
| Date | Event | Price |
|---|---|---|
| 5/22/2026 | Listed for sale | $475,000+2.2%$147/sqft |
Source:  ACVMLS #207316 Report a problem ACVMLS #207316 Report a problem | ||
| 5/15/2025 | Sold | $465,000$144/sqft |
Source: ACVMLS #204125 Report a problem | ||
| 3/28/2025 | Pending sale | $465,000$144/sqft |
Source: ACVMLS #204125 Report a problem | ||
| 3/26/2025 | Listed for sale | $465,000$144/sqft |
Source: ACVMLS #204125 Report a problem | ||
Public tax history
| Year | Property taxes | Tax assessment |
|---|---|---|
| 2018 | $4,251 | $266,300 +8.7% |
| 2017 | $4,251 | $245,000 |
| 2016 | -- | $245,000 |
| 2015 | -- | $245,000 |
| 2014 | -- | $245,000 |
Find assessor info on the county website
Monthly payment
Climate risks
Neighborhood: 12972

Similar homes
- $340,0003 bd2 ba2.5k sqft3 Button Brook Pkwy, Peru, NY 12972For Sale
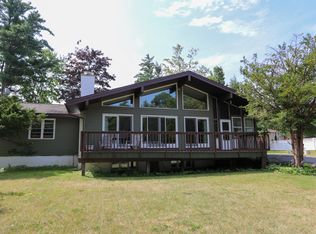 MLS ID #207931, Gaelan Trombley, Listing by: Kavanaugh Realty-Plattsburgh. ACVMLS
 - $324,9003 bd2 ba2.3k sqft1 Rounds Dr, Peru, NY 12972For Sale
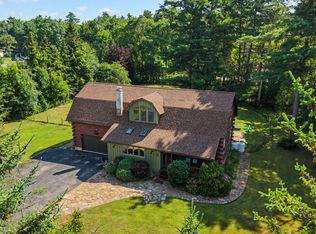 MLS ID #208093, Denise Calkins Ryder, Listing by: REMAX North Country. ACVMLS
 - $399,0003 bd3 ba2.3k sqft311 Mitchell Rd, Peru, NY 12972For Sale
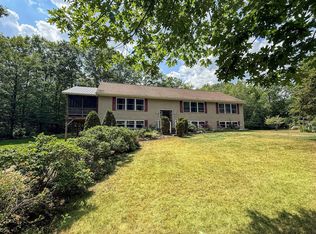 MLS ID #207999, Katie Perrone, Listing by: Coldwell Banker Whitbeck Assoc. Plattsburgh. ACVMLS
 - $459,0004 bd3 ba2.6k sqft6 Wheat Dr, Morrisonville, NY 12962For Sale
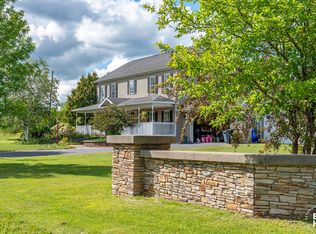 MLS ID #208248, Zachary Latinville, Listing by: Berkshire Hathaway HomeServices Adirondack Realty. ACVMLS
