**OPEN HOUSE CANCELLED for both SATURDAY & SUNDAY Perfectly positioned on a landscaped corner lot in the highly desirable Highgate Woods neighborhood, 1 Pembroke Court offers the space, updates, and location today’s buyers have been waiting for. Tucked away on a quiet cul-de-sac with charming gas-lit streets, this beautifully maintained Colonial is just a short stroll from award-winning Richard Stockton Elementary School and the Wexford Leas Swim Club. Inside, you’ll find hardwood floors, recessed lighting, elegant custom wainscoting, and spacious living and dining areas designed for both everyday living and effortless entertaining. The upgraded kitchen features solid wood cabinetry, granite countertops, stainless steel KitchenAid appliances, and abundant prep space. The inviting family room is centered around a cozy wood-burning fireplace, while the living room showcases beautiful built-in cabinetry. A dedicated home office offers incredible versatility with a custom Murphy bed and built-in storage, making it an ideal guest room or work-from-home space. The finished basement, complete with new carpeting, provides even more room to relax, exercise, or entertain, while the spacious attic with pull-down stairs and attached two-car garage offer exceptional storage. Step outside to your own private backyard retreat featuring a custom composite deck with a built-in hot tub, a custom paver patio, professional landscaping, and a fully fenced yard perfect for gatherings or quiet evenings at home. Significant recent improvements include a newer roof, a new HVAC system, new hot water heater, upgraded 200-amp electrical service, additional attic insulation for improved energy efficiency, and an upgraded sprinkler system. Combining thoughtful updates, flexible living spaces, and one of Cherry Hill’s most sought-after neighborhoods, this move-in ready home offers an exceptional opportunity to enjoy everything Highgate Woods has to offer while remaining just minutes from shopping, dining, major highways, Philadelphia, and the Jersey Shore.
Under contract
$624,000
1 Pembroke Ct, Cherry Hill, NJ 08003
4beds
2,635sqft
:
Get pre-qualified$4,588/mo
Single Family Residence
Built in 1969
10,624 Square Feet Lot
$670,500 Zestimate®
$237/sqft
$-- HOA
What's special
Upgraded kitchenRecessed lightingHardwood floorsProfessional landscapingAbundant prep spaceSolid wood cabinetryAttached two-car garage
- 22 days |
- 1,663 |
- 128 |
Likely to sell faster than
Zillow last checked:
Listing updated:
Listed by:
Melissa Ryan 609-685-9583,
Keller Williams Realty - Cherry Hill
Source: Bright MLS,MLS#: NJCD2122086
Facts & features
Interior
Bedrooms & bathrooms
- Bedrooms: 4
- Bathrooms: 3
- Full bathrooms: 2
- 1/2 bathrooms: 1
- Main level bathrooms: 3
- Main level bedrooms: 4
Basement
- Area: 0
Heating
- Forced Air, Natural Gas
Cooling
- Central Air, Natural Gas
Appliances
- Included: Gas Water Heater
Features
- Basement: Full,Finished
- Has fireplace: No
Interior area
- Total structure area: 2,635
- Total interior livable area: 2,635 sqft
- Finished area above ground: 2,635
- Finished area below ground: 0
Property
Parking
- Total spaces: 6
- Parking features: Garage Faces Front, Attached, Driveway, On Street
- Attached garage spaces: 2
- Uncovered spaces: 4
Accessibility
- Accessibility features: None
Features
- Levels: Two
- Stories: 2
- Pool features: Community
Lot
- Size: 10,624 Square Feet
- Dimensions: 85.00 x 125.00
Details
- Additional structures: Above Grade, Below Grade
- Parcel number: 0900513 1400017
- Zoning: RESIDENTIAL
- Special conditions: Standard
Construction
Type & style
- Home type: SingleFamily
- Architectural style: Colonial,Transitional
- Property subtype: Single Family Residence
Materials
- Shingle Siding, Other
- Foundation: Block
Condition
- New construction: No
- Year built: 1969
Utilities & green energy
- Sewer: Public Sewer
- Water: Public
Community & HOA
Community
- Subdivision: Highgate Woods
HOA
- Has HOA: No
Location
- Region: Cherry Hill
- Municipality: CHERRY HILL TWP
Financial & listing details
- Price per square foot: $237/sqft
- Tax assessed value: $263,700
- Annual tax amount: $12,395
- Date on market: 7/9/2026
- Listing agreement: Exclusive Right To Sell
- Ownership: Fee Simple
Estimated market value
$670,500
$637,000 - $704,000
$4,162/mo
Price history
| Date | Event | Price |
|---|---|---|
| 7/14/2026 | Contingent | $624,000$237/sqft |
Source:  Bright MLS #NJCD2122086 Report a problem Bright MLS #NJCD2122086 Report a problem | ||
| 7/9/2026 | Listed for sale | $624,000+6.7%$237/sqft |
Source: Bright MLS #NJCD2122086 Report a problem | ||
| 1/30/2023 | Sold | $585,000+8.3%$222/sqft |
Source: Bright MLS #NJCD2038328 Report a problem | ||
| 12/12/2022 | Pending sale | $540,000$205/sqft |
Source: Bright MLS #NJCD2038328 Report a problem | ||
| 12/6/2022 | Contingent | $540,000$205/sqft |
Source: Bright MLS #NJCD2038328 Report a problem | ||
| 12/1/2022 | Listed for sale | $540,000+42.5%$205/sqft |
Source: Bright MLS #NJCD2038328 Report a problem | ||
| 5/26/2012 | Listing removed | $379,000$144/sqft |
Source: Re/Max PowerCentral #6056525 Report a problem | ||
| 5/2/2012 | Listed for sale | $379,000+129.7%$144/sqft |
Source: RE/MAX PowerCentral #6047620 Report a problem | ||
| 7/7/1994 | Sold | $165,000$63/sqft |
Source: Public Record Report a problem | ||
Public tax history
| Year | Property taxes | Tax assessment |
|---|---|---|
| 2025 | $11,466 +5.2% | $263,700 |
| 2024 | $10,899 -1.6% | $263,700 |
| 2023 | $11,081 +2.8% | $263,700 |
| 2022 | $10,775 +0.9% | $263,700 |
| 2021 | $10,675 +0% | $263,700 |
| 2020 | $10,669 +0.2% | $263,700 |
| 2019 | $10,643 +1.4% | $263,700 |
| 2018 | $10,498 +1.3% | $263,700 |
| 2017 | $10,358 +1.6% | $263,700 |
| 2016 | $10,195 +1.1% | $263,700 |
| 2015 | $10,081 +2.1% | $263,700 |
| 2014 | $9,873 -8.6% | $263,700 |
| 2013 | $10,799 +2.3% | $263,700 +55.6% |
| 2012 | $10,555 +5.6% | $169,500 |
| 2011 | $9,994 +2.3% | $169,500 |
| 2010 | $9,773 +2.1% | $169,500 |
| 2009 | $9,575 | $169,500 |
| 2008 | -- | $169,500 |
| 2007 | -- | $169,500 |
| 2006 | -- | $169,500 |
| 2005 | -- | $169,500 |
| 2004 | -- | $169,500 |
| 2003 | -- | $169,500 |
| 2002 | -- | $169,500 |
| 2001 | -- | $169,500 |
Find assessor info on the county website
Monthly payment
Est. payment
Payment breakdown
Explore the cost of this home by adjusting the details. Changes won't be saved.Climate risks
Neighborhood: Greentree
Nearby schools
GreatSchools rating
- 7/10Richard Stockton Elementary SchoolGrades: K-5Distance: 0.2 mi
- 7/10Henry C Beck Middle SchoolGrades: 6-8Distance: 1 mi
- 8/10Cherry Hill High-East High SchoolGrades: 9-12Distance: 1.4 mi
Schools provided by the listing agent
- Elementary: Richard Stockton E.s.
- Middle: Henry C. Beck M.s.
- High: Cherry Hill High-east H.s.
- District: Cherry Hill Township Public Schools
Source: Bright MLS. This data may not be complete. We recommend contacting the local school district to confirm school assignments for this home.
- $646,3004 bd2 ba2.5k sqft107 Highgate Ln, Cherry Hill, NJ 08003Off Market
- $659,9004 bd3 ba2.6k sqft2 Pembroke Ct, Cherry Hill, NJ 08003Off Market
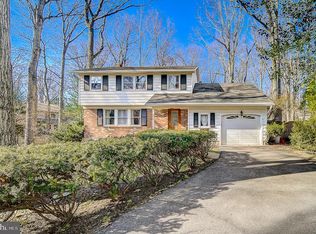
- $661,000-- bd-- ba2.5k sqft204 Highgate Ln, Cherry Hill, NJ 08003Off Market
- $664,900-- bd-- ba2.7k sqft105 Highgate Ln, Cherry Hill, NJ 08003Off Market
- $532,1005 bd3 ba1.9k sqft3 Pembroke Ct, Cherry Hill, NJ 08003Off Market
- $810,8004 bd3 ba2.5k sqft202 Highgate Ln, Cherry Hill, NJ 08003Off Market
- $683,5004 bd3 ba2.1k sqft6 Pembroke Ct, Cherry Hill, NJ 08003Off Market
- $639,700-- bd-- ba2.5k sqft206 Highgate Ln, Cherry Hill, NJ 08003Off Market
A local agent can set up tours, give advice and negotiate with sellers.
Similar homes
- $515,0004 bd3 ba2.1k sqft200 Roanoke Rd, Cherry Hill, NJ 08003For Sale
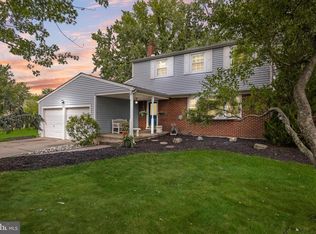
 MLS ID #NJCD2121374, Susan Grimm, BHHS Fox & Roach-Marlton. Bright MLS
 - $625,0004 bd3 ba2k sqft334 Provincetown Rd, Cherry Hill, NJ 08034For Sale
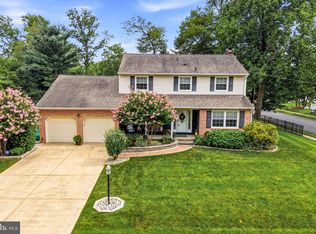 MLS ID #NJCD2122652, David Burris, Keller Williams Realty - Moorestown. Bright MLS
 - $639,9004 bd3 ba2.6k sqft216 Hamilton Rd, Marlton, NJ 08053For Sale
 MLS ID #NJBL2113278, Mark McKenna, EXP Realty, LLC. Bright MLS
 - $579,9903 bd3 ba2.1k sqft252 Sandringham Rd, Cherry Hill, NJ 08003For Sale
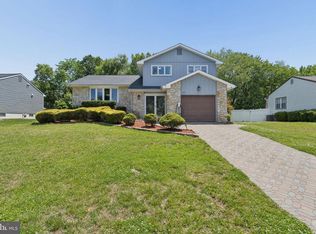 MLS ID #NJCD2119350, Wei Ling Chen, Keller Williams Realty - Cherry Hill. Bright MLS
 - $600,0004 bd3 ba2.7k sqft643 Highland Ave, Cherry Hill, NJ 08002For SaleMLS ID #NJCD2121902, Darlene Mayernik, Keller Williams Premier. Bright MLS
- $775,0004 bd3 ba3k sqft109 Kingsdale Ave, Cherry Hill, NJ 08003For SaleMLS ID #NJCD2118164, Mary C Ryan, BHHS Fox & Roach-Cherry Hill. Bright MLS
- $599,9994 bd3 ba2.5k sqft14 Elsinore Dr, Hainesport, NJ 08036For SaleMLS ID #NJBL2117678, Chris Twardy, BHHS Fox & Roach-Mt Laurel. Bright MLS
- $539,9004 bd3 ba1.8k sqft19 Charter Oak Ln, Marlton, NJ 08053For SaleMLS ID #NJBL2113652, Mark McKenna, EXP Realty, LLC. Bright MLS
- $650,0003 bd2 ba2.3k sqft410 W Franklin Ave, Collingswood, NJ 08107For SaleMLS ID #NJCD2121914, Jeremiah F Kobelka, Real Broker, LLC. Bright MLS
- $600,0004 bd3 ba2.1k sqft15 E Tampa Ave, Cherry Hill, NJ 08034For SaleMLS ID #NJCD2118708, Anna Alves, Keller Williams Realty - Moorestown. Bright MLS
- $865,0004 bd3 ba3k sqft29 Fairhaven Dr, Cherry Hill, NJ 08003For SaleMLS ID #NJCD2116326, Eliza Babcock, Keller Williams Realty - Cherry Hill. Bright MLS
- $590,0004 bd4 ba3.3k sqft3 Southgate Dr, Voorhees, NJ 08043For SaleMLS ID #NJCD2117828, Edythe Miller, Coldwell Banker Realty. Bright MLS
- $599,0004 bd2 ba2.3k sqft4 Dutchtown Rd, Voorhees, NJ 08043For SaleMLS ID #NJCD2114914, Varinder Bal, EXP Realty, LLC. Bright MLS
- $570,0004 bd3 ba2.3k sqft185 Ramblewood Pkwy, Mount Laurel, NJ 08054For SaleMLS ID #NJBL2116164, Lindsey Binks, Keller Williams Realty - Moorestown. Bright MLS
- $529,5004 bd2 ba1.8k sqft2317 Church Rd, Cherry Hill, NJ 08002For SaleMLS ID #NJCD2121558, Romanna Dumyak, Real of Pennsylvania. Bright MLS
- $625,0003 bd2 ba2.1k sqft39 Thunderhead Dr, Medford, NJ 08055For SaleMLS ID #NJBL2117002, Valerie Bertsch, Compass New Jersey, LLC - Moorestown. Bright MLS
- $585,0005 bd3 ba2.6k sqft223 Saint David Dr, Mount Laurel, NJ 08054For SaleMLS ID #NJBL2114526, Amber Noble, Keller Williams - Main Street. Bright MLS
- $489,0003 bd2 ba1.5k sqft103 Kenwood Dr, Cherry Hill, NJ 08034For SaleMLS ID #NJCD2122424, Eliza Babcock, Keller Williams Realty - Cherry Hill. Bright MLS
- $500,0004 bd3 ba1.9k sqft319 Brentwood Ave, Cherry Hill, NJ 08002For SaleMLS ID #NJCD2120456, Laura Weathers, Compass New Jersey, LLC - Moorestown. Bright MLS
- $499,9003 bd3 ba1.9k sqft129 Merion Rd, Cherry Hill, NJ 08002For SaleMLS ID #NJCD2122614, Nicholas Strom, Coldwell Banker Realty. Bright MLS
