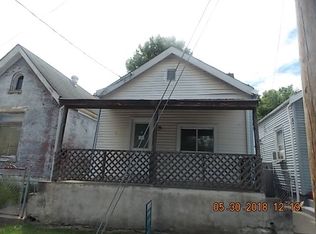
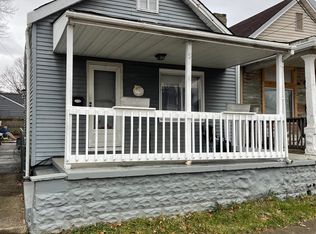
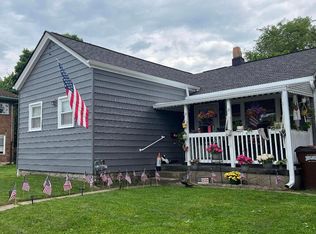
Welcome home to this thoughtfully renovated 2-bedroom, 1-bath home in Bromley, KY, where stylish updates and everyday convenience come together in a move-in-ready package. Step through the fully fenced front yard into a spacious living room filled with natural flow and flexibility, leading directly into the inviting eat-in kitchen. The kitchen features abundant cabinetry, granite countertops, luxury vinyl flooring, and a beautiful center island with space for barstool seating, creating the perfect spot for casual meals, morning coffee, or entertaining. Both bedrooms are tucked privately toward the back of the home, along with the updated full bath. Just off the kitchen, the back door opens to a fully fenced backyard with plenty of room for pets, play, gardening, or outdoor relaxation while the basement provides added storage. Conveniently located near Newport, downtown Cincinnati, shopping, dining, entertainment, and major highways, this charming home offers an excellent opportunity for anyone looking for a stylish, manageable space in a location that keeps everything within easy reach.
For sale
$225,000
1 Pike St, Bromley, KY 41016
2beds
--sqft
Single Family Residence, Residential
Built in ----
-- sqft lot
$-- Zestimate®
$--/sqft
$-- HOA
What's special
Fully fenced front yardBasement provides added storageThoughtfully renovatedInviting eat-in kitchenAbundant cabinetryGranite countertopsLuxury vinyl flooring
- 45 days
- 300
- 11
Zillow last checked:
Listing updated:
Listed by:
The Berens Team 859-663-8464,
Keller Williams Realty Service,
Maddison Stanton 859-912-4793,
Keller Williams Realty Service
Source: NKMLS,MLS#: 646137
Facts & features
Interior
Bedrooms & bathrooms
- Bedrooms: 2
- Bathrooms: 1
- Full bathrooms: 1
Primary bedroom
- Features: Luxury Vinyl Flooring
- Level: First
- Area: 182
- Dimensions: 13 x 14
Bedroom 2
- Features: Luxury Vinyl Flooring
- Level: First
- Area: 88
- Dimensions: 11 x 8
Kitchen
- Features: Breakfast Bar, Luxury Vinyl Flooring, Walk-Out Access
- Level: First
- Area: 225
- Dimensions: 15 x 15
Living room
- Features: Luxury Vinyl Flooring, Walk-Out Access
- Level: First
- Area: 170
- Dimensions: 17 x 10
Primary bath
- Features: Tub With Shower, Luxury Vinyl Flooring
- Level: First
- Area: 70
- Dimensions: 10 x 7
Heating
- Has Heating (Unspecified Type)
Cooling
- Central Air
Appliances
- Included: Electric Oven, Dishwasher, Microwave, Refrigerator
- Laundry: In Basement
Features
- Kitchen Island, Storage, Open Floorplan, Granite Counters, Eat-in Kitchen, Breakfast Bar, Master Downstairs
- Windows: Vinyl Frames
Property
Parking
- Parking features: On Street
- Has uncovered spaces: Yes
Features
- Levels: One
- Stories: 1
- Patio & porch: Porch
Details
- Parcel number: 0262307008.00
Construction
Type & style
- Home type: SingleFamily
- Architectural style: Ranch
- Property subtype: Single Family Residence, Residential
Materials
- Brick
- Foundation: Stone
- Roof: Shingle
Condition
- Existing Structure
- New construction: No
Utilities & green energy
- Sewer: Public Sewer
- Water: Public
Community & HOA
HOA
- Has HOA: No
Location
- Region: Bromley
Financial & listing details
- Tax assessed value: $37,200
- Annual tax amount: $519
- Date on market: 8/28/2026
Estimated market value
Not available
Estimated sales range
Not available
Not available
Price history
| Date | Event | Price |
|---|---|---|
| 8/28/2026 | Listed for sale | $225,000+246.2% |
Source:  NKMLS #646137 Report a problem NKMLS #646137 Report a problem | ||
| 12/29/2025 | Sold | $65,000+10.2% |
Source: NKMLS #638703 Report a problem | ||
| 12/20/2025 | Pending sale | $59,000 |
Source: NKMLS #638703 Report a problem | ||
| 12/19/2025 | Listed for sale | $59,000+58.6% |
Source: NKMLS #638703 Report a problem | ||
| 7/14/2023 | Sold | $37,200+6.3% |
Source: NKMLS #614552 Report a problem | ||
| 6/19/2023 | Pending sale | $35,000 |
Source: NKMLS #614552 Report a problem | ||
| 6/18/2023 | Listed for sale | $35,000 |
Source: NKMLS #614552 Report a problem | ||
Public tax history
| Year | Property taxes | Tax assessment |
|---|---|---|
| 2025 | $519 -4.1% | $37,200 |
| 2024 | $542 +3.4% | $37,200 +6.3% |
| 2023 | $524 -1.7% | $35,000 |
| 2022 | $533 +22.3% | $35,000 +25% |
| 2021 | $436 -3.6% | $28,000 |
| 2020 | $452 | $28,000 |
| 2019 | $452 +17.1% | $28,000 |
| 2018 | $386 | $28,000 |
| 2017 | $386 +9.1% | $28,000 |
| 2015 | $354 +1.4% | $28,000 |
| 2014 | $349 | $28,000 |
| 2013 | $349 | $28,000 |
| 2012 | -- | $28,000 |
| 2011 | -- | $28,000 |
| 2010 | -- | $28,000 |
| 2009 | -- | $28,000 |
| 2008 | -- | $28,000 |
| 2007 | -- | $28,000 |
| 2006 | -- | $28,000 |
| 2005 | -- | $28,000 |
| 2004 | -- | $28,000 |
| 2003 | -- | $28,000 -20% |
| 2002 | -- | $35,000 +25% |
| 2001 | -- | $28,000 |
| 2000 | -- | $28,000 |
Find assessor info on the county website
Monthly payment
Est. payment
Payment breakdown
Explore the cost of this home by adjusting the details. Changes won't be saved.Climate risks
Neighborhood: 41016
Nearby schools
Schools provided by the listing agent
- Elementary: Mary A. Goetz Elementary
- Middle: Ludlow Middle School
- High: Ludlow High
Source: NKMLS. This data may not be complete. We recommend contacting the local school district to confirm school assignments for this home.
Similar homes
- $279,9003 bd3 ba1.4k sqft412 Oak St, Ludlow, KY 41016For Sale
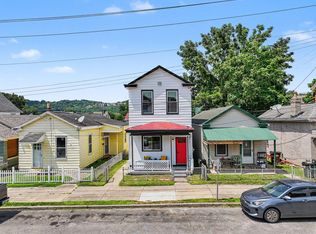 MLS ID #647188, Brandon Stamper, Plum Tree Realty. NKMLS
 - $194,9002 bd1 ba990 sqft834 Perry St, Covington, KY 41011For Sale
 MLS ID #647207, Shelley Helton, eXp Realty, LLC. NKMLS
 - $219,9003 bd2 ba1.7k sqft564 Considine Ave, Cincinnati, OH 45205For Sale

 MLS ID #1885922, Molly Thoms, Coldwell Banker Realty. Cincy MLS
 - $215,0002 bd2 ba1.1k sqft3003 W 8th St, Cincinnati, OH 45205For Sale
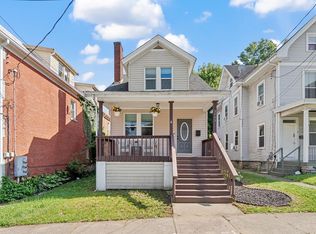 MLS ID #1886223, Molly Thoms, Coldwell Banker Realty. Cincy MLS
 - $205,0003 bd2 ba1.7k sqft1120 Carson Ave, Cincinnati, OH 45205For SaleMLS ID #1895116, Maurice Daniels, Coldwell Banker Realty, Anders. Cincy MLS
- $250,0004 bd2 ba1.9k sqft4449 Foley Rd, Cincinnati, OH 45238For SaleMLS ID #1889304, Maggie K. Curtis, Coldwell Banker Realty. Cincy MLS
- $245,0005 bd3 ba2.5k sqft1768 Williams Ave, Cincinnati, OH 45212For SaleMLS ID #1896257, Ethan R Bishop, Keller Williams Seven Hills Re. Cincy MLS
- $220,0003 bd1 ba1.3k sqft2455 Nova Ave, Cincinnati, OH 45238For SaleMLS ID #1884895, Lisa S Williams, Keller Williams Seven Hills Re. Cincy MLS
- $210,0002 bd1 ba1.2k sqft118 Winkler St, Cincinnati, OH 45219For SaleMLS ID #1894093, Kyra A Buckner, Glasshouse Realty Group. Cincy MLS
- $219,9003 bd2 ba1.2k sqft3236 Vittmer Ave, Cincinnati, OH 45238For SaleMLS ID #1894703, Jeremiah Martin, eXp Realty. Cincy MLS
- $229,9003 bd2 ba1.4k sqft3743 Darwin Ave, Cincinnati, OH 45211For SaleMLS ID #1888367, Ala Jreisat, Keller Williams Advisors. Cincy MLS
