1 Plover Ct is a single-story Columbia home with a covered front porch. The kitchen has stainless steel appliances, white cabinetry, and a breakfast area that opens to a carpeted main living room. Several carpeted bedrooms include one with a tray ceiling and ceiling fan, and the bathrooms are outfitted with tub and shower combinations and vanity storage. A wooden deck at the rear steps down to a spacious wooded backyard. The layout keeps main living, sleeping, and service areas on a single level. Clean interior finishes and a functional floor plan complete this well-kept residence with practical spaces throughout.. Included 100-Day Home Warranty with buyer activation Disclaimer: CMLS has not reviewed and, therefore, does not endorse vendors who may appear in listings.
Pending
Price cut: $8K (9/17)
$182,000
1 Plover Ct, Columbia, SC 29203
4beds
1,309sqft
Single Family Residence
Built in 2007
8,712 Square Feet Lot
$181,100 Zestimate®
$139/sqft
$-- HOA
What's special
Covered front porchClean interior finishesFunctional floor planBreakfast areaSpacious wooded backyardWhite cabinetry
- 92 days
- 658
- 62
Likely to sell faster than
Zillow last checked:
Listing updated:
Listed by:
Thomas Shoupe,
OpenDoor Brokerage LLC
Source: Consolidated MLS,MLS#: 638799
Facts & features
Interior
Bedrooms & bathrooms
- Bedrooms: 4
- Bathrooms: 2
- Full bathrooms: 2
- Main level bathrooms: 2
Primary bedroom
- Level: Main
Heating
- Gas 1st Lvl
Cooling
- Central Air
Features
- Has basement: No
- Has fireplace: No
Interior area
- Total structure area: 1,309
- Total interior livable area: 1,309 sqft
Property
Parking
- Parking features: No Garage
Features
- Stories: 1
Lot
- Size: 8,712 Square Feet
- Dimensions: 8712
Details
- Parcel number: 097070524
Construction
Type & style
- Home type: SingleFamily
- Architectural style: Traditional
- Property subtype: Single Family Residence
Materials
- Other, Vinyl
- Foundation: Slab
Condition
- New construction: No
- Year built: 2007
Utilities & green energy
- Sewer: Public Sewer
- Water: Public
Community & HOA
Community
- Subdivision: HERON RIDGE
HOA
- Has HOA: No
Location
- Region: Columbia
Financial & listing details
- Price per square foot: $139/sqft
- Tax assessed value: $108,000
- Annual tax amount: $1,061
- Date on market: 7/16/2026
- Listing agreement: Exclusive Agency
- Road surface type: Paved
Estimated market value
$181,100
$172,000 - $190,000
$1,754/mo
Price history
| Date | Event | Price |
|---|---|---|
| 9/30/2026 | Pending sale | $182,000$139/sqft |
Source:  Consolidated MLS #638799 Report a problem Consolidated MLS #638799 Report a problem | ||
| 9/17/2026 | Price change | $182,000-4.2%$139/sqft |
Source: Consolidated MLS #638799 Report a problem | ||
| 8/20/2026 | Price change | $190,000-2.6%$145/sqft |
Source: Consolidated MLS #638799 Report a problem | ||
| 7/16/2026 | Listed for sale | $195,000+2.9%$149/sqft |
Source: Consolidated MLS #638799 Report a problem | ||
| 7/2/2026 | Sold | $189,500+75.5%$145/sqft |
Source: Public Record Report a problem | ||
| 3/9/2020 | Sold | $108,000-1.8%$83/sqft |
Source: Public Record Report a problem | ||
| 1/14/2020 | Listed for sale | $110,000$84/sqft |
Source: Keller Williams Augusta Partners LLC #483697 Report a problem | ||
| 11/23/2019 | Listing removed | $110,000$84/sqft |
Source: Keller Williams Augusta Partners LLC #483697 Report a problem | ||
| 11/16/2019 | Listed for sale | $110,000+10.1%$84/sqft |
Source: Keller Williams Augusta Partners LLC #483697 Report a problem | ||
| 11/30/2017 | Sold | $99,900$76/sqft |
Source: EXIT Realty solds #-7577099922588625223 Report a problem | ||
| 11/6/2017 | Listed for sale | $99,900+244.5%$76/sqft |
Source: EXIT Real Estate Solutions #435699 Report a problem | ||
| 8/4/2017 | Sold | $29,000-78.5%$22/sqft |
Source: Public Record Report a problem | ||
| 2/5/2011 | Listing removed | $135,000$103/sqft |
Source: ERA Wilder Realty #249791 Report a problem | ||
| 4/17/2010 | Listed for sale | $135,000$103/sqft |
Source: ERA Wilder Realty #249791 Report a problem | ||
| 3/5/2010 | Listing removed | $135,000$103/sqft |
Source: ERA Wilder Realty #249791 Report a problem | ||
| 8/5/2009 | Listed for sale | $135,000+831%$103/sqft |
Source: ERA Wilder Realty 04 #249791 Report a problem | ||
| 11/29/2006 | Sold | $14,500$11/sqft |
Source: Public Record Report a problem | ||
Public tax history
| Year | Property taxes | Tax assessment |
|---|---|---|
| 2022 | $1,061 -67.2% | $4,320 -33.3% |
| 2021 | $3,233 +207.7% | $6,480 +54.3% |
| 2020 | $1,051 +2.7% | $4,200 |
| 2019 | $1,023 +5.7% | $4,200 +5% |
| 2018 | $968 | $4,000 +30.3% |
| 2017 | $968 -57.9% | $3,070 -33.4% |
| 2016 | $2,299 +1.7% | $4,610 |
| 2015 | $2,260 +1.4% | $4,610 -94% |
| 2014 | $2,229 +1.9% | $76,800 +1565.9% |
| 2013 | $2,187 | $4,610 -39.3% |
| 2012 | -- | $7,590 |
| 2011 | -- | $7,590 |
| 2010 | -- | $7,590 |
| 2009 | -- | $7,590 +15% |
| 2008 | -- | $6,600 +641.6% |
| 2007 | -- | $890 |
| 2006 | -- | $890 +584.6% |
| 2005 | -- | $130 |
| 2004 | -- | $130 -38.1% |
| 2003 | -- | $210 |
| 2002 | -- | $210 |
Find assessor info on the county website
Monthly payment
Est. payment
Payment breakdown
Explore the cost of this home by adjusting the details. Changes won't be saved.Climate risks
Neighborhood: 29203
Nearby schools
Schools provided by the listing agent
- Elementary: Forest Heights
- Middle: Alcorn
- High: Eau Claire
- District: Richland One
Source: Consolidated MLS. This data may not be complete. We recommend contacting the local school district to confirm school assignments for this home.

Similar homes
- $179,0004 bd2 ba1.4k sqft2308 Sea Gull Ln, Columbia, SC 29203For Sale
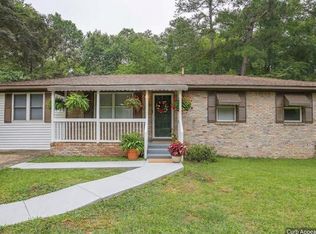 MLS ID #639405, Tracy O'Halloran. Consolidated MLS
 - $179,9994 bd4 ba1.7k sqft1250 Heyward Brockington Rd, Columbia, SC 29203For Sale By Owner

- $149,9003 bd1 ba948 sqft1527 Hatcher Dr, Columbia, SC 29203For Sale
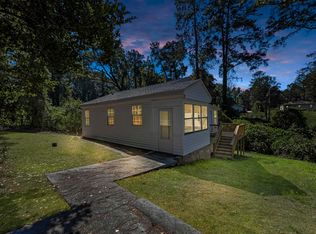 MLS ID #645126, Douglas Hickerson. Consolidated MLS
 - $184,9993 bd2 ba1.6k sqft7907 Bruton Rd, Columbia, SC 29203For Sale
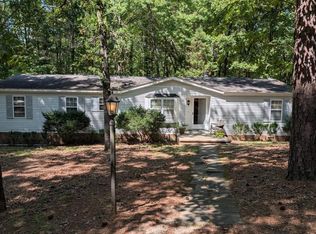 MLS ID #641579, Jay C Brown. Consolidated MLS
