Charming ranch-style home in desirable Westside Danbury! This 2-bedroom, 1.5 bath residence offers an inviting entry leading into a cozy living room featuring a beautiful wood accent wall and fireplace. The kitchen provides easy access to a spacious stone patio-perfect for outdoor dining and entertaining-while the dining room and comfortable family room with French doors open to a screened-in porch for added living space. Additional highlights include hardwood floors, vinyl siding, propane heat, and a one car garage with ample additional parking. A full unfinished basement with washer and dryer offers great storage. Enjoy warm weather in the backyard, whether relaxing on the large patio or unwinding in the screened porch. Conveniently located near fine dining, shopping, schools, parks, major highways, and minutes from popular Richter Golf Course. As-is sale, subject to probate approval
Under contract
$429,000
1 Rockwood Lane, Danbury, CT 06811
2beds
1,204sqft
:
Get pre-qualified$2,839/mo
Single Family Residence
Built in 1964
0.72 Acres Lot
$-- Zestimate®
$356/sqft
$-- HOA
What's special
Beautiful wood accent wallHardwood floorsInviting entryLarge patioDining roomPropane heatVinyl siding
- 116 days |
- 43 |
- 2 |
Zillow last checked:
Listing updated:
Listed by:
The McHenry Cooney Team at Coldwell Banker. Realty,
Pam McHenry (203)948-0477,
Coldwell Banker Realty 203-790-9500
Source: Smart MLS,MLS#: 24158294
Facts & features
Interior
Bedrooms & bathrooms
- Bedrooms: 2
- Bathrooms: 2
- Full bathrooms: 1
- 1/2 bathrooms: 1
Primary bedroom
- Features: Half Bath, Wall/Wall Carpet, Hardwood Floor
- Level: Main
- Area: 156.4 Square Feet
- Dimensions: 11.5 x 13.6
Bedroom
- Features: Hardwood Floor
- Level: Main
- Area: 105.8 Square Feet
- Dimensions: 9.2 x 11.5
Dining room
- Features: Hardwood Floor
- Level: Main
- Area: 170.4 Square Feet
- Dimensions: 12 x 14.2
Family room
- Features: Built-in Features, Ceiling Fan(s), Wall/Wall Carpet
- Level: Main
- Area: 240 Square Feet
- Dimensions: 10 x 24
Kitchen
- Features: Pantry, Vinyl Floor
- Level: Main
- Area: 138.33 Square Feet
- Dimensions: 8.7 x 15.9
Living room
- Features: Bay/Bow Window, Fireplace, Hardwood Floor
- Level: Main
- Area: 195.5 Square Feet
- Dimensions: 11.5 x 17
Sun room
- Features: Built-in Features, Ceiling Fan(s), Wall/Wall Carpet
- Level: Main
- Area: 139.2 Square Feet
- Dimensions: 11.6 x 12
Heating
- Hot Water, Propane
Cooling
- None
Appliances
- Included: Gas Range, Refrigerator, Dishwasher, Washer, Dryer, Electric Water Heater
- Laundry: Lower Level
Features
- Entrance Foyer
- Doors: French Doors
- Basement: Full,Unfinished
- Attic: Access Via Hatch
- Number of fireplaces: 1
Interior area
- Total structure area: 1,204
- Total interior livable area: 1,204 sqft
- Finished area above ground: 1,204
- Finished area below ground: 0
Property
Parking
- Total spaces: 4
- Parking features: Attached, Driveway, Garage Door Opener, Paved
- Attached garage spaces: 1
- Has uncovered spaces: Yes
Features
- Patio & porch: Screened, Porch, Patio
Lot
- Size: 0.72 Acres
- Features: Level, Rolling Slope
Details
- Additional structures: Shed(s)
- Parcel number: 65867
- Zoning: RA80
Construction
Type & style
- Home type: SingleFamily
- Architectural style: Ranch
- Property subtype: Single Family Residence
Materials
- Vinyl Siding
- Foundation: Block, Concrete Perimeter
- Roof: Asphalt
Condition
- New construction: No
- Year built: 1964
Utilities & green energy
- Sewer: Septic Tank
- Water: Well
Community & HOA
Community
- Features: Basketball Court, Golf, Health Club, Library, Medical Facilities, Park, Shopping/Mall, Tennis Court(s)
- Subdivision: King St.
HOA
- Has HOA: No
Location
- Region: Danbury
Financial & listing details
- Price per square foot: $356/sqft
- Tax assessed value: $245,420
- Annual tax amount: $6,133
- Date on market: 4/11/2026
Estimated market value
Not available
Estimated sales range
Not available
Not available
Price history
| Date | Event | Price |
|---|---|---|
| 6/10/2026 | Pending sale | $429,000$356/sqft |
Source:  Smart MLS #24158294 Report a problem Smart MLS #24158294 Report a problem | ||
| 4/11/2026 | Listed for sale | $429,000+125.9%$356/sqft |
Source: Smart MLS #24158294 Report a problem | ||
| 1/2/2001 | Sold | $189,900$158/sqft |
Source: Public Record Report a problem | ||
Public tax history
| Year | Property taxes | Tax assessment |
|---|---|---|
| 2025 | $6,133 +2.3% | $245,420 |
| 2024 | $5,998 +4.8% | $245,420 |
| 2023 | $5,726 +12.3% | $245,420 +35.9% |
| 2022 | $5,097 +2.2% | $180,600 |
| 2021 | $4,985 | $180,600 |
| 2020 | $4,985 | $180,600 |
| 2019 | $4,985 | $180,600 |
| 2018 | $4,985 +5.9% | $180,600 +11.1% |
| 2017 | $4,707 +0.9% | $162,600 |
| 2016 | $4,663 +1.5% | $162,600 |
| 2015 | $4,595 | $162,600 |
Find assessor info on the county website
Monthly payment
Est. payment
Payment breakdown
Explore the cost of this home by adjusting the details. Changes won't be saved.Climate risks
Neighborhood: 06811
Nearby schools
GreatSchools rating
- 4/10King Street Primary SchoolGrades: K-3Distance: 1.1 mi
- 3/10Rogers Park Middle SchoolGrades: 6-8Distance: 5.1 mi
- 2/10Danbury High SchoolGrades: 9-12Distance: 2.8 mi
Schools provided by the listing agent
- Elementary: King Street
- Middle: Broadview
- High: Danbury
Source: Smart MLS. This data may not be complete. We recommend contacting the local school district to confirm school assignments for this home.
- $460,0003 bd2 ba1.2k sqft3 Rockwood Ln, Danbury, CT 06811Sold
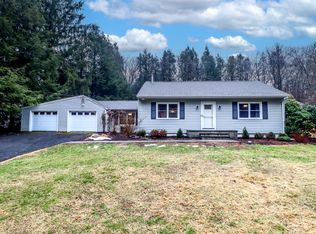
- $425,3002 bd1 ba1.1k sqft204 Middle River Rd, Danbury, CT 06811Off Market
- $--22.68 acres0 Rockwood Ln, Danbury, CT 06811Off Market
- $347,6003 bd1 ba1.4k sqft208 Middle River Rd, Danbury, CT 06811Sold
- $636,7003 bd2 ba1.6k sqft200-202 Middle River Rd, Danbury, CT 06811Off Market
- $506,4003 bd1 ba1.1k sqft203 Middle River Rd, Danbury, CT 06811Off Market
- $560,0004 bd3 ba2.9k sqft5 Rockwood Ln, Danbury, CT 06811Sold
- $---- bd-- ba-- sqft200 Middle River Rd, Danbury, CT 06811Off Market
A local agent can set up tours, give advice and negotiate with sellers.
A local lender can help you make sure your offer is ready when you are.
Similar homes
- $525,0004 bd3 ba1.5k sqft244 Middle River Road, Danbury, CT 06811For Sale
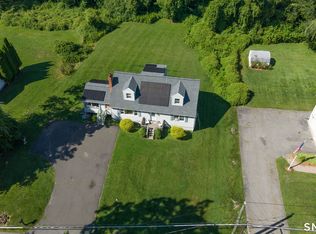
 MLS ID #24194214, Laura J. Testa, Kiwi Homes. Smart MLS
 - $450,0003 bd3 ba1k sqft7 Valley Road, Danbury, CT 06811For Sale
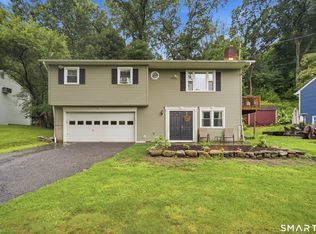 MLS ID #24191987, Michael Taweh, Coldwell Banker Realty. Smart MLS
 - $475,0002 bd1 ba1.5k sqft7 Mohawk Circle, Danbury, CT 06811For Sale
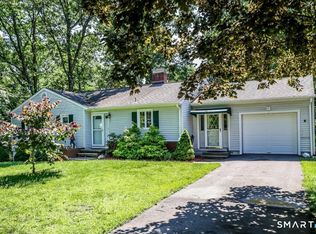 MLS ID #24183410, Dawn Hough, Coldwell Banker Realty. Smart MLS
 - $390,0002 bd1 ba936 sqft14 Wilkes Road, Danbury, CT 06811For Sale
 MLS ID #24188088, Dave Jones, Dave Jones Realty, LLC. Smart MLS
 - $445,0003 bd2 ba1.3k sqft46 Topstone Drive, Danbury, CT 06810For SaleMLS ID #24149410, Ned Osterhus, Coldwell Banker Realty. Smart MLS
- $439,0003 bd1 ba1k sqft10 Seeley Street, Danbury, CT 06810For SaleMLS ID #24194301, Michael Turchiano, RE/MAX Heritage. Smart MLS
- $419,9003 bd1 ba1.2k sqft28 Hickory Street, Danbury, CT 06810For SaleMLS ID #24183133, Michael Vartolone, William Raveis Real Estate. Smart MLS
- $525,0003 bd2 ba1.7k sqft10 Horseshoe Drive, Danbury, CT 06811For SaleMLS ID #24171648, Lisa Weisenberger, Luks Realty. Smart MLS
- $400,0003 bd1 ba1.5k sqft256 Haviland Drive, Patterson, NY 12563For Sale
 MLS ID #1033052, Deborah J. Glatz, Listing by: Coldwell Banker Realty. OneKey® MLS as distributed by MLS GRID
 - $549,9003 bd2 ba1.2k sqft4 Ezra Road, Danbury, CT 06811For SaleMLS ID #24187335, Carolyn Ridenour, Berkshire Hathaway NE Prop.. Smart MLS
- $530,0004 bd3 ba1.7k sqft1 Boat Road, Danbury, CT 06811For SaleMLS ID #24171079, Tama Murphy, Keller Williams Realty. Smart MLS
- $409,0003 bd1 ba1.2k sqft19 Calverton Drive, New Fairfield, CT 06812For SaleMLS ID #24179213, Robert M. Leonard, William Raveis Real Estate. Smart MLS
- $450,0003 bd2 ba1.3k sqft26 Mountainville Road, Danbury, CT 06810For SaleMLS ID #24145013, Josseline Rodriguez, Whitestone Real Estate Group. Smart MLS
- $485,0002 bd1 ba1.1k sqft11 Hammond Road, New Fairfield, CT 06812For SaleMLS ID #24181568, Cynthia A. Hughes, Coldwell Banker Realty. Smart MLS
- $440,0002 bd1 ba1.2k sqft35 Birch Trail, Carmel, NY 10512For SaleMLS ID #1030953, Elijah V. Hoskins, Listing by: Redfin Real Estate. OneKey® MLS as distributed by MLS GRID
- $469,0002 bd3 ba1.4k sqftLake Place, Danbury, CT 06810For SaleMLS ID #24185900, Carol Hanlon, Coldwell Banker Realty. Smart MLS
- $410,0003 bd1 ba1.3k sqft41 Jefferson Avenue, Danbury, CT 06810For SaleMLS ID #24177005, Evy Brescia, Coldwell Banker Realty. Smart MLS
- $489,0004 bd2 ba1.1k sqft40 Hakim St Extension, Danbury, CT 06810For SaleMLS ID #24171831, David H. Pina, Coldwell Banker Realty. Smart MLS
- $397,9002 bd1 ba824 sqft106 Carol Street, Danbury, CT 06810For SaleMLS ID #24182291, Evy Brescia, Coldwell Banker Realty. Smart MLS
- $475,0003 bd1 ba1.6k sqft30 Maple Row, Bethel, CT 06801For SaleMLS ID #24193761, Laura Cruger, William Pitt Sotheby's Int'l. Smart MLS
