Welcome to 1 South Forest Circle where spectacular hilltop views overlooking New Haven are paired with comfort, quality and thoughtful updates. This spacious four-bedroom home features a primary suite on the main level, offering the convenience of one level living. A potential in-law suite. Elegant hardwood floors flow throughout. Complemented by two and a half baths. The beautifully remodeled kitchen is designed for. Both everyday living in effortless entertaining. Modern smart home features include smart thermostats, Smart security cameras, Inside and out. In a fully wired security system on all doors and windows for added Peace of Mind. Built with energy efficiency in mind, the home is exceptionally well insulated with 18 inches of blown in fiberglass in the attic helping provide year-round comfort, and a gas fired fireplace in Livingroom. A whole house Generac generator offers reliable backup power whenever needed. Step outside and enjoy breathtaking panoramic views of New Haven from this exceptional hilltop setting an oversized gazebo with electricity provides. The perfect space for relaxing, entertaining or simply taking in the scenery and it will remain with the home. Minutes to Yale, UNH, and Hopkins. Easy access to Merrit parkway, I95 and I91. Lake Maltby nearby for hiking, biking and fishing by permit.
Accepting backups
Price cut: $26K (7/17)
$449,000
1 South Forest Circle, West Haven, CT 06516
4beds
1,714sqft
:
Get pre-qualifiedN/A
Single Family Residence
Built in 1948
0.39 Acres Lot
$447,700 Zestimate®
$262/sqft
$-- HOA
What's special
Oversized gazebo with electricitySpacious four-bedroom homeBeautifully remodeled kitchenSmart thermostatsModern smart home features
- 21 days |
- 1,247 |
- 91 |
Likely to sell faster than
Zillow last checked:
Listing updated:
Listed by:
Gina Farricielli-Torre (203)214-6788,
Real Broker CT, LLC 855-450-0442
Source: Smart MLS,MLS#: 24188658
Facts & features
Interior
Bedrooms & bathrooms
- Bedrooms: 4
- Bathrooms: 3
- Full bathrooms: 2
- 1/2 bathrooms: 1
Primary bedroom
- Features: Full Bath, Stall Shower, Hardwood Floor
- Level: Main
Bedroom
- Level: Upper
Bedroom
- Level: Upper
Bedroom
- Level: Upper
Bathroom
- Level: Main
Den
- Level: Main
Dining room
- Level: Main
Kitchen
- Level: Main
Living room
- Level: Main
Heating
- Hot Water, Natural Gas
Cooling
- Ductless
Appliances
- Included: Oven/Range, Microwave, Refrigerator, Dishwasher, Disposal, Washer, Dryer, Gas Water Heater, Water Heater
- Laundry: Main Level
Features
- Wired for Data, Smart Thermostat
- Windows: Thermopane Windows
- Basement: Full,Unfinished
- Attic: Access Via Hatch
- Number of fireplaces: 1
Interior area
- Total structure area: 1,714
- Total interior livable area: 1,714 sqft
- Finished area above ground: 1,714
Property
Parking
- Total spaces: 3
- Parking features: Attached, Driveway, Garage Door Opener, Paved
- Attached garage spaces: 1
- Has uncovered spaces: Yes
Accessibility
- Accessibility features: 32" Minimum Door Widths, 60" Turning Radius, Accessible Bath, Bath Grab Bars
Features
- Patio & porch: Enclosed, Porch
- Exterior features: Lighting
- Has view: Yes
- View description: City
Lot
- Size: 0.39 Acres
- Features: Few Trees, Dry, Sloped, Landscaped, Rolling Slope
Details
- Additional structures: Gazebo
- Parcel number: 1434047
- Zoning: R2
- Other equipment: Generator
Construction
Type & style
- Home type: SingleFamily
- Architectural style: Colonial
- Property subtype: Single Family Residence
Materials
- Shingle Siding
- Foundation: Concrete Perimeter
- Roof: Asphalt
Condition
- New construction: No
- Year built: 1948
Utilities & green energy
- Sewer: Public Sewer
- Water: Public
Green energy
- Energy efficient items: Insulation, Thermostat, Windows
Community & HOA
Community
- Features: Health Club, Lake, Medical Facilities, Park, Private School(s)
- Security: Security System
HOA
- Has HOA: No
Location
- Region: West Haven
Financial & listing details
- Price per square foot: $262/sqft
- Tax assessed value: $262,080
- Annual tax amount: $8,913
- Date on market: 7/6/2026
Estimated market value
$447,700
$425,000 - $470,000
$3,636/mo
Price history
| Date | Event | Price |
|---|---|---|
| 7/17/2026 | Price change | $449,000-5.5%$262/sqft |
Source:  Smart MLS #24188658 Report a problem Smart MLS #24188658 Report a problem | ||
| 7/6/2026 | Listed for sale | $475,000+223.1%$277/sqft |
Source: Smart MLS #24188658 Report a problem | ||
| 7/27/2000 | Sold | $147,000$86/sqft |
Source: Smart MLS #N167961 Report a problem | ||
Public tax history
| Year | Property taxes | Tax assessment |
|---|---|---|
| 2025 | $8,913 +7.1% | $262,080 +50.8% |
| 2024 | $8,320 +3.2% | $173,740 |
| 2023 | $8,065 +1.8% | $173,740 |
| 2022 | $7,924 0% | $173,740 |
| 2021 | $7,926 -6.3% | $173,740 +5.8% |
| 2020 | $8,461 +1.6% | $164,290 |
| 2019 | $8,330 +2.8% | $164,290 |
| 2018 | $8,103 +3.2% | $164,290 |
| 2017 | $7,850 +3.1% | $164,290 |
| 2016 | $7,612 +10.5% | $164,290 -2.9% |
| 2015 | $6,887 +2% | $169,260 |
| 2014 | $6,750 +0.6% | $169,260 |
| 2013 | $6,708 | $169,260 |
| 2012 | $6,708 +2.1% | $169,260 |
| 2011 | $6,567 +6.4% | $169,260 -2.6% |
| 2010 | $6,170 +0.9% | $173,740 |
| 2009 | $6,117 +3.7% | $173,740 |
| 2008 | $5,900 +0.3% | $173,740 |
| 2007 | $5,881 +21.7% | $173,740 +83.7% |
| 2005 | $4,832 +8.5% | $94,570 |
| 2003 | $4,453 +11% | $94,570 |
| 2001 | $4,013 | $94,570 |
Find assessor info on the county website
Monthly payment
Est. payment
Payment breakdown
Explore the cost of this home by adjusting the details. Changes won't be saved.Climate risks
Neighborhood: 06516
Nearby schools
GreatSchools rating
- 5/10Forest SchoolGrades: PK-4Distance: 0.7 mi
- 5/10Harry M. Bailey Middle SchoolGrades: 7-8Distance: 3.8 mi
- 3/10West Haven High SchoolGrades: 9-12Distance: 3.4 mi
Schools provided by the listing agent
- High: West Haven
Source: Smart MLS. This data may not be complete. We recommend contacting the local school district to confirm school assignments for this home.
- $365,0002 bd1 ba1.4k sqft3 S Forest Cir, West Haven, CT 06516Off Market
- $500,0003 bd3 ba1.8k sqft34 Alden Rd, West Haven, CT 06516Sold
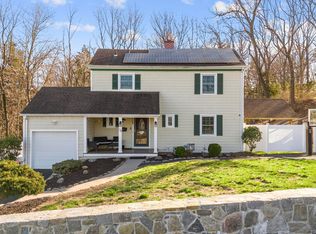
- $432,6003 bd2 ba1.6k sqft2 S Forest Cir, West Haven, CT 06516Off Market
- $443,0005 bd2 ba1.6k sqft31 Alden Rd, West Haven, CT 06516Off Market
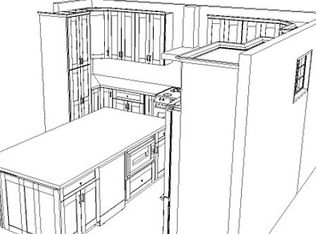
- $399,9003 bd2 ba1.4k sqft2 N Forest Cir, West Haven, CT 06516For Sale
- $340,9002 bd1 ba948 sqft44 Florence Ave, West Haven, CT 06516Off Market
- $469,2003 bd2 ba1.8k sqft4 N Forest Cir, West Haven, CT 06516Off Market
- $445,7003 bd2 ba1.3k sqft40 Florence Ave, West Haven, CT 06516Off Market
A local agent can set up tours, give advice and negotiate with sellers.
Similar homes
- $399,9003 bd2 ba1.4k sqft2 North Forest Circle, West Haven, CT 06516For Sale

 MLS ID #24175737, Victoria A. Stillings, Coldwell Banker Realty. Smart MLS
 - $430,0004 bd2 ba1.8k sqft54 Overlook Avenue, West Haven, CT 06516For Sale
 MLS ID #24176323, Corinne Mucherino, Realty ONE Group Connect. Smart MLS
 - $459,0003 bd2 ba1.2k sqft43 Prairie Avenue, Derby, CT 06418For Sale
 MLS ID #24192503, Linda A. Mayfield, RE/MAX RISE. Smart MLS
 - $499,0003 bd2 ba2.1k sqft4 Pierson Drive, West Haven, CT 06516For Sale
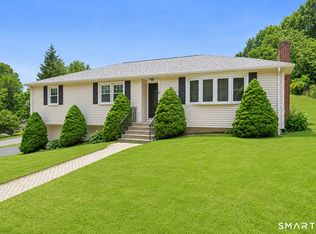 MLS ID #24184635, Agnes Duszynska, Carbutti & Co., Realtors. Smart MLS
 - $395,0003 bd1 ba2.4k sqft37 Roosevelt Avenue, West Haven, CT 06516For SaleMLS ID #24188338, Tania Melo, Coldwell Banker Realty. Smart MLS
- $475,0003 bd2 ba1.6k sqft112 Leigh Drive, East Haven, CT 06512For SaleMLS ID #24188052, Julie Ignoto, Century 21 AllPoints Realty. Smart MLS
- $449,0003 bd2 ba1.9k sqft435 West Shepard Avenue, Hamden, CT 06514For SaleMLS ID #24182361, Sean Brunnock, Coldwell Banker Realty. Smart MLS
- $449,9003 bd3 ba2.4k sqft40 Filbert Street, Hamden, CT 06517For SaleMLS ID #24193294, Anna Buono, Berkshire Hathaway NE Prop.. Smart MLS
- $489,0003 bd2 ba2.2k sqft10 Glenmoor Drive, East Haven, CT 06512For SaleMLS ID #24173500, Debbie S. Goldberg, Coldwell Banker Realty. Smart MLS
- $499,9003 bd2 ba2.5k sqft975 Main Street, Hamden, CT 06514For SaleMLS ID #24164220, John Izzo, William Raveis Real Estate. Smart MLS
- $349,9003 bd2 ba1.5k sqft124 Richards Street, West Haven, CT 06516For SaleMLS ID #24179801, Mike Robinson, Century 21 AllPoints Realty. Smart MLS
- $425,0003 bd3 ba2.2k sqft224 Putnam Avenue, Hamden, CT 06517For SaleMLS ID #24174686, Christina Reinhard, Salzillo Realty Company. Smart MLS
- $439,0004 bd3 ba2.2k sqft60 Briarcliff Road, Hamden, CT 06518For SaleMLS ID #24156469, John Hill, Seabury Hill REALTORS. Smart MLS
- $465,0004 bd3 ba2k sqft26 Filbert Street, Hamden, CT 06518For SaleMLS ID #24185507, Joanne Tambascio, Coldwell Banker Realty. Smart MLS
- $399,0003 bd3 ba1.9k sqft73 Rolling Ridge Road, Hamden, CT 06514For SaleMLS ID #24192817, Paula A. Andrews, BHGRE Gaetano Marra Homes. Smart MLS
- $485,0003 bd2 ba1.1k sqft1008 Garden Road, Orange, CT 06477For SaleMLS ID #24182513, Wayne Hugendubel, Coldwell Banker Realty. Smart MLS
- $439,9003 bd2 ba1.3k sqft211 Maple Avenue, North Haven, CT 06473For SaleMLS ID #24184120, Larry Boada, Carbutti & Co., Realtors. Smart MLS
- $399,0003 bd2 ba1.5k sqft21 McDermott Circle, Hamden, CT 06518For SaleMLS ID #24188001, Yan Ke, Coldwell Banker Realty. Smart MLS
- $522,9003 bd2 ba1.3k sqft754 Riverside Drive, Orange, CT 06477For SaleMLS ID #24187084, Steve Palmer, Coldwell Banker Realty. Smart MLS
- $499,9003 bd2 ba1.9k sqft30 Pine River Road, North Haven, CT 06473For SaleMLS ID #24192537, Stephen Cornell, Berkshire Hathaway NE Prop.. Smart MLS
