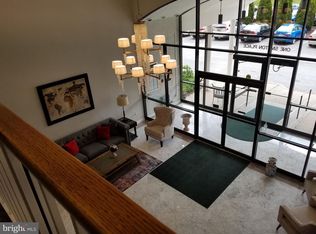
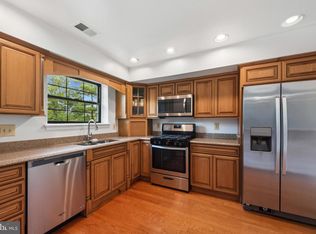
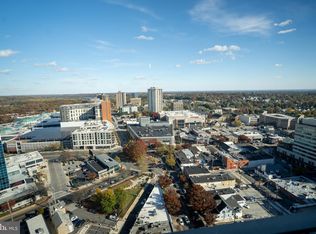
A chance of a lifetime, to own a 2 unit condo in the high rise of Dulaney Towers. You can enter this unit from the 5th floor or 6th. Over 2000 square feet of generous living space. The 6th floor opens to the family room, kitchen, living room & dining room. There is a half bath & a balcony on that floor also. The extra large living room has it's own balcony with a newer slider door. You will love all the the natural light. The open kitchen has ample granite counters and prep space. The kitchen opens to the family room with an extra alcove for your needs. Two storage rooms on the same floor for your convenience. The spiral staircase will take you up & down. Their are doors to the hallway on each floor for moving furniture. Lower level has two huge bedrooms & their own private baths with dressing room. Each bedroom has many closets. The master has a breezy ceiling fan and a lovely balcony for your morning coffee. Condo fee includes all grounds maintenance, pool, parking, trash, water, and electricity (heat & air conditioning) There is a full library & party room in the building. There is plenty of open space around the building and community, including the pool & kiddie pool, tot lot, tennis ( pickelball too) and a basketball court, plus ample parking for residents & guests. Own in Towson for less than rent! No dogs, no rentals
For sale
$250,000
1 Smeton Pl #506 & 606, Towson, MD 21204
2beds
2,086sqft
:
Get pre-qualified$2,648/mo
Condominium
Built in 1975
-- sqft lot
$247,300 Zestimate®
$120/sqft
$1,010/mo HOA
What's special
Pool and kiddie poolSpiral staircaseHalf bathNatural lightDining roomFamily roomNewer slider door
- 104 days |
- 266 |
- 9 |
Zillow last checked:
Listing updated:
Listed by:
Scarlett Loewe 443-253-1333,
Long & Foster Real Estate, Inc. 410-453-0500
Source: Bright MLS,MLS#: MDBC2158458
Facts & features
Interior
Bedrooms & bathrooms
- Bedrooms: 2
- Bathrooms: 3
- Full bathrooms: 2
- 1/2 bathrooms: 1
- Main level bathrooms: 1
Rooms
- Room types: Living Room, Dining Room, Primary Bedroom, Kitchen, Family Room, Foyer, Bathroom 2, Primary Bathroom
Primary bedroom
- Level: Lower
Primary bathroom
- Features: Primary Bedroom - Dressing Area
- Level: Lower
Bathroom 2
- Features: Flooring - Carpet
- Level: Lower
- Area: 272 Square Feet
- Dimensions: 16 X 17
Bathroom 2
- Level: Lower
Dining room
- Features: Flooring - Carpet
- Level: Main
- Area: 120 Square Feet
- Dimensions: 10 X 12
Family room
- Features: Ceiling Fan(s), Flooring - Carpet
- Level: Main
- Area: 182 Square Feet
- Dimensions: 13 X 14
Foyer
- Features: Flooring - Tile/Brick
- Level: Main
- Area: 88 Square Feet
- Dimensions: 8 X 11
Kitchen
- Features: Kitchen - Electric Cooking, Granite Counters
- Level: Main
- Area: 117 Square Feet
- Dimensions: 9 X 13
Living room
- Features: Window Treatments, Flooring - Carpet, Balcony Access
- Level: Main
- Area: 460 Square Feet
- Dimensions: 20 X 23
Heating
- Forced Air, Heat Pump, Electric
Cooling
- Central Air, Heat Pump, Electric
Appliances
- Included: Dishwasher, Disposal, Exhaust Fan, Oven/Range - Electric, Refrigerator, Washer/Dryer Stacked, Microwave, Electric Water Heater
- Laundry: In Unit
Features
- Family Room Off Kitchen, Formal/Separate Dining Room, Spiral Staircase, Bathroom - Tub Shower, Upgraded Countertops, Walk-In Closet(s), Ceiling Fan(s), Entry Level Bedroom, Floor Plan - Traditional, Primary Bath(s), Recessed Lighting
- Flooring: Carpet, Laminate, Wood
- Doors: Sliding Glass
- Windows: Replacement, Screens, Sliding, Window Treatments
- Has basement: No
- Has fireplace: No
Interior area
- Total structure area: 2,086
- Total interior livable area: 2,086 sqft
- Finished area above ground: 2,086
- Finished area below ground: 0
Property
Parking
- Parking features: General Common Elements, Unassigned, Parking Lot
Accessibility
- Accessibility features: Accessible Elevator Installed, Accessible Entrance
Features
- Levels: Two
- Stories: 2
- Exterior features: Lighting, Play Area, Play Equipment, Sport Court, Tennis Court(s), Sidewalks, Street Lights, Balcony
- Pool features: Community
Lot
- Features: Landscaped
Details
- Additional structures: Above Grade, Below Grade
- Parcel number: 04091600014766
- Zoning: RESIDENTIAL
- Special conditions: Standard
Construction
Type & style
- Home type: Condo
- Property subtype: Condominium
- Attached to another structure: Yes
Materials
- Brick
Condition
- Very Good
- New construction: No
- Year built: 1975
Utilities & green energy
- Sewer: Public Sewer
- Water: Public
Community & HOA
Community
- Features: Pool
- Security: Fire Alarm, Main Entrance Lock, Security Gate, Security System, Smoke Detector(s), Fire Sprinkler System
- Condo and coop fee: $1,010 monthly
- Subdivision: Dulaney Towers
HOA
- Has HOA: No
- Amenities included: Basketball Court, Common Grounds, Elevator(s), Storage, Gated, Library, Meeting Room, Newspaper Service, Pool, Storage Bin, Tennis Court(s), Tot Lots/Playground
- Services included: Air Conditioning, Alarm System, Common Area Maintenance, Electricity, Maintenance Structure, Heat, Maintenance Grounds, Management, Pool(s), Reserve Funds, Security, Snow Removal, Trash, Water
Location
- Region: Towson
Financial & listing details
- Price per square foot: $120/sqft
- Tax assessed value: $298,000
- Annual tax amount: $5,650
- Date on market: 4/20/2026
- Listing agreement: Exclusive Right To Sell
- Listing terms: Conventional,Cash
- Ownership: Condominium
Estimated market value
$247,300
$235,000 - $260,000
$2,501/mo
Price history
| Date | Event | Price |
|---|---|---|
| 4/20/2026 | Listed for sale | $250,000+0.2%$120/sqft |
Source:  Bright MLS #MDBC2158458 Report a problem Bright MLS #MDBC2158458 Report a problem | ||
| 12/10/2025 | Listing removed | $249,500$120/sqft |
Source: Bright MLS #MDBC2129770 Report a problem | ||
| 9/19/2025 | Listed for sale | $249,500$120/sqft |
Source: Bright MLS #MDBC2129770 Report a problem | ||
| 9/12/2025 | Listing removed | $249,500-32.4%$120/sqft |
Source: Bright MLS #MDBC2129770 Report a problem | ||
| 6/4/2025 | Listed for sale | $369,000+32.3%$177/sqft |
Source: Bright MLS #MDBC2129770 Report a problem | ||
| 1/28/2022 | Listing removed | -- |
Source:  Long & Foster Broker Feed Report a problem Long & Foster Broker Feed Report a problem | ||
| 7/2/2021 | Price change | $279,000-6.7%$134/sqft |
Source: Bright MLS #MDBC531128 Report a problem | ||
| 6/8/2021 | Listed for sale | $299,000$143/sqft |
Source: Bright MLS #MDBC531128 Report a problem | ||
Public tax history
Tax history is unavailable.
Monthly payment
Est. payment
Payment breakdown
Explore the cost of this home by adjusting the details. Changes won't be saved.Climate risks
Neighborhood: 21204
Nearby schools
GreatSchools rating
- 9/10Hampton Elementary SchoolGrades: K-5Distance: 0.4 mi
- 6/10Dumbarton Middle SchoolGrades: 6-8Distance: 2.1 mi
- 9/10Towson High Law & Public PolicyGrades: 9-12Distance: 1.4 mi
Schools provided by the listing agent
- High: Towson High Law & Public Policy
- District: Baltimore County Public Schools
Source: Bright MLS. This data may not be complete. We recommend contacting the local school district to confirm school assignments for this home.
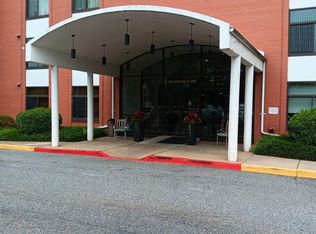
- $110,0001 bd1 ba931 sqft1 Smeton Pl APT 100, Towson, MD 21204Sold
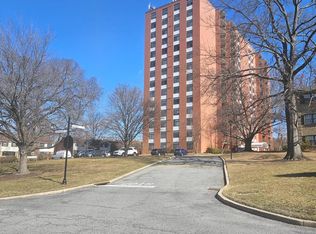
- $230,0002 bd2 ba1.3k sqft1 Smeton Pl APT 205, Towson, MD 21204Sold
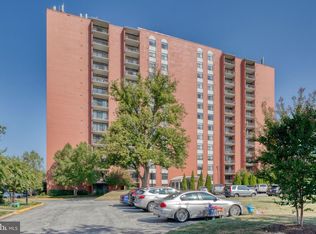
- $230,0002 bd2 ba1.4k sqft1 Smeton Pl APT 303, Towson, MD 21204Sold

- $185,0001 bd1 ba1k sqft1 Smeton Pl APT 307, Towson, MD 21204Sold
- $230,0002 bd2 ba1.2k sqft1 Smeton Pl APT 400, Towson, MD 21204Sold
- $230,0002 bd2 ba1.2k sqft1 Smeton Pl APT 401, Towson, MD 21204Sold
- $239,0002 bd2 ba1.4k sqft1 Smeton Pl APT 402, Towson, MD 21204Sold
- $230,0002 bd2 ba1.3k sqft1 Smeton Pl APT 404, Baltimore, MD 21204Sold
- $225,0002 bd2 ba1.2k sqft1 Smeton Pl APT 601, Towson, MD 21204Sold
A local agent can set up tours, give advice and negotiate with sellers.
Similar homes
- $250,0002 bd3 ba2k sqft1 Smeton Pl #606 & 506, Towson, MD 21204For Sale
 MLS ID #MDBC2158458, Scarlett Loewe. Long & Foster Broker Feed
 - $235,0002 bd2 ba1.2k sqft22 Alanbrooke Ct #22E, Baltimore, MD 21204For Sale
 MLS ID #MDBC2169580, Dominic Rallo, Berkshire Hathaway HomeServices Homesale Realty. Bright MLS
 - $250,0003 bd3 ba1.5k sqft28 Allegheny Ave APT 2710, Towson, MD 21204For Sale
 MLS ID #MDBC2145726, Jessica Welder, Keller Williams Flagship. Bright MLS
 - $299,9992 bd2 ba1.4k sqft1 Southerly Ct APT 502, Baltimore, MD 21286For Sale
 MLS ID #MDBC2169558, Kim Sweat, American Premier Realty, LLC. Bright MLS
 - $257,0002 bd2 ba1.2k sqft9 Mullingar Ct Unit 201, Lutherville Timonium, MD 21093For SaleMLS ID #MDBC2170230, Lynn Gurley, Cummings & Co. Realtors. Bright MLS
- $234,9992 bd2 ba1.1k sqftSilver Ridge, Baltimore, MD 21236For SaleMLS ID #MDBC2171292, Carly Leonardo, Real Broker, LLC. Bright MLS
- $239,0002 bd2 ba1.6k sqftThe Towers Condominium Inc, Baltimore, MD 21209For SaleMLS ID #MDBA2222100, Carmen E. Lennartsson, Keller Williams Flagship. Bright MLS
- $254,9002 bd2 ba1.2k sqftStapleton Court, Lutherville Timonium, MD 21093For SaleMLS ID #MDBC2161796, Terry Brennan, Long & Foster Real Estate, Inc.. Bright MLS
- $224,9502 bd2 ba1.4k sqft37 Stonehenge Cir APT 10, Baltimore, MD 21208For SaleMLS ID #MDBC2170284, Gene Drubetskoy, EXP Realty, LLC. Bright MLS
- $237,0002 bd2 ba1.1k sqft7032 Toby Dr #7032, Baltimore, MD 21209For SaleMLS ID #MDBC2164902, Frederick Genau, Iron Valley Real Estate Crossroads. Bright MLS
- $255,0002 bd2 ba1.4k sqft6300 Red Cedar Pl Unit 204, Baltimore, MD 21209For SaleMLS ID #MDBA2220446, Debbie Finkelstein, RE/MAX Premier Associates. Bright MLS
- $189,0002 bd2 ba1.3k sqftRockland Run, Baltimore, MD 21209For SaleMLS ID #MDBC2170862, Tanya K Hall, Bay View Realty. Bright MLS
- $259,9002 bd2 ba1.6k sqft3041 Fallstaff Rd Unit 405D, Baltimore, MD 21209For SaleMLS ID #MDBA2196416, Anna Kosoy, Kosoy Realty. Bright MLS
- $278,0002 bd2 ba1.4k sqftFalls Gable, Baltimore, MD 21209For SaleMLS ID #MDBC2169050, justan johnson, Bennett Realty Solutions. Bright MLS
- $259,9002 bd2 ba1.1k sqftSt. Paul At Chase, Baltimore, MD 21202For SaleMLS ID #MDBA2217970, Lee Tessier, EXP Realty, LLC. Bright MLS
- $243,7502 bd2 ba1.5k sqftFallswood Ii, Baltimore, MD 21210For SaleMLS ID #MDBA2196016, Sandy Nueslein, O'Conor, Mooney & Fitzgerald. Bright MLS
- $215,0002 bd2 ba1.6k sqftThe Towers, Baltimore, MD 21209For SaleMLS ID #MDBA2205686, Michael Schiff, EXP Realty, LLC. Bright MLS
- $235,0002 bd2 ba1.1k sqft8 Juliet Ln APT 304, Nottingham, MD 21236For SaleMLS ID #MDBC2165062, SUSAN LAUER, EXP Realty, LLC. Bright MLS
- $245,0002 bd2 ba1.2k sqft8235 Poplar Mill Rd #8235, Nottingham, MD 21236For SaleMLS ID #MDBC2169238, Jamie Walker, Cummings & Co. Realtors. Bright MLS
- $254,9002 bd2 ba1.1k sqft5051 Marchwood Ct #6J, Perry Hall, MD 21128For SaleMLS ID #MDBC2168104, Kevin Gavin, Gavin Properties. Bright MLS
