Set on an exceptional 43,116-sq-ft lot in Piney Point Village and zoned to acclaimed Spring Branch ISD, this Charleston-inspired estate blends timeless elegance with exceptional indoor–outdoor living. Expansive lawns and mature gardens frame multiple patios overlooking a resort-style pool with sunning ledge, water features, spa, chiller system, and a full mosquito-misting system. An open-air pavilion extends the living space with a DCS grill, refrigerator, fireplace, TV, and generous seating. Inside, formal rooms balance warm, light-filled casual spaces. A dramatic study offers serene pool views, while the oversized primary suite features a spa-like bath and custom closet. Upstairs are four spacious bedrooms and a versatile game room with wet bar and full bath. A whole-house generator adds peace of mind to this remarkable property.
For sale
Price cut: $200K (9/30)
$3,900,000
1 Stayton Cir, Houston, TX 77024
5beds
6,630sqft
Single Family Residence
Built in 1980
0.99 Acres Lot
$3,897,900 Zestimate®
$588/sqft
$-- HOA
What's special
- 9 days
- 620
- 57
Likely to sell faster than
Zillow last checked:
Listing updated:
Listed by:
Elizabeth Vanderbrouk TREC #0429717 832-236-9999,
Martha Turner Sotheby's International Realty - Memorial
Source: HAR,MLS#: 59121729
Facts & features
Interior
Bedrooms & bathrooms
- Bedrooms: 5
- Bathrooms: 5
- Full bathrooms: 5
Primary bathroom
- Features: Full Secondary Bathroom Down, Hollywood Bath, Primary Bath: Double Sinks, Primary Bath: Jetted Tub, Secondary Bath(s): Double Sinks, Secondary Bath(s): Shower Only, Secondary Bath(s): Tub/Shower Combo
Kitchen
- Features: Kitchen Island, Pantry, Pots/Pans Drawers, Under Cabinet Lighting, Walk-in Pantry
Heating
- Natural Gas, Zoned
Cooling
- Ceiling Fan(s), Electric, Zoned
Appliances
- Included: Water Heater, Disposal, Dryer, Wine Refrigerator, Double Oven, Gas Oven, Microwave, Free-Standing Range, Dishwasher
- Laundry: Electric Dryer Hookup, Gas Dryer Hookup, Washer Hookup
Features
- 2 Staircases, Balcony, Central Vacuum, Crown Molding, Formal Entry/Foyer, High Ceilings, Vaulted Ceiling, Wet Bar, Wired for Sound, 2 Bedrooms Up, Primary Bed - 1st Floor, Sitting Area, Walk-In Closet(s)
- Flooring: Carpet, Marble, Stone, Tile, Wood
- Windows: Window Coverings
- Number of fireplaces: 3
- Fireplace features: Outside, Gas, Gas Log
Interior area
- Total structure area: 6,630
- Total interior livable area: 6,630 sqft
Property
Parking
- Total spaces: 3
- Parking features: Driveway Gate, Attached, Garage Door Opener, Circular Driveway, Double-Wide Driveway
- Attached garage spaces: 3
Features
- Stories: 2
- Patio & porch: Covered, Porch
- Exterior features: Back Green Space, Balcony, Outdoor Kitchen, Sprinkler System
- Has private pool: Yes
- Pool features: Heated, In Ground, Pool/Spa Combo, Salt Water
- Has spa: Yes
- Spa features: Spa/Hot Tub, Private
- Fencing: Back Yard
Lot
- Size: 0.99 Acres
- Features: Back Yard, Wooded, 1/2 Up to 1 Acre
Details
- Parcel number: 1113680000001
Construction
Type & style
- Home type: SingleFamily
- Architectural style: Traditional
- Property subtype: Single Family Residence
Materials
- Brick, Wood Siding
- Foundation: Slab
- Roof: Composition
Condition
- New construction: No
- Year built: 1980
Utilities & green energy
- Water: Water District
Community & HOA
Community
- Subdivision: Stayton Estates
Location
- Region: Houston
Financial & listing details
- Price per square foot: $588/sqft
- Tax assessed value: $3,639,383
- Annual tax amount: $13,290
- Date on market: 9/30/2026
- Listing terms: Cash,Conventional
- Ownership: Full Ownership
- Road surface type: Curbs, Gutters
Estimated market value
$3,897,900
$3.70M - $4.09M
Not available
Price history
| Date | Event | Price |
|---|---|---|
| 9/30/2026 | Price change | $3,900,000-4.9%$588/sqft |
Source:  HAR #59121729 Report a problem HAR #59121729 Report a problem | ||
| 9/8/2026 | Price change | $4,100,000-2.4%$618/sqft |
Source: HAR #12449388 Report a problem | ||
| 7/20/2026 | Listed for sale | $4,200,000-2.3%$633/sqft |
Source: HAR #77825035 Report a problem | ||
| 7/1/2026 | Listing removed | $4,300,000$649/sqft |
Source: HAR #97933509 Report a problem | ||
| 6/9/2026 | Listed for sale | $4,300,000$649/sqft |
Source: HAR #97933509 Report a problem | ||
Public tax history
| Year | Property taxes | Tax assessment |
|---|---|---|
| 2025 | $13,290 -1.3% | $3,639,383 +31.6% |
| 2024 | $13,464 | $2,764,982 +4.6% |
| 2023 | -- | $2,643,981 +3.6% |
| 2022 | $10,937 | $2,553,142 +1.7% |
| 2021 | -- | $2,510,947 +5.1% |
| 2020 | $11,546 -15.4% | $2,388,774 -13.6% |
| 2019 | $13,642 -70.5% | $2,765,103 +0.3% |
| 2018 | $46,229 | $2,756,664 |
| 2017 | $46,229 +10.1% | $2,756,664 |
| 2016 | $42,004 +34.8% | $2,756,664 +23.3% |
| 2015 | $31,163 | $2,235,448 +30.8% |
| 2014 | $31,163 | $1,708,934 +14.3% |
| 2013 | -- | $1,495,416 +5.4% |
| 2012 | -- | $1,418,567 |
| 2011 | -- | $1,418,567 +0.6% |
| 2010 | -- | $1,410,267 |
| 2009 | -- | $1,410,267 +4.9% |
| 2007 | -- | $1,343,940 +4.2% |
| 2006 | -- | $1,289,278 +0.6% |
| 2005 | -- | $1,281,705 +15.5% |
| 2004 | -- | $1,109,400 +10% |
| 2003 | -- | $1,008,600 |
| 2002 | -- | $1,008,600 +8.4% |
| 2001 | -- | $930,600 +10% |
| 2000 | -- | $846,000 |
Find assessor info on the county website
Monthly payment
Est. payment
Payment breakdown
Explore the cost of this home by adjusting the details. Changes won't be saved.Climate risks
Neighborhood: Piney Point
Nearby schools
Schools provided by the listing agent
- Elementary: Memorial Drive Elementary School
- Middle: Spring Branch Middle School (Spring Branch)
- High: Memorial High School (Spring Branch)
Source: HAR. This data may not be complete. We recommend contacting the local school district to confirm school assignments for this home.
Similar homes
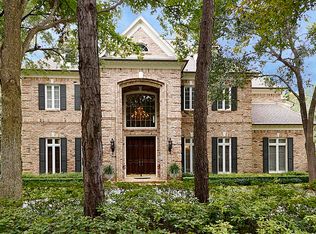
- $3,875,0004 bd5 ba6.7k sqft1 Gage Ct, Houston, TX 77024For Sale
 MLS ID #3787132, Diane Kingshill, Martha Turner Sotheby's International Realty. HAR
 - $3,200,0005 bd7 ba5.5k sqft10 Sandalwood Dr, Houston, TX 77024For Sale
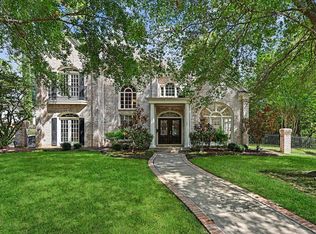 MLS ID #29395560, Rebecca Andress, Greenwood King Properties - Voss Office. HAR
 - $3,750,0004 bd5 ba4.2k sqft203 Chimney Rock Rd, Houston, TX 77024For Sale
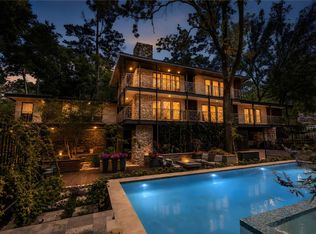 MLS ID #91594558, Jim McAlister, McAlister Real Estate. HAR
 - $3,195,0005 bd6 ba6.4k sqft11407 Holidan Way, Houston, TX 77024For Sale
 MLS ID #32388697, Rachel Conkling, Compass RE Texas, LLC - Houston. HAR
