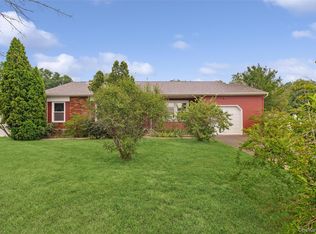
Welcome to Silver Village, where comfort, convenience, and carefree living come together in one of Aquebogue's most desirable communities. This beautifully maintained end-unit condominium is a rare offering, providing the perfect blend of style, space, and privacy.
Step inside to a sun-drenched open floor plan featuring soaring vaulted ceilings, generous living areas, and picturesque pond views that create a serene backdrop throughout the home. The spacious primary suite is complete with a walk-in closet and en-suite bath.
Outside, enjoy the tranquility of end-unit living from your charming patio, surrounded by beautiful landscaping and peaceful space. Additional features include a two-car garage, laundry, and a floored attic with pull-down stairs, providing extra storage.
Community features a clubhouse, outdoor pool, and scenic ponds. Ideally located near the North Fork's celebrated wineries, farm stands, beaches, golf courses, and waterfront dining, this home offers an exceptional opportunity to enjoy the best of North Fork living with none of the maintenance.
For sale
Price cut: $10K (7/15)
$625,000
1 Summerfield Lane S #1, Aquebogue, NY 11901
2beds
1,463sqft
Condominium, Residential
Built in 2003
-- sqft lot
$-- Zestimate®
$427/sqft
$515/mo HOA
What's special
- 54 days |
- 706 |
- 24 |
Zillow last checked:
Listing updated:
Listed by:
Daniel Gale Sothebys Intl Rlty 631-298-4130,
Katie Schimpf 908-246-4855,
William C. McIntosh 516-857-4645,
Daniel Gale Sothebys Intl Rlty
Source: OneKey® MLS as distributed by MLS GRID,MLS#: 1008681
Facts & features
Interior
Bedrooms & bathrooms
- Bedrooms: 2
- Bathrooms: 2
- Full bathrooms: 2
Heating
- Natural Gas
Cooling
- Central Air
Appliances
- Included: Dishwasher, Dryer, Gas Cooktop, Gas Oven, Gas Range, Microwave, Refrigerator, Gas Water Heater
Features
- First Floor Bedroom, First Floor Full Bath, Cathedral Ceiling(s), Ceiling Fan(s), Double Vanity, Eat-in Kitchen, Entrance Foyer, High Ceilings, Open Floorplan, Open Kitchen, Primary Bathroom, Master Downstairs, Walk-In Closet(s)
- Attic: Pull Stairs
- Has fireplace: No
- Common walls with other units/homes: End Unit,No One Above,No One Below
Interior area
- Total structure area: 1,463
- Total interior livable area: 1,463 sqft
Property
Parking
- Total spaces: 2
- Parking features: Driveway, Garage
- Garage spaces: 2
- Has uncovered spaces: Yes
Features
- Levels: One
- Patio & porch: Patio
- Pool features: Community
Lot
- Size: 0.51 Acres
Details
- Parcel number: 0600045010100001000
- Special conditions: None
Construction
Type & style
- Home type: Condo
- Property subtype: Condominium, Residential
- Attached to another structure: Yes
Materials
- Frame
Condition
- Year built: 2003
Utilities & green energy
- Sewer: Shared Septic
- Water: Public
- Utilities for property: See Remarks
Community & HOA
HOA
- Has HOA: Yes
- Services included: Common Area Maintenance, Maintenance Structure, Maintenance Grounds, Pool Service, Trash, Water
- HOA fee: $515 monthly
Location
- Region: Riverhead
Financial & listing details
- Price per square foot: $427/sqft
- Tax assessed value: $24,500
- Annual tax amount: $4,467
- Date on market: 6/3/2026
- Cumulative days on market: 55 days
- Listing agreement: Exclusive Right To Sell
Estimated market value
Not available
Estimated sales range
Not available
Not available
Price history
| Date | Event | Price |
|---|---|---|
| 7/15/2026 | Price change | $625,000-1.6%$427/sqft |
Source:  OneKey® MLS as distributed by MLS GRID #1008681 Report a problem OneKey® MLS as distributed by MLS GRID #1008681 Report a problem | ||
| 6/3/2026 | Listed for sale | $635,000$434/sqft |
Source: OneKey® MLS as distributed by MLS GRID #1008681 Report a problem | ||
Public tax history
Tax history is unavailable.
Monthly payment
Climate risks
Neighborhood: Northville
Nearby schools
GreatSchools rating
- 3/10Aquebogue Elementary SchoolGrades: PK-5Distance: 1 mi
- 3/10Riverhead Middle SchoolGrades: 6-8Distance: 3.2 mi
- 3/10Riverhead Senior High SchoolGrades: 9-12Distance: 3.2 mi
Schools provided by the listing agent
- Elementary: Aquebogue Elementary School
- Middle: Riverhead Middle School
- High: Riverhead Senior High School
Source: OneKey® MLS as distributed by MLS GRID. This data may not be complete. We recommend contacting the local school district to confirm school assignments for this home.
- $623,9002 bd2 ba1.4k sqft1 Summerfield Ln S, Riverhead, NY 11901Off Market
- $673,7003 bd2 ba1.6k sqft2 Summerfield Ln S, Riverhead, NY 11901Off Market
- $625,0003 bd2 ba1.6k sqft3 Summerfield Ln S, Riverhead, NY 11901Sold
- $667,3002 bd2 ba1.4k sqft4 Summerfield Ln S, Riverhead, NY 11901Off Market
- $636,0002 bd2 ba1.4k sqft28 Summerfield Ln S, Riverhead, NY 11901Off Market
- $644,5002 bd2 ba1.4k sqft5 Summerfield Ln S, Riverhead, NY 11901Off Market
- $836,9003 bd2 ba2.9k sqft27 Summerfield Ln S, Riverhead, NY 11901Off Market
- $580,5002 bd2 ba1.4k sqft6 Summerfield Ln S, Riverhead, NY 11901Off Market
A local agent can set up tours, give advice and negotiate with sellers.
Similar homes
- $649,0002 bd2 ba1.6k sqft174 Adele Ct, Riverhead, NY 11901For Sale
 MLS ID #396424, Enzo Morabito (WHB) - Real Estate Sales Person, Listing by: Douglas Elliman Real Estate. Out East
 - $605,0002 bd1 ba944 sqft277 Howell Avenue, Riverhead, NY 11901For Sale

 MLS ID #1031020, Denice L. Lara SFR CBR, Listing by: Daniel Gale Sothebys Intl Rlty. OneKey® MLS as distributed by MLS GRID
 - $650,0003 bd2 ba1.4k sqft98 Constable Drive, Riverhead, NY 11901For Sale
 MLS ID #1027374, Michelle Fernandez, Listing by: Douglas Elliman Real Estate. OneKey® MLS as distributed by MLS GRID
 - $659,0002 bd3 ba1.9k sqft47 Stoneleigh Drive, Riverhead, NY 11901For Sale
 MLS ID #998166, Bessie C. Colaitis, Listing by: Vesta Realty Group Inc. OneKey® MLS as distributed by MLS GRID
 - $650,0003 bd2 ba1.5k sqft1553 Northville Turnpike, Riverhead, NY 11901For SaleMLS ID #885840, Yan Wong, Listing by: Modern Realty and Management. OneKey® MLS as distributed by MLS GRID
- $600,0002 bd1 ba1.1k sqft100 Flanders Blvd, Riverhead, NY 11901For Sale By Owner
- $649,0002 bd3 ba1.9k sqft156 Stoneleigh Drive, Riverhead, NY 11901For SaleMLS ID #989122, Dylan Moore, Listing by: Northshore Properties Realty. OneKey® MLS as distributed by MLS GRID
- $674,9992 bd3 ba2.1k sqft159 Stoneleigh Drive, Riverhead, NY 11901For SaleMLS ID #1022160, Mercedes Barone, Listing by: Douglas Elliman Real Estate. OneKey® MLS as distributed by MLS GRID
- $469,0002 bd2 ba1.1k sqft42 Blueberry Common, Riverhead, NY 11901For SaleMLS ID #1015325, Joshua Whalley, Listing by: Douglas Elliman Real Estate. OneKey® MLS as distributed by MLS GRID
- $549,0003 bd1 ba1k sqft27 Phillips St, Riverhead, NY 11901For SaleMLS ID #396887, Horace R. Barrow - Real Estate Sales Person, Listing by: Nest Seekers International. Out East
- $550,0003 bd1 ba1.1k sqft72 Fanning Boulevard, Riverhead, NY 11901For SaleMLS ID #1022877, Noreen Gudmundsen, Listing by: Signature Premier Properties. OneKey® MLS as distributed by MLS GRID
- $460,0002 bd2 ba1.5k sqft3006 Amen Corner, Riverhead, NY 11901For SaleMLS ID #973137, Jean Curran, Listing by: Corcoran. OneKey® MLS as distributed by MLS GRID
- $549,0003 bd1 ba1k sqft27 Philip Street, Riverhead, NY 11901For SaleMLS ID #1027806, Horace R. Barrow, Listing by: Nest Seekers International LLC. OneKey® MLS as distributed by MLS GRID
- $724,9994 bd2 ba1.6k sqft90 Sunrise Avenue, Riverhead, NY 11901For SaleMLS ID #1020534, Dominika Krupa, Listing by: Peconic Realty Group LLC. OneKey® MLS as distributed by MLS GRID
- $459,0001 bd2 ba1.3k sqft702 Pebble Beach Path, Riverhead, NY 11901For SaleMLS ID #1016519, Patricia Shackel, Listing by: Douglas Elliman Real Estate. OneKey® MLS as distributed by MLS GRID
- $565,0003 bd2 ba1k sqft16 Oak Avenue, Riverhead, NY 11901For SaleMLS ID #1022614, Marilyn Vargas, Listing by: Cruz Network Cruse Realty. OneKey® MLS as distributed by MLS GRID
- $539,9003 bd2 ba1.7k sqft1661 Old Country Road #567, Riverhead, NY 11901For SaleMLS ID #1029713, Noreen Gudmundsen, Listing by: Signature Premier Properties. OneKey® MLS as distributed by MLS GRID
- $645,0005 bd3 ba2.1k sqft982 Roanoke Avenue, Riverhead, NY 11901For SaleMLS ID #943001, Melojane Valisno PSA, Listing by: HomeSmart Dynamic Realty. OneKey® MLS as distributed by MLS GRID
- $599,9993 bd2 ba1k sqft1022 Parkway Street, Riverhead, NY 11901For SaleMLS ID #1022749, Sophia Walker, Listing by: Signature Premier Properties. OneKey® MLS as distributed by MLS GRID
- $749,9994 bd2 ba1.4k sqft1765 Delmar Drive, Laurel, NY 11948For SaleMLS ID #1030041, Margaret Tsoukaris, Listing by: Realty Connect USA LI. OneKey® MLS as distributed by MLS GRID
