THIS IS IT! Welcome to 1 Summerhill Drive. Constructed by The Michaels Group in 2023, this stunning ranch offers the style, quality, and convenience today's buyers are searching for. Located in Saratoga County in top rated Burnt Hills Schools (and all on ONE floor!), this is truly a rare opportunity in today's market. From the moment you step inside, you'll appreciate the expansive open concept floor plan, where soaring ceilings and an abundance of natural light create a bright, airy atmosphere. Designed with both entertaining and everyday living in mind, the main living space includes a show-stopping chef's kitchen featuring top-of-the-line appliances, rich hardwoods, a spacious dining area and a cozy fireplace. The east-facing primary suite is perfectly positioned to capture the morning sun and offers a beautiful tray ceiling, walk-in closet, and a stylish bathroom with upgrades galore. Step into your private backyard retreat that includes a deck, gazebo, new stone walkway, and a large white privacy fence-- the ideal setting for summer evenings or morning coffee. There's a huge basement and 2-car garage for excellent storage space. Nestled in a quiet, walkable neighborhood this home is a MUST see and won't last long-- schedule your showing today!
Pending
$535,000
1 Summerhill Drive, Burnt Hills, NY 12027
3beds
1,728sqft
Single Family Residence, Residential
Built in 2023
0.42 Acres Lot
$541,100 Zestimate®
$310/sqft
$-- HOA
What's special
Cozy fireplaceAbundance of natural lightTop-of-the-line appliancesPrivate backyard retreatLarge white privacy fenceRich hardwoodsSoaring ceilings
- 26 days |
- 1,629 |
- 82 |
Zillow last checked:
Listing updated:
Listed by:
Miranda Real Estate Group Inc 518-348-2060,
Christopher Maley 518-698-5669
Source: Global MLS,MLS#: 202622441
Facts & features
Interior
Bedrooms & bathrooms
- Bedrooms: 3
- Bathrooms: 2
- Full bathrooms: 2
Primary bedroom
- Level: First
Bedroom
- Level: First
Bedroom
- Level: First
Primary bathroom
- Level: First
Full bathroom
- Level: First
Dining room
- Level: First
Foyer
- Level: First
Kitchen
- Level: First
Living room
- Level: First
Mud room
- Level: First
Heating
- Forced Air, Natural Gas
Cooling
- Central Air
Appliances
- Included: Dishwasher, Gas Oven, Gas Water Heater, Microwave, Range Hood, Refrigerator, Washer/Dryer
- Laundry: Laundry Room, Main Level
Features
- High Speed Internet, Tray Ceiling(s), Vaulted Ceiling(s), Walk-In Closet(s), Kitchen Island
- Flooring: Carpet, Ceramic Tile, Hardwood
- Doors: French Doors, Sliding Doors
- Windows: Double Pane Windows
- Basement: Full,Unfinished
- Number of fireplaces: 1
- Fireplace features: Living Room
Interior area
- Total structure area: 1,728
- Total interior livable area: 1,728 sqft
- Finished area above ground: 1,728
- Finished area below ground: 0
Property
Parking
- Total spaces: 6
- Parking features: Paved, Driveway, Garage Door Opener
- Garage spaces: 2
- Has uncovered spaces: Yes
Features
- Patio & porch: Composite Deck
- Exterior features: None
- Fencing: Vinyl,Back Yard,Privacy
Lot
- Size: 0.42 Acres
- Features: Level, Corner Lot, Landscaped
Details
- Additional structures: Gazebo
- Parcel number: 412089 256.8215
- Special conditions: Standard
Construction
Type & style
- Home type: SingleFamily
- Architectural style: Ranch
- Property subtype: Single Family Residence, Residential
Materials
- Vinyl Siding
- Foundation: Block
- Roof: Asphalt
Condition
- Updated/Remodeled
- New construction: No
- Year built: 2023
Utilities & green energy
- Sewer: Septic Tank
- Water: Public
- Utilities for property: Cable Connected
Community & HOA
Community
- Security: Smoke Detector(s), Carbon Monoxide Detector(s)
HOA
- Has HOA: No
Location
- Region: Burnt Hills
Financial & listing details
- Price per square foot: $310/sqft
- Tax assessed value: $482,911
- Annual tax amount: $9,059
- Date on market: 7/23/2026
Estimated market value
$541,100
$514,000 - $568,000
$2,987/mo
Price history
| Date | Event | Price |
|---|---|---|
| 7/30/2026 | Contingent | $535,000$310/sqft |
Source: NY State MLS #11901715 Report a problem | ||
| 7/29/2026 | Pending sale | $535,000$310/sqft |
Source:  Global MLS #202622441 Report a problem Global MLS #202622441 Report a problem | ||
| 7/23/2026 | Listed for sale | $535,000+14.3%$310/sqft |
Source: Global MLS #202622441 Report a problem | ||
| 7/26/2023 | Sold | $468,240-1.4%$271/sqft |
Source: Global MLS #202227743 Report a problem | ||
| 1/17/2023 | Pending sale | $474,900$275/sqft |
Source: Global MLS #202227743 Report a problem | ||
| 10/3/2022 | Listed for sale | $474,900$275/sqft |
Source: Global MLS #202227743 Report a problem | ||
| 10/1/2022 | Listing removed | $474,900$275/sqft |
Source: Global MLS #202214799 Report a problem | ||
| 4/4/2022 | Price change | $474,900+5.6%$275/sqft |
Source: Global MLS #202214799 Report a problem | ||
| 1/5/2022 | Price change | $449,900+1.1%$260/sqft |
Source: Global MLS #202128834 Report a problem | ||
| 10/17/2021 | Price change | $444,900+1.1%$257/sqft |
Source: Global MLS #202128834 Report a problem | ||
| 9/20/2021 | Listed for sale | $439,900-10.4%$255/sqft |
Source: Global MLS #202128834 Report a problem | ||
| 9/4/2021 | Listing removed | $490,900$284/sqft |
Source: Global MLS #202127624 Report a problem | ||
| 9/2/2021 | Listed for sale | $490,900$284/sqft |
Source: Global MLS #202127624 Report a problem | ||
Public tax history
| Year | Property taxes | Tax assessment |
|---|---|---|
| 2025 | -- | $306,600 |
| 2024 | -- | $306,600 +606.5% |
| 2023 | -- | $43,400 +48.1% |
| 2022 | -- | $29,300 |
| 2021 | -- | $29,300 |
Find assessor info on the county website
Monthly payment
Climate risks
Neighborhood: 12027
Nearby schools
GreatSchools rating
- 7/10Charlton Heights Elementary SchoolGrades: K-5Distance: 1.4 mi
- 8/10Richard H O Rourke Middle SchoolGrades: 6-8Distance: 0.9 mi
- 9/10Burnt Hills Ballston Lake Senior High SchoolGrades: 9-12Distance: 1.3 mi
Schools provided by the listing agent
- Elementary: Charlton Heights
- High: Burnt Hills-Ballston Lake HS
Source: Global MLS. This data may not be complete. We recommend contacting the local school district to confirm school assignments for this home.
- $711,2004 bd2 ba2.6k sqft34 Summerhill Dr, Burnt Hills, NY 12027Off Market
- $352,7003 bd1 ba1k sqft109 Scotch Bush Rd, Burnt Hills, NY 12027Off Market
- $198,4923 bd1 ba1k sqft109 Scotch Bush Rd, Burnt hills, NY 12027Off Market
- $12,645-- bd-- ba-- sqft109 Scotch Bush Rd, Burnt Hills, NY 12027Off Market
- $432,3003 bd2 ba1.7k sqft119 Scotch Bush Rd, Burnt Hills, NY 12027Off Market
- $610,8003 bd2 ba1.9k sqft5 Summerhill Dr, Burnt Hills, NY 12027Off Market
- $571,0003 bd2 ba1.6k sqft9 Summerhill Dr, Burnt Hills, NY 12027Off Market
- $578,2003 bd3 ba2k sqft3 Summerhill Dr, Burnt Hills, NY 12027Off Market
A local agent can set up tours, give advice and negotiate with sellers.
Similar homes
- $524,9003 bd3 ba2.1k sqft4 North Street, Ballston Lake, NY 12019Active
 MLS ID #202623617, Christopher Y Wright, Listing by: Saratoga Spa Realty LLC. Global MLS
 - $405,0003 bd2 ba1.8k sqft130 Lake Hill Road, Burnt Hills, NY 12027Active
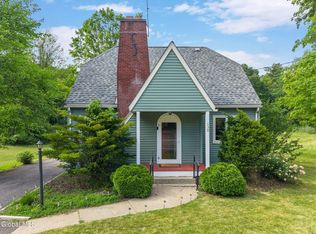 MLS ID #202621220, Ann King Berkman, Listing by: Berkshire Hathaway Home Services Blake. Global MLS
 - $525,0003 bd3 ba2.3k sqft342 Closson Road, Schenectady, NY 12302Active
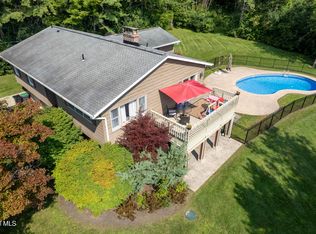 MLS ID #202623977, Maria Martin, Listing by: Vita Nova Group. Global MLS
 - $524,9003 bd3 ba1.6k sqft11 Anna Lane, Halfmoon, NY 12065Active
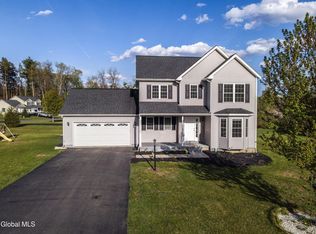 MLS ID #202623442, Vinod Pillai, Listing by: Realty Albany. Global MLS
 - $529,0003 bd3 ba1.8k sqft1187 County Highway 126, Amsterdam, NY 12010ActiveMLS ID #202623204, Crystal A Kraak, Listing by: Parlor & Willow Real Estate LLC. Global MLS
- $559,0004 bd3 ba2.3k sqft1 Wyndham Way, Ballston Spa, NY 12020ActiveMLS ID #202621371, Marshall Morgan, Listing by: Empire Real Estate Firm LLC. Global MLS
- $469,0004 bd2 ba2k sqft969 Grooms Road, Rexford, NY 12148ActiveMLS ID #202623579, Genevieve Suguitan, Listing by: Signature One Realty Group LLC. Global MLS
- $565,0004 bd4 ba2.1k sqft973 Route 29, Middle Grove, NY 12850ActiveMLS ID #202623704, Teri Kraszewski, Listing by: Howard Hanna Capital Inc. Global MLS
- $429,9004 bd2 ba2.2k sqft301 Old Ballston Avenue, Ballston Spa, NY 12020ActiveMLS ID #202623854, Melissa C Cartier, Listing by: Cartier Real Estate Group LLC. Global MLS
- $519,0003 bd3 ba2k sqft654 County Highway 138, Broadalbin, NY 12025ActiveMLS ID #202617198, Richard E Kaczor, Listing by: Tailored Real Estate Group. Global MLS
- $412,0003 bd2 ba1.6k sqft7 Rolling Brook Court, Clifton Park, NY 12065ActiveMLS ID #202623921, Anne Caron, Listing by: Miranda Real Estate Group Inc. Global MLS
- $589,9003 bd3 ba2.3k sqft44 Willowbrook Terrace, Halfmoon, NY 12065ActiveMLS ID #202623084, Marisa Moffatt, Listing by: Empire Real Estate Firm LLC. Global MLS
- $449,9004 bd3 ba1.8k sqft20 Van Brummel Lane, Ballston Spa, NY 12020ActiveMLS ID #202623917, Robert Saumell Jr., Listing by: KW Platform. Global MLS
- $550,0003 bd4 ba1.5k sqft14 Callagan Drive, Saratoga Springs, NY 12866ActiveMLS ID #202623800, Alex Cooley, Listing by: Compass Greater NY LLC. Global MLS
- $799,9004 bd3 ba2.5k sqft15 Denhelder Drive, Ballston Lake, NY 12019ActiveMLS ID #202623803, Shannon McCarthy, Listing by: eXp Realty. Global MLS
- $559,0003 bd3 ba2.4k sqft103 Joann Way, Amsterdam, NY 12010ActiveMLS ID #202616194, Christine Frith, Listing by: Coldwell Banker Prime Properties. Global MLS
- $662,8903 bd2 ba1.9k sqft12 Kenzie Court, Ballston, NY 12020ActiveMLS ID #202623956, Sarah Samascott, Listing by: KW Platform. Global MLS
- $685,0004 bd3 ba2.5k sqft8 Harvester Way, Ballston Lake, NY 12019ActiveMLS ID #202619403, Amy S Morgan, Listing by: KW Platform. Global MLS
- $489,5003 bd4 ba1.6k sqft2069 Amsterdam Avenue, Rotterdam, NY 12303ActiveMLS ID #202619678, Franca DiCrescenzo, Listing by: Armida Rose Realty Group. Global MLS
- $484,9004 bd3 ba1.8k sqft106 Halfmoon Drive, Altamont, NY 12009ActiveMLS ID #202622964, Jordan Brustle, Listing by: KW Platform. Global MLS
