
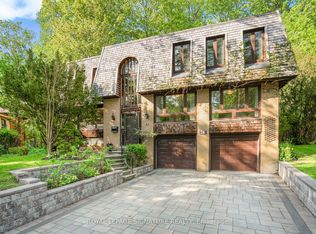
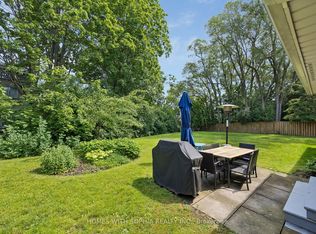
Lovingly maintained by the same sweet couple since 1966, this solid 3-bedroom bungalow sits on an impressive 75-foot frontage in a highly sought-after neighbourhood. Offering endless potential, this property is ideal for buyers looking to modernize, renovate, or build their dream home on a premium lot. Exceptional location with tremendous future value. A quiet, family-friendly enclave in sought-after Parkwoods, offering exceptional access to parks, ravine trails, shopping, transit and major highways - a rare combination of tranquility and convenience. 1111.96 SQ FT main floor + 1003.58 SQ FT basement. CAC 2025, Hot water Tank 2011, Furnaces ~ 2004, Roof 2012.
For sale
C$1,100,000
1 Tanburn Pl, Toronto, ON M3A 1X6
3beds
1baths
Single Family Residence
Built in ----
8,265 Square Feet Lot
$-- Zestimate®
C$--/sqft
C$-- HOA
What's special
Premium lot
- 5 days |
- 7 |
- 0 |
Zillow last checked:
Listing updated:
Listed by:
ROYAL LEPAGE SIGNATURE REALTY
Source: TRREB,MLS®#: C13520136 Originating MLS®#: Toronto Regional Real Estate Board
Originating MLS®#: Toronto Regional Real Estate BoardFacts & features
Interior
Bedrooms & bathrooms
- Bedrooms: 3
- Bathrooms: 1
Primary bedroom
- Level: Main
- Dimensions: 4.23 x 3.16
Bedroom 2
- Level: Main
- Dimensions: 3.45 x 3.04
Bedroom 3
- Level: Main
- Dimensions: 3.01 x 2.77
Dining room
- Level: Main
- Dimensions: 2.91 x 2.78
Kitchen
- Level: Main
- Dimensions: 3.05 x 2.78
Living room
- Level: Main
- Dimensions: 4.93 x 3.73
Recreation
- Level: Basement
- Dimensions: 7.81 x 3.45
Utility room
- Level: Basement
- Dimensions: 8.03 x 7.4
Heating
- Forced Air, Gas
Cooling
- Central Air
Features
- In-Law Capability, Primary Bedroom - Main Floor, Storage
- Basement: Separate Entrance,Partially Finished
- Has fireplace: No
Interior area
- Living area range: < 700 null
Video & virtual tour
Property
Parking
- Total spaces: 4
- Parking features: Private
Features
- Patio & porch: Patio
- Pool features: None
Lot
- Size: 8,265 Square Feet
Details
- Parcel number: 101060030
Construction
Type & style
- Home type: SingleFamily
- Architectural style: Bungalow
- Property subtype: Single Family Residence
Materials
- Stucco (Plaster)
- Foundation: Unknown
- Roof: Shingle
Utilities & green energy
- Sewer: Sewer
Community & HOA
Location
- Region: Toronto
Financial & listing details
- Annual tax amount: C$7,251
- Date on market: 7/3/2026
ROYAL LEPAGE SIGNATURE REALTY
ROYAL LEPAGE SIGNATURE REALTY
By pressing Contact Agent, you agree that the real estate professional identified above may call/text you about your search, which may involve use of automated means and pre-recorded/artificial voices. You don't need to consent as a condition of buying any property, goods, or services. Message/data rates may apply. You also agree to our Terms of Use. Zillow does not endorse any real estate professionals. We may share information about your recent and future site activity with your agent to help them understand what you're looking for in a home.
Price history
Price history is unavailable.
Public tax history
Tax history is unavailable.
Climate risks
Neighborhood: Parkwoods
Nearby schools
GreatSchools rating
No schools nearby
We couldn't find any schools near this home.




- Ontario
- Toronto Division
- Toronto
- M3A 1X6
- Parkwoods
- 1 Tanburn Pl
Nearby cities
Nearby neighborhoods
Nearby zip codes
Other Toronto Topics
