From the moment you enter, your're welcomed by soaring ceilings, expansive windows, and an abundance of natural light that frames panoramic vistas of treetops, skyline, and river. The main level is designed for effortless living and entertaining, featuring an elegant living area, refined dining space, and a gourmet kitchen equipped with premium appliances, custom cabinetry, and sleek finishes. Upstairs, the private primary suite offers a serene retreat with generous closet space, and its own sweeping views. Additional bedrooms or flex spaces provide versatility for guests, an office or creative living needs. Every detail - from fixtures to flooring has been masterfully curated for comfort, beauty and timeless luxury. Here, luxury meets nature, privacy meets convenience, and home becomes a daily getaway.
Active
Price cut: $91K (7/29)
$799,000
1 Treetops Ln, Little Rock, AR 72202
3beds
3,431sqft
Townhouse
Built in 1983
-- sqft lot
$773,300 Zestimate®
$233/sqft
$2,971/mo HOA
What's special
Private primary suiteSweeping viewsGenerous closet spaceExpansive windowsAbundance of natural lightSoaring ceilingsRefined dining space
- 276 days
- 327
- 11
Zillow last checked:
Listing updated:
Listed by:
Susan F Carr 501-940-9294,
United Real Estate - Central AR 501-747-1532
Source: CARMLS,MLS#: 25047435
Facts & features
Interior
Bedrooms & bathrooms
- Bedrooms: 3
- Bathrooms: 4
- Full bathrooms: 3
- 1/2 bathrooms: 1
Rooms
- Room types: Great Room, Den/Family Room, Office/Study
Dining room
- Features: Separate Dining Room, Separate Breakfast Rm
Heating
- Electric, Heat Pump
Cooling
- Electric
Appliances
- Included: Double Oven, Microwave, Electric Range, Surface Range, Dishwasher, Disposal, Refrigerator, Plumbed For Ice Maker, Washer, Electric Water Heater
- Laundry: Electric Dryer Hookup, Laundry Room
Features
- Wet Bar, Walk-In Closet(s), Balcony/Loft, Built-in Features, Walk-in Shower, Elevator, Pantry, Sheet Rock, Primary Bedroom Apart, 2 Bedrooms Same Level
- Flooring: Carpet, Parquet
- Windows: Window Treatments
- Has fireplace: Yes
- Fireplace features: Decorative
Interior area
- Total structure area: 3,431
- Total interior livable area: 3,431 sqft
Property
Parking
- Total spaces: 2
- Parking features: Carport, Two Car, Assigned, Garage Faces Rear
- Has carport: Yes
Features
- Levels: Two,High-Rise
- Patio & porch: Patio, Deck
- Exterior features: Storage
- Has private pool: Yes
- Pool features: In Ground, Heated
- Has view: Yes
- View description: River, Mountain(s), Vista View
- Has water view: Yes
- Water view: River
Lot
- Features: Sloped, Extra Landscaping, Subdivided, Lawn Sprinkler
Details
- Parcel number: 33L0090001600
Construction
Type & style
- Home type: Townhouse
- Architectural style: Traditional
- Property subtype: Townhouse
Materials
- Brick
- Foundation: Other
- Roof: Flat
Condition
- New construction: No
- Year built: 1983
Utilities & green energy
- Electric: Elec-Municipal (+Entergy)
- Sewer: Community Sewer
- Water: POA Water
- Utilities for property: Underground Utilities
Community & HOA
Community
- Features: Pool, Party Room, Mandatory Fee, Golf, Fitness/Bike Trail, Other, Manager Office
- Security: Smoke Detector(s), Security
- Subdivision: TREETOPS HPR
HOA
- Has HOA: Yes
- Services included: Insurance, Water/Sewer, Maintenance Structure, Pest Control, Maintenance Grounds, Trash, Private Roads
- HOA fee: $2,971 monthly
Location
- Region: Little Rock
Financial & listing details
- Price per square foot: $233/sqft
- Tax assessed value: $254,800
- Date on market: 12/1/2025
- Listing terms: Conventional,Cash
- Road surface type: Paved
Estimated market value
$773,300
$735,000 - $812,000
$1,647/mo
Price history
| Date | Event | Price |
|---|---|---|
| 7/29/2026 | Price change | $799,000-10.2%$233/sqft |
Source:  CARMLS #25047435 Report a problem CARMLS #25047435 Report a problem | ||
| 2/27/2026 | Price change | $890,000-6.2%$259/sqft |
Source: CARMLS #25047435 Report a problem | ||
| 12/1/2025 | Listed for sale | $949,000+110.9%$277/sqft |
Source: CARMLS #25047435 Report a problem | ||
| 8/10/2022 | Sold | $450,000-10%$131/sqft |
Source: CARMLS #22001681 Report a problem | ||
| 7/5/2022 | Contingent | $499,900+56.3%$146/sqft |
Source: CARMLS #22001681 Report a problem | ||
| 6/13/2022 | Price change | $319,900-36%$93/sqft |
Source: CARMLS #22019529 Report a problem | ||
| 5/23/2022 | Price change | $499,900-16.5%$146/sqft |
Source: CARMLS #22001681 Report a problem | ||
| 2/25/2022 | Price change | $599,000-7.7%$175/sqft |
Source: CARMLS #22001681 Report a problem | ||
| 1/17/2022 | Listed for sale | $649,000-7.3%$189/sqft |
Source: CARMLS #22001681 Report a problem | ||
| 1/4/2022 | Listing removed | $699,900$204/sqft |
Source: CARMLS #21023394 Report a problem | ||
| 10/14/2021 | Price change | $699,900-6.7%$204/sqft |
Source: CARMLS #21023394 Report a problem | ||
| 8/23/2021 | Price change | $749,900-5.7%$219/sqft |
Source: CARMLS #21023394 Report a problem | ||
| 7/22/2021 | Listed for sale | $795,000$232/sqft |
Source: CARMLS #21023394 Report a problem | ||
Public tax history
| Year | Property taxes | Tax assessment |
|---|---|---|
| 2025 | -- | $50,960 |
| 2024 | -- | $50,960 |
Find assessor info on the county website
Monthly payment
Est. payment
Payment breakdown
Explore the cost of this home by adjusting the details. Changes won't be saved.Climate risks
Neighborhood: Riverdale
- $6,899,0001 bd1 ba11k sqft2100 Rebsamen Park Rd, Little Rock, AR 72202Off Market
- $--1 bd1 ba555 sqft2100 Rebsamen Park Rd #E611E4F8F, Little Rock, AR 72202Off Market
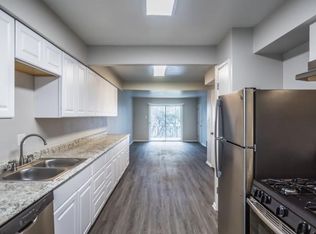
- $--1 bd1 ba990 sqft2100 Rebsamen Park Rd #1C8223A86, Little Rock, AR 72202Off Market
- $--1 bd1 ba551 sqft2100 Rebsamen Park Rd #4512B341B, Little Rock, AR 72202Off Market
Similar homes
- $749,0004 bd3 ba4k sqft1815 River Heights Dr, Little Rock, AR 72202For Sale

 MLS ID #26019267, Casey Jones, Janet Jones Company. CARMLS
 - $799,0003 bd4 ba2.8k sqft2616 N Grant St, Little Rock, AR 72207For Sale
 MLS ID #26009727, Susan Reynolds, Janet Jones Company. CARMLS
 - $750,0004 bd4 ba3.4k sqft277 Pleasant Valley Dr, Little Rock, AR 72212For Sale
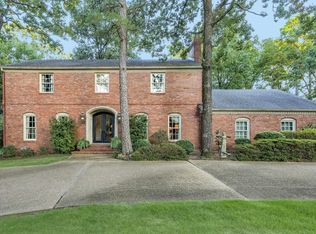 MLS ID #26034995, Kerry Ellison, Keller Williams Realty. CARMLS
 - $519,0003 bd3 ba2.3k sqft5119 Crestwood Dr, Little Rock, AR 72207For Sale
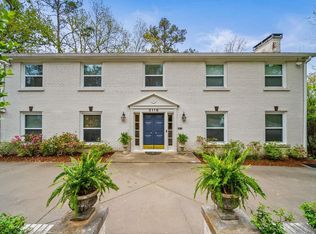 MLS ID #26036078, Conley Golden, Janet Jones Company. CARMLS
 - $669,9004 bd2 ba2.2k sqft4808 Crestwood Dr, Little Rock, AR 72207For SaleMLS ID #26031722, Donna Carlson, Jon Underhill Real Estate. CARMLS
- $998,0003 bd4 ba4.1k sqft32 Greathouse Bnd, Little Rock, AR 72207For SaleMLS ID #25016225, Catherine Langley, Janet Jones Company. CARMLS
- $699,9004 bd4 ba3.3k sqft301 Valley Club Cir, Little Rock, AR 72212For SaleMLS ID #26029775, Kerry Ellison, Keller Williams Realty. CARMLS
- $680,0004 bd5 ba4.4k sqft13511 Highway 300, Roland, AR 72135For SaleMLS ID #26036018, Kelley R Chism, MVP Real Estate. CARMLS
- $715,0005 bd4 ba4.4k sqft14020 Belle Pointe Dr, Little Rock, AR 72212For SaleMLS ID #26030641, Brandy N Harp, Jon Underhill Real Estate. CARMLS
- $997,0004 bd4 ba4.3k sqft2400 N Pierce St, Little Rock, AR 72207For SaleMLS ID #26012853, John Selva, Engel & Volkers. CARMLS
- $949,0004 bd4 ba4.3k sqft2 Glenridge Rd, Little Rock, AR 72227For SaleMLS ID #26013279, Jon P Underhill, Jon Underhill Real Estate. CARMLS
- $849,9004 bd4 ba3.3k sqft7 Crystal Mountain Cv, Maumelle, AR 72113For SaleMLS ID #26026485, Becky Biggs, CBRPM Maumelle. CARMLS
- $835,0004 bd4 ba4.1k sqft31 Alba Ln, Little Rock, AR 72223For SaleMLS ID #26032474, Brandy N Harp, Jon Underhill Real Estate. CARMLS
- $775,0004 bd4 ba4k sqft33 Alba Ln, Little Rock, AR 72223For SaleMLS ID #26026525, Donna Carlson, Jon Underhill Real Estate. CARMLS
- $499,9004 bd4 ba3.9k sqft800 Silverwood Trl, N Little Rock, AR 72116For SaleMLS ID #26035584, Randy Sumbles, The Sumbles Team Keller Williams Realty. CARMLS
- $799,9004 bd3 ba3k sqft9316 Millers Pointe Ct, Sherwood, AR 72120For SaleMLS ID #26019390, Staci Medlock, LPT Realty NLR. CARMLS
- $850,0005 bd5 ba5.1k sqft17 Maisons Dr, Little Rock, AR 72223For SaleMLS ID #26032934, Chase Rackley, Rackley Realty. CARMLS
- $485,0003 bd4 ba2.1k sqft4611 N Lookout Rd, Little Rock, AR 72205For SaleMLS ID #26019429, Melissa Glidden, Arkansas Home Collective Realty. CARMLS
- $595,0004 bd4 ba4.6k sqft802 Loyola Dr, Little Rock, AR 72211For SaleMLS ID #26034455, Rebecca E Finney, Keller Williams Realty. CARMLS
- $850,0003 bd2 ba2.7k sqft88 Friday Ln, Sherwood, AR 72120For SaleMLS ID #26031382, Laceann J Erwin, Blair & Co. Realtors. CARMLS
