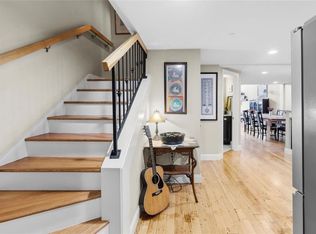
Historic character meets everyday practicality in this unique loft-style condo at High Rocks Condominiums. The layout offers the convenience of one-level living while providing room to spread out across two floors. The main level includes comfortable living and dining areas, a kitchen with abundant cabinet storage, a bedroom with a recently updated adjacent full bath, in-unit laundry, and a bonus room ideal for a home office or guest space. Upstairs, you'll find the second bedroom, a newly updated full bath with a spa-like shower, and an open mezzanine area well suited for a family room, office, exercise space, or other uses. Throughout the home, original mill details including exposed brick, hardwood floors, oversized windows, and impressive wood-beam ceilings add character and warmth. The rooftop patio provides the perfect outdoor retreat for relaxing or entertaining while enjoying panoramic wooded views. Additional highlights include a deeded garage parking space and a deeded storage unit conveniently located just outside the unit. Residents enjoy access to a fitness center, lounge/game room, and professionally managed grounds, all conveniently located near restaurants, shopping, highways, and the Blackstone River Bikeway. A unique opportunity to enjoy historic character, modern convenience, and flexible living in one of the area's most distinctive condominium communities.
For sale
$499,000
1 Tupperware Dr Unit 316, North Smithfield, RI 02896
2beds
2,200sqft
Condominium
Built in 2008
-- sqft lot
$491,700 Zestimate®
$227/sqft
$450/mo HOA
What's special
One-level livingIn-unit laundryPanoramic wooded viewsHistoric characterOriginal mill detailsExposed brickHardwood floors
- 34 days |
- 578 |
- 15 |
Zillow last checked:
Listing updated:
Listed by:
Melanie Ruiz 401-651-8141,
Keller Williams Leading Edge
Source: StateWide MLS RI,MLS#: 1415667
Facts & features
Interior
Bedrooms & bathrooms
- Bedrooms: 2
- Bathrooms: 2
- Full bathrooms: 2
Bathroom
- Features: Bath w Tub & Shower
Heating
- Electric, Central Air, Central, Forced Air
Cooling
- Central Air
Appliances
- Included: Electric Water Heater, Dishwasher, Dryer, Disposal, Microwave, Oven/Range, Refrigerator, Washer
- Laundry: In Unit
Features
- Wall (Dry Wall), Cathedral Ceiling(s), Stairs, Plumbing (Mixed), Ceiling Fan(s)
- Flooring: Ceramic Tile, Hardwood, Vinyl, Carpet
- Basement: None
- Has fireplace: Yes
- Fireplace features: Free Standing
Interior area
- Total structure area: 2,200
- Total interior livable area: 2,200 sqft
- Finished area above ground: 2,200
- Finished area below ground: 0
Video & virtual tour
Property
Parking
- Total spaces: 1
- Parking features: Integral, Assigned
- Attached garage spaces: 1
Accessibility
- Accessibility features: Accessible Elevator Installed, Extra Wide Halls and Doors, Accessible Approach with Ramp
Features
- Stories: 3
- Entry location: Elevator,Third Floor or higher Access
- Patio & porch: Patio
Lot
- Features: Paved, Security, Wooded
Details
- Parcel number: NSMIM0003L0002U316
- Zoning: M
Construction
Type & style
- Home type: Condo
- Property subtype: Condominium
Materials
- Dry Wall, Brick
- Foundation: Stone
Condition
- New construction: No
- Year built: 2008
Utilities & green energy
- Electric: Circuit Breakers, Individual Meter
- Sewer: In Fee, Public Sewer
- Water: Public
Community & HOA
Community
- Features: Highway Access, Hospital, Public School, Recreational Facilities, Near Shopping, Near Swimming, Tennis, Recreation Room
HOA
- Has HOA: No
- HOA fee: $450 monthly
Location
- Region: North Smithfield
Financial & listing details
- Price per square foot: $227/sqft
- Tax assessed value: $337,700
- Annual tax amount: $5,025
- Date on market: 6/18/2026
- Inclusions: Some photos have been virtually staged. Sale includes one deeded garage parking space. Seller separately owns two additional parking spaces located in the main outdoor parking lot. These spaces do not convey with the unit but are available for purchase separately for $15, 000 total. Surround sound system and stereo system included but not connected. Stand alone fireplace included
Estimated market value
$491,700
$467,000 - $516,000
$3,273/mo
Price history
| Date | Event | Price |
|---|---|---|
| 6/18/2026 | Listed for sale | $499,000+24850%$227/sqft |
Source:  StateWide MLS RI #1415667 Report a problem StateWide MLS RI #1415667 Report a problem | ||
| 4/29/2019 | Sold | $2,000-99.4%$1/sqft |
Source: Public Record Report a problem | ||
| 7/31/2017 | Sold | $360,000+1.4%$164/sqft |
Source: StateWide MLS RI #1164444 Report a problem | ||
| 6/28/2017 | Price change | $355,000-5.3%$161/sqft |
Source: RE/MAX Professionals #1164444 Report a problem | ||
| 6/13/2017 | Listed for sale | $374,900$170/sqft |
Source: RE/MAX Professionals #1164444 Report a problem | ||
| 5/8/2017 | Listing removed | $374,900$170/sqft |
Source: The Mercurio Group Real Estate #1153607 Report a problem | ||
| 4/5/2017 | Price change | $374,900-1.3%$170/sqft |
Source: The Mercurio Group Real Estate #1153607 Report a problem | ||
| 3/15/2017 | Listed for sale | $379,900+37890%$173/sqft |
Source: The Mercurio Group Real Estate #1153607 Report a problem | ||
| 11/10/2015 | Sold | $1,000-99.7% |
Source: Public Record Report a problem | ||
| 6/9/2014 | Sold | $355,000-1.1%$161/sqft |
Source: Public Record Report a problem | ||
| 3/11/2014 | Listing removed | $359,000$163/sqft |
Source: Prudential R. N. Fontaine #1059299 Report a problem | ||
| 2/2/2014 | Listed for sale | $359,000+2.6%$163/sqft |
Source: Prudential R. N. Fontaine #1059299 Report a problem | ||
| 1/1/2014 | Listing removed | $349,900$159/sqft |
Source: Lila Delman Real Estate, Ltd. #1047863 Report a problem | ||
| 10/29/2013 | Price change | $349,900-1.4%$159/sqft |
Source: Lila Delman Real Estate, Ltd. #1047863 Report a problem | ||
| 8/7/2013 | Price change | $354,900-1.1%$161/sqft |
Source: Lila Delman Real Estate, Ltd. #1047863 Report a problem | ||
| 3/5/2013 | Price change | $359,000-2.7%$163/sqft |
Source: Lila Delman Real Estate, Ltd. #1026770 Report a problem | ||
| 10/2/2012 | Listed for sale | $369,000+8.8%$168/sqft |
Source: Lila Delman Real Estate, Ltd. #1026770 Report a problem | ||
| 9/2/2010 | Sold | $339,000$154/sqft |
Source: Public Record Report a problem | ||
Public tax history
| Year | Property taxes | Tax assessment |
|---|---|---|
| 2025 | $4,988 | $337,700 |
| 2024 | $4,988 +7.2% | $337,700 +1% |
| 2023 | $4,652 | $334,400 |
| 2022 | $4,652 +0.5% | $334,400 +17.7% |
| 2021 | $4,628 +12.9% | $284,100 |
| 2020 | $4,098 -19.5% | $284,100 |
| 2019 | $5,088 +20% | $284,100 +2.3% |
| 2018 | $4,241 -9.2% | $277,700 |
| 2017 | $4,671 +2.8% | $277,700 |
| 2016 | $4,543 -17.2% | $277,700 -15.5% |
| 2015 | $5,484 +4.1% | $328,800 |
| 2014 | $5,267 +1% | $328,800 |
| 2013 | $5,215 +2.9% | $328,800 +889.8% |
| 2012 | $5,066 -0.5% | $33,220 -90% |
| 2011 | $5,089 | $332,200 |
| 2010 | $5,089 +11.6% | $332,200 |
| 2009 | $4,561 | $332,200 |
Find assessor info on the county website
Monthly payment
Est. payment
Payment breakdown
Explore the cost of this home by adjusting the details. Changes won't be saved.Climate risks
Neighborhood: 02896
Nearby schools
GreatSchools rating
- 8/10North Smithfield Middle SchoolGrades: 5-8Distance: 4.2 mi
- 7/10North Smitfield High SchoolGrades: 9-12Distance: 4.1 mi
- 8/10North Smithfield Elementary SchoolGrades: PK-4Distance: 5 mi
- $384,0002 bd1 ba1.6k sqft1 Tupperware Dr UNIT 104, North Smithfield, RI 02896Off Market
- $393,4002 bd2 ba1.3k sqft1 Tupperware Dr UNIT 124, North Smithfield, RI 02896Off Market
- $378,1001 bd1 ba1.4k sqft1 Tupperware Dr UNIT 116, North Smithfield, RI 02896Off Market
- $370,3001 bd1 ba1.5k sqft1 Tupperware Dr UNIT 112, North Smithfield, RI 02896Off Market
- $335,4001 bd1 ba1.2k sqft1 Tupperware Dr UNIT 136, North Smithfield, RI 02896Off Market
- $375,9002 bd1 ba1.6k sqft1 Tupperware Dr UNIT 106, North Smithfield, RI 02896Off Market
- $399,8002 bd1 ba1.6k sqft1 Tupperware Dr UNIT 126, North Smithfield, RI 02896Off Market
- $370,0001 bd1 ba1.5k sqft1 Tupperware Dr UNIT 134, North Smithfield, RI 02896Sold
- $305,0001 bd1 ba1.1k sqft1 Tupperware Dr UNIT 102, North Smithfield, RI 02896Sold
A local agent can set up tours, give advice and negotiate with sellers.
A local lender can help you make sure your offer is ready when you are.
Similar homes
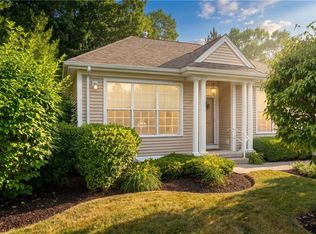
- $462,0002 bd2 ba1.7k sqftHigh Rocks Condominiums, North Smithfield, RI 02896For Sale
 MLS ID #1413917, Kade Phillips, RE/MAX Legacy. StateWide MLS RI
 - $525,0001 bd2 ba1.3k sqftLaurelwood, North Smithfield, RI 02896For Sale
 MLS ID #1416351, Duane Boucher, Boucher Real Estate. StateWide MLS RI
 - $439,9002 bd2 ba1.2k sqftResidences At Dowling Village, North Smithfield, RI 02896New Construction
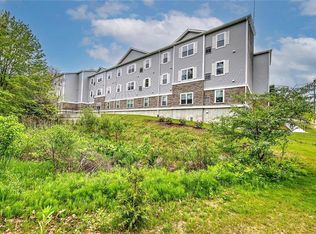 MLS ID #1412381, LP Home Team, Residential Properties Ltd.. StateWide MLS RI
 - $429,9002 bd2 ba1.2k sqftThe Residences At Dowling Village, North Smithfield, RI 02896For Sale
 MLS ID #1407085, Amy D'Abrosca, CrossRoads Real Estate Group. StateWide MLS RI
 - $429,9002 bd2 ba1.2k sqftResidences At Dowling Village, North Smithfield, RI 02896New ConstructionMLS ID #1403578, Irene Schmitt, CrossRoads Real Estate Group. StateWide MLS RI
- $550,0003 bd3 ba2.5k sqftBear Hill Estates, Cumberland, RI 02864For SaleMLS ID #1418644, The Coury Team, Keller Williams Realty. StateWide MLS RI
- $459,0004 bd2 ba2.4k sqft204 Talcott St, Woonsocket, RI 02895For SaleMLS ID #1410352, Stacy Corrigan, Real Broker, LLC. StateWide MLS RI
- $419,9002 bd2 ba1.1k sqftThe Residences At Dowling Village, North Smithfield, RI 02896New ConstructionMLS ID #1397219, Amy D'Abrosca, CrossRoads Real Estate Group. StateWide MLS RI
- $324,9002 bd1 ba2k sqftRiver Island Condominiums, Woonsocket, RI 02895For SaleMLS ID #1415341, Stacy Corrigan, Real Broker, LLC. StateWide MLS RI
- $595,0002 bd3 ba1.7k sqftThe Preserve At Hunting Hill, Cumberland, RI 02864For SaleMLS ID #1416651, Sweeney Advisory Group, Mott & Chace Sotheby's Intl.. StateWide MLS RI
- $399,9002 bd2 ba1.1k sqftResidences At Dowling Village, North Smithfield, RI 02896New ConstructionMLS ID #1403576, Irene Schmitt, CrossRoads Real Estate Group. StateWide MLS RI
- $599,9002 bd2 ba1.6k sqft167 Cranberry Ridge Rd, Glocester, RI 02857For SaleMLS ID #1417559, Karl Martone, RE/MAX Properties. StateWide MLS RI
- $499,9003 bd4 ba1.4k sqft36 Wentworth St, North Providence, RI 02904For SaleMLS ID #1416434, Scott McGee, RE/MAX Properties. StateWide MLS RI
- $549,0003 bd2 ba2.2k sqft5 Baldwin Dr, Johnston, RI 02919For SaleMLS ID #1417294, Cathy Sousa Team, SERHANT.. StateWide MLS RI
- $649,0002 bd3 ba2.6k sqftThe Preserve At Hunting Hill, Cumberland, RI 02864For SaleMLS ID #1415756, Michaela Jenkins, Compass. StateWide MLS RI
- $499,0003 bd2 ba1.6k sqft65 Marion Ave S, Cranston, RI 02905For SaleMLS ID #1417853, Kristin Walcott-Matthews, Real Broker, LLC. StateWide MLS RI
- $535,0003 bd2 ba2k sqft210 Morris St, Cumberland, RI 02864For SaleMLS ID #1415568, Talib Hussain, Keller Williams Realty. StateWide MLS RI
- $449,9002 bd2 ba1.2k sqftThe 903, Providence, RI 02903For SaleMLS ID #1416574, David Zuller, Westcott Properties. StateWide MLS RI
- $450,0003 bd2 ba1.7k sqft22 Mayfield St, Pawtucket, RI 02861For SaleMLS ID #1418211, Lindsay Pettinelli, Churchill & Banks Co., LLC. StateWide MLS RI
- $499,0003 bd2 ba2.1k sqft33 Belmont Ave, East Providence, RI 02914For SaleMLS ID #1417725, Marie Mauricio, The Mello Group, Inc.. StateWide MLS RI
