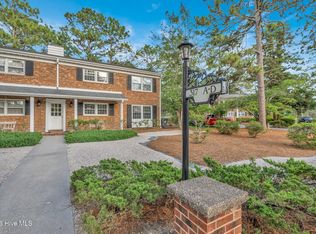
Welcome to easy living in the sought-after 55+ Village Green community, just minutes from the heart of historic Southern Pines! This beautifully positioned end-unit townhome offers added privacy and peaceful views overlooking a serene wooded area -- the perfect backdrop for relaxing mornings and quiet evenings in your Carolina room.
Inside, you'll find a warm and inviting layout featuring a bright kitchen that opens seamlessly into the spacious great room and dining area, creating an ideal space for everyday living or entertaining guests. The heated and cooled Carolina room is a true highlight, offering year-round enjoyment whether you're sipping morning coffee, reading a favorite book, or simply enjoying the natural views outside.
With two comfortable bedrooms and a well-appointed bath, this home is perfectly designed for those seeking a low-maintenance lifestyle without sacrificing comfort. Conveniently located near shopping, dining, parks, and all the charm of downtown Southern Pines, this end-unit retreat combines comfort, convenience, and peaceful surroundings in one wonderful package.
For sale
Price cut: $10K (6/21)
$235,000
1 Village Green Circle, Southern Pines, NC 28387
2beds
1,310sqft
:
Get pre-qualified$1,741/mo
Townhouse
Built in 1970
0 Square Feet Lot
$227,500 Zestimate®
$179/sqft
$355/mo HOA
What's special
Well-appointed bathWarm and inviting layoutTwo comfortable bedrooms
- 66 days |
- 413 |
- 8 |
Zillow last checked:
Listing updated:
Listed by:
Terry Nanney 910-528-2078,
eXp Realty
Source: Hive MLS,MLS#: 100575333 Originating MLS: Mid Carolina Regional MLS
Originating MLS: Mid Carolina Regional MLSFacts & features
Interior
Bedrooms & bathrooms
- Bedrooms: 2
- Bathrooms: 1
- Full bathrooms: 1
Rooms
- Room types: Living Room, Dining Room, Bedroom 1, Bedroom 2, Sunroom
Bedroom 1
- Level: First
- Dimensions: 15.2 x 13
Bedroom 2
- Level: First
- Dimensions: 13.4 x 9.4
Dining room
- Level: First
- Dimensions: 12.1 x 12.1
Kitchen
- Level: First
- Dimensions: 11.8 x 7.6
Living room
- Level: First
- Dimensions: 17.2 x 17.1
Sunroom
- Level: First
- Dimensions: 19.1 x 9.4
Heating
- Heat Pump, Electric
Cooling
- Heat Pump
Appliances
- Included: Washer, Refrigerator, Range, Dryer, Dishwasher
Features
- Master Downstairs, Ceiling Fan(s)
- Flooring: LVT/LVP
- Basement: None
- Attic: Pull Down Stairs
Interior area
- Total structure area: 1,310
- Total interior livable area: 1,310 sqft
Property
Parking
- Parking features: Asphalt
Accessibility
- Accessibility features: None
Features
- Levels: One
- Patio & porch: None
- Fencing: None
- Has view: Yes
- View description: See Remarks
- Frontage type: See Remarks
Lot
- Size: 0 Square Feet
- Dimensions: 30.2 x 46.45
Details
- Parcel number: 00032711
- Zoning: RM-2
- Special conditions: Standard
Construction
Type & style
- Home type: Townhouse
- Property subtype: Townhouse
Materials
- Vinyl Siding, Wood Frame
- Foundation: Slab
- Roof: Composition
Condition
- New construction: No
- Year built: 1970
Utilities & green energy
- Sewer: Public Sewer
- Water: Public
- Utilities for property: Sewer Available, Water Available
Community & HOA
Community
- Subdivision: Village Green
HOA
- Has HOA: Yes
- Amenities included: Maintenance Grounds, Maintenance Structure, Senior Community
- HOA fee: $4,260 annually
- HOA name: The Village Green Association of Southern Pines
- HOA phone: 910-215-6766
Location
- Region: Southern Pines
Financial & listing details
- Price per square foot: $179/sqft
- Tax assessed value: $210,170
- Annual tax amount: $1,339
- Date on market: 5/20/2026
- Cumulative days on market: 66 days
- Listing agreement: Exclusive Right To Sell
- Listing terms: Cash,Conventional,FHA,USDA Loan,VA Loan
Estimated market value
$227,500
$216,000 - $239,000
$1,474/mo
Price history
| Date | Event | Price |
|---|---|---|
| 6/21/2026 | Price change | $235,000-4.1%$179/sqft |
Source:  Hive MLS #100575333 Report a problem Hive MLS #100575333 Report a problem | ||
| 5/20/2026 | Listed for sale | $245,000$187/sqft |
Source: eXp Realty #100575333 Report a problem | ||
| 10/9/2025 | Listing removed | $245,000$187/sqft |
Source: Hive MLS #100499347 Report a problem | ||
| 9/8/2025 | Price change | $245,000-1.8%$187/sqft |
Source: Hive MLS #100499347 Report a problem | ||
| 5/14/2025 | Price change | $249,500-2.2%$190/sqft |
Source: Hive MLS #100499347 Report a problem | ||
| 4/14/2025 | Listed for sale | $255,000+7.1%$195/sqft |
Source: Hive MLS #100499347 Report a problem | ||
| 2/2/2022 | Sold | $238,000-8.1%$182/sqft |
Source: Public Record Report a problem | ||
| 11/14/2021 | Pending sale | $259,000$198/sqft |
Source: Owner Report a problem | ||
| 10/4/2021 | Listed for sale | $259,000+146.7%$198/sqft |
Source: Owner Report a problem | ||
| 1/19/2019 | Sold | $105,000-12.4%$80/sqft |
Source: Hive MLS #191169 Report a problem | ||
| 1/19/2019 | Pending sale | $119,900$92/sqft |
Source: Berkshire Hathaway HomeServices Carolinas Realty #191169 Report a problem | ||
| 11/2/2018 | Listed for sale | $119,900+17.5%$92/sqft |
Source: Berkshire Hathaway HS Pinehurst Realty Group/SP #191169 Report a problem | ||
| 3/30/2010 | Sold | $102,000+3%$78/sqft |
Source: Hive MLS #136014 Report a problem | ||
| 5/26/2008 | Listing removed | $99,000$76/sqft |
Source: Homes.com #126756 Report a problem | ||
| 4/3/2008 | Listed for sale | $99,000$76/sqft |
Source: Re/Max Elite Report a problem | ||
Public tax history
| Year | Property taxes | Tax assessment |
|---|---|---|
| 2024 | $1,340 -3% | $210,170 |
| 2023 | $1,382 +42.5% | $210,170 +52.7% |
| 2022 | $970 -2.6% | $137,650 +31.3% |
| 2021 | $996 | $104,870 |
| 2020 | $996 | $104,870 |
| 2019 | $996 | $104,870 +17.9% |
| 2018 | $996 +28% | $88,930 |
| 2017 | $778 | $88,930 |
| 2015 | $778 +1.2% | $88,930 +1.2% |
| 2014 | $769 +2.4% | $87,850 |
| 2013 | $751 | $87,850 |
| 2012 | -- | $87,850 |
| 2011 | -- | $87,850 |
| 2010 | -- | $87,850 |
| 2009 | -- | $87,850 |
| 2008 | -- | $87,850 |
| 2007 | -- | $87,850 +23.9% |
| 2005 | -- | $70,910 |
| 2004 | -- | $70,910 |
| 2003 | -- | $70,910 |
Find assessor info on the county website
Monthly payment
Est. payment
Payment breakdown
Explore the cost of this home by adjusting the details. Changes won't be saved.Climate risks
Neighborhood: 28387
Nearby schools
GreatSchools rating
- 8/10McDeeds Creek ElementaryGrades: K-5Distance: 1.9 mi
- 6/10Crain's Creek Middle SchoolGrades: 6-8Distance: 8.3 mi
- 6/10Pinecrest High SchoolGrades: 9-12Distance: 2.5 mi
Schools provided by the listing agent
- Elementary: McDeeds Creek Elementary
- Middle: Crain's Creek Middle
- High: Pinecrest High
Source: Hive MLS. This data may not be complete. We recommend contacting the local school district to confirm school assignments for this home.
- $291,4004 bd3 ba1.6k sqft2 Village Green Cir, Southern Pines, NC 28387Off Market

- $245,1002 bd2 ba1.5k sqft3 Village Green Cir, Southern Pines, NC 28387Off Market
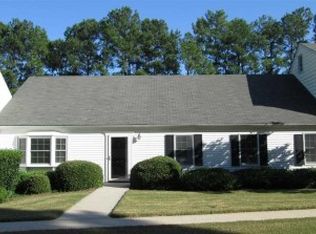
- $345,0004 bd3 ba2.7k sqft4 Village Green Cir, Southern Pines, NC 28387Sold
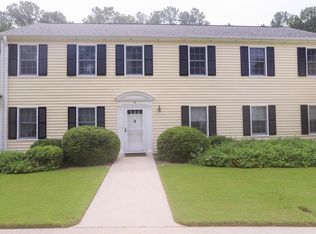
- $373,0004 bd3 ba2.1k sqft16 Village In The Woods Cir, Southern Pines, NC 28387Off Market
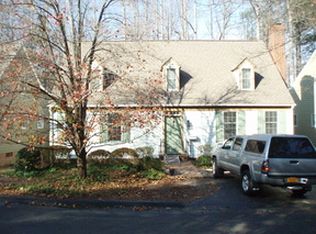
- $379,5004 bd3 ba2.8k sqft17 Village In The Woods Cir, Southern Pines, NC 28387Off Market
- $347,4003 bd3 ba2.3k sqft13 Village In The Woods Cir, Southern Pines, NC 28387Off Market
- $327,4004 bd3 ba2.1k sqft18 Village In The Woods Cir, Southern Pines, NC 28387Off Market
- $270,8002 bd2 ba1.6k sqft12 Village By The Lk, Southern Pines, NC 28387Off Market
A local agent can set up tours, give advice and negotiate with sellers.
A local lender can help you make sure your offer is ready when you are.
Similar homes
- $284,9002 bd2 ba1.6k sqft5 Village By The Lake Lane, Southern Pines, NC 28387For Sale
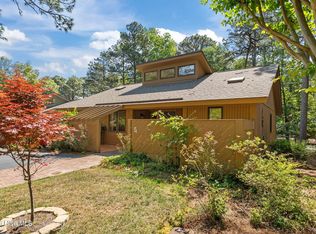
 MLS ID #100569363, Channing Nicole Mullens, Everything Pines Partners LLC. Hive MLS
 - $350,0003 bd2 ba1.5k sqft645 N Page Street, Southern Pines, NC 28387For Sale
 MLS ID #100590394, Kyle Rank, Mark Spain Real Estate. Hive MLS
 - $204,9002 bd1 ba920 sqft317 Driftwood Circle #B, Southern Pines, NC 28387For Sale
 MLS ID #100584839, Andrea Ochoa, Collective Realty LLC. Hive MLS
 - $215,0003 bd2 ba1.4k sqft157 Flat Rock Lane, Aberdeen, NC 28315For Sale
 MLS ID #100590663, Brian O'Connell, Keller Williams Realty-Fayetteville. Hive MLS
 - $175,0002 bd1 ba920 sqft944 W Wisconsin Avenue, Southern Pines, NC 28387For SaleMLS ID #100585301, Trinity French, Exit Realty Preferred. Hive MLS
- $233,0002 bd2 ba920 sqft906 Cedar Court, Aberdeen, NC 28315For SaleMLS ID #100583835, Tammy Everett, LPT Realty. Hive MLS
- $245,0001 bd1 ba900 sqft56 N Knoll Road #56, Southern Pines, NC 28387For SaleMLS ID #100585254, Pam S Hill, Elite Properties & Services. Hive MLS
- $315,0003 bd3 ba1.4k sqft26 Cypress Circle, Southern Pines, NC 28387For SaleMLS ID #100580156, Liz English, Premier Real Estate of the Sandhills LLC. Hive MLS
- $319,0003 bd3 ba1.4k sqft114 Cypress Circle, Southern Pines, NC 28387For SaleMLS ID #100575116, Blake Altman, Keller Williams Pinehurst. Hive MLS
- $335,0003 bd3 ba1.3k sqft253 Townhome Lane #253, Southern Pines, NC 28387New ConstructionHive MLS
- $349,0002 bd2 ba1.8k sqft640 Redwood Drive, Southern Pines, NC 28387For SaleMLS ID #100584396, Amy Stonesifer, Maison Realty Group. Hive MLS
- $324,0003 bd3 ba1.8k sqft745 W Illinois Avenue, Southern Pines, NC 28387For SaleMLS ID #100585668, Hollie Fleck, Keller Williams Pinehurst. Hive MLS
- $325,0003 bd2 ba1.5k sqft185 Bronwyn Street, Southern Pines, NC 28387For SaleMLS ID #100560431, Heather C Lockhart, Edwards Real Estate. Hive MLS
- $208,0002 bd2 ba1k sqft1195 Airport Road, Carthage, NC 28327For SaleMLS ID #100580392, Ashley Elaine Schaus, Keller Williams Pinehurst. Hive MLS
- $324,0003 bd3 ba1.4k sqft645 S Gaines Street, Southern Pines, NC 28387For SaleMLS ID #100586732, Callie Bates, Everything Pines Partners Sanford. Hive MLS
- $260,0003 bd2 ba1.5k sqft313 Wright Road, Vass, NC 28394For SaleMLS ID #100577062, Sven Schaefer, Greenhem Inc.. Hive MLS
- $313,0003 bd3 ba1.4k sqft72 Cypress Circle, Southern Pines, NC 28387For SaleMLS ID #100561586, Amy Stonesifer, Maison Realty Group. Hive MLS
- $349,5002 bd2 ba1.1k sqft70 Barton Hills Court, Pinehurst, NC 28374For SaleMLS ID #100590043, Pamela M Jensen, MBA, Pam Jensen Properties LLC. Hive MLS
- $220,0003 bd2 ba1.3k sqft4768 Lobelia Road, Vass, NC 28394For SaleMLS ID #100581410, Terry Nanney, eXp Realty. Hive MLS
- $220,0003 bd1 ba1.6k sqft152 Hotel Street, Jackson Springs, NC 27281For SaleMLS ID #100584520, Scott Lincicome, Better Homes and Gardens Real Estate Lifestyle Property Partners. Hive MLS
