Superb 2BR/2BA one-level residence near Bailey Park and the Innovation Quarter -- located in one of downtown's most charming buildings! Home to the Charles Department Store for decades, this iconic building was renovated into condominiums in 2003 and features a lobby with the original grand staircase leading up to a mezzanine-level common area; Inside, the open/airy interior offers all modern amenities combined with original exposed brick walls and high ceilings; Art gallery-style hallway leads to the great room -- containing the island-style kitchen, dining and living areas; Lovely primary suite with private bathroom and lots of closets; Second bedroom with skylight has direct access to the hall bathroom -- complete with tile shower; Large new windows (2025) overlook the Innovation Quarter and feature electric remote-control shades; Parking space within building's secure garage is included; Close to WFU, WSSU, UNCSA and Salem College and all that downtown Winston-Salem has to offer!
For sale
Price cut: $10K (7/15)
$399,900
1 W 5th St Suite 207, Winston Salem, NC 27101
2beds
1,362sqft
Stick/Site Built, Residential, Condominium
Built in 1925
-- sqft lot
$386,700 Zestimate®
$--/sqft
$454/mo HOA
What's special
High ceilingsMezzanine-level common areaOriginal exposed brick wallsArt gallery-style hallwayElectric remote-control shadesLots of closetsSecond bedroom with skylight
- 67 days |
- 851 |
- 44 |
Zillow last checked:
Listing updated:
Listed by:
Lloyd Dillon, III 336-575-4751,
Berkshire Hathaway HomeServices Carolinas Realty,
Denise Hickman 336-575-6403,
Berkshire Hathaway HomeServices Carolinas Realty
Source: Triad MLS,MLS#: 1224190
Facts & features
Interior
Bedrooms & bathrooms
- Bedrooms: 2
- Bathrooms: 2
- Full bathrooms: 2
- Main level bathrooms: 2
Primary bedroom
- Level: Main
- Dimensions: 15.67 x 13.75
Bedroom 2
- Level: Main
- Dimensions: 13.75 x 8.33
Dining room
- Level: Main
- Dimensions: 15.58 x 11.25
Great room
- Level: Main
- Dimensions: 23.42 x 12.5
Kitchen
- Level: Main
- Dimensions: 15.67 x 12.08
Heating
- Heat Pump, Electric
Cooling
- Central Air
Appliances
- Included: Microwave, Oven, Cooktop, Dishwasher, Electric Water Heater
- Laundry: Dryer Connection, Main Level, Washer Hookup
Features
- Kitchen Island, Separate Shower
- Flooring: Tile, Wood
- Has basement: No
- Has fireplace: No
Interior area
- Total structure area: 1,362
- Total interior livable area: 1,362 sqft
- Finished area above ground: 1,362
Property
Parking
- Total spaces: 1
- Parking features: Garage, Basement
- Attached garage spaces: 1
Features
- Levels: One
- Stories: 1
- Entry location: Upper
- Pool features: None
Lot
- Features: City Lot
Details
- Parcel number: 6835273657
- Zoning: CBWO
- Special conditions: Owner Sale
Construction
Type & style
- Home type: Condo
- Property subtype: Stick/Site Built, Residential, Condominium
Materials
- Brick
- Foundation: Slab
Condition
- Year built: 1925
Utilities & green energy
- Sewer: Public Sewer
- Water: Public
Community & HOA
Community
- Subdivision: One West Fifth Street Condominiums”
HOA
- Has HOA: Yes
- HOA fee: $454 monthly
Location
- Region: Winston Salem
Financial & listing details
- Tax assessed value: $335,700
- Annual tax amount: $4,002
- Date on market: 6/11/2026
- Cumulative days on market: 48 days
- Listing agreement: Exclusive Right To Sell
Estimated market value
$386,700
$367,000 - $406,000
$1,980/mo
Price history
| Date | Event | Price |
|---|---|---|
| 7/15/2026 | Price change | $399,900-2.4% |
Source:  Triad MLS #1224190 Report a problem Triad MLS #1224190 Report a problem | ||
| 6/11/2026 | Listed for sale | $409,900+88% |
Source: Triad MLS #1224190 Report a problem | ||
| 5/29/2014 | Sold | $218,000+45.4% |
Source: Triad MLS #702646 Report a problem | ||
| 9/10/2003 | Sold | $149,960 |
Source: Triad MLS #W291198 Report a problem | ||
Public tax history
Tax history is unavailable.
Monthly payment
Est. payment
Payment breakdown
Explore the cost of this home by adjusting the details. Changes won't be saved.Climate risks
Neighborhood: Downtown
Nearby schools
GreatSchools rating
- 7/10Brunson ElementaryGrades: PK-5Distance: 1.2 mi
- 2/10Wiley MiddleGrades: 6-8Distance: 1.2 mi
- 4/10Reynolds HighGrades: 9-12Distance: 1.2 mi
- $411,0002 bd3 ba1.7k sqft1-101 W 5th St, Winston Salem, NC 27101Off Market
- $250,1001 bd1 ba925 sqft1 W 5th St STE 205, Winston Salem, NC 27101Off Market

- $--1 bd2 ba1.2k sqft1 W 5th St SUITE 201, Winston Salem, NC 27101Off Market
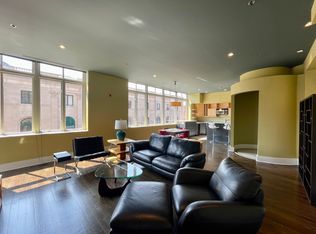
- $449,9002 bd2 ba2.1k sqft1 W 5th St SUITE 102, Winston Salem, NC 27101For Sale

- $410,9002 bd2 ba1.9k sqft1-102 W 5th St, Winston Salem, NC 27101Off Market
- $312,300-- bd-- ba945 sqft500-100 N Main St, Winston Salem, NC 27101Off Market
- $471,8002 bd2 ba1.9k sqft1-103 W 5th St, Winston Salem, NC 27101Off Market
- $299,9001 bd1 ba790 sqft1 W 5th St SUITE 302, Winston Salem, NC 27101For Sale
A local agent can set up tours, give advice and negotiate with sellers.
Similar homes
- $369,9002 bd1 ba1.2k sqft1 W 5th St Suite 204, Winston Salem, NC 27101For Sale
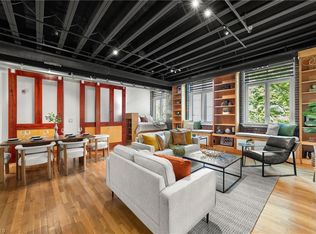
 MLS ID #1225452, William Durham. Triad MLS
 - $587,0002 bd3 ba1.8k sqft327 Indera Mills Ct, Winston Salem, NC 27101For Sale
 MLS ID #1230768, Lloyd Dillon, III. Triad MLS
 - $549,9002 bd2 ba1.4k sqft530 N Trade St Suite 406, Winston Salem, NC 27101For Sale
 MLS ID #1229430, Lloyd Dillon, III. Triad MLS
 - $385,0003 bd2 ba1.6k sqft933 West St, Winston Salem, NC 27101For Sale
 MLS ID #1228531, Jennifer Sapp. Triad MLS
 - $299,9001 bd1 ba790 sqft1 W 5th St Suite 302, Winston Salem, NC 27101For SaleMLS ID #1225988, Heather Busnack. Triad MLS
- $414,9003 bd2 ba1.5k sqft319 Lockland Ave, Winston Salem, NC 27103For SaleMLS ID #1229961, Jessica Zombek Ferris. Triad MLS
- $399,9003 bd2 ba1.1k sqft821 Watson Ave, Winston Salem, NC 27103For SaleMLS ID #1220465, Amber Johnson. Triad MLS
- $424,9003 bd2 ba1.6k sqft800 Miller St, Winston Salem, NC 27103For SaleMLS ID #1222129, Johnathan Meyers. Triad MLS
- $400,0003 bd2 ba1.9k sqft1103 N Peace Haven Rd, Winston Salem, NC 27104For SaleMLS ID #1223828, Fletcher Bingham. Triad MLS
- $234,9001 bd1 ba712 sqft836 Oak St Ste 306, Winston Salem, NC 27101For SaleMLS ID #1228911, Denise Canell. Triad MLS
- $287,5002 bd3 ba1.2k sqft209 Tanners Mill Ct, Winston Salem, NC 27101For SaleMLS ID #1212645, Nikki Rottweiler. Triad MLS
- $385,0003 bd2 ba1.5k sqft1720 Elizabeth Ave, Winston Salem, NC 27103For SaleMLS ID #1212808, Amanda Cranfill. Triad MLS
- $300,0003 bd4 ba1.7k sqft415 S Poplar St, Winston Salem, NC 27101For SaleMLS ID #1215429, Christopher Pappalardo. Triad MLS
- $238,9001 bd1 ba750 sqft851 W 4th St Unit 20, Winston Salem, NC 27101For SaleMLS ID #1224621, Eva Johns. Triad MLS
- $210,0001 bd2 ba942 sqft315 N Spruce St APT 307, Winston Salem, NC 27101For SaleMLS ID #1216275, Emily Phipps. Triad MLS
- $549,0001 bd2 ba1.7k sqft155 Tar Branch Ct, Winston Salem, NC 27101For SaleMLS ID #1227425, Clare Fader. Triad MLS
- $299,0003 bd1 ba1.5k sqft949 Hutton St, Winston Salem, NC 27101For SaleMLS ID #1224414, Yamila Smith. Triad MLS
- $400,0003 bd3 ba1.9k sqft1366 Pinebluff Rd, Winston Salem, NC 27103For SaleMLS ID #1209700, Katie Trenerowski. Triad MLS
- $382,9003 bd3 ba1.6k sqft2314 S Broad St, Winston Salem, NC 27127For SaleMLS ID #1228369, Arlene Rouse. Triad MLS
- $369,9995 bd3 ba2k sqft1256 Cloister Dr, Winston Salem, NC 27127For SaleMLS ID #1229541, Jose Melendez. Triad MLS
