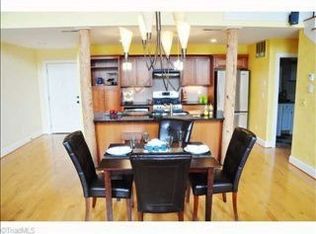
Arguably the most unique condo in the city. This freestanding historic building was constructed in the early 1900's as part of Indera Mills and sits on the National Historic Register. It served as the mill’s boiler room. History remains visible throughout: the iron circle on the courtyard wall is the original boiler door, the loft was once the catwalk used to access the boiler for maintenance, and the courtyard itself was the coal pit, now an elegant walled patio, where two sections of track are still visible in the brick. Today the home is filled with light from windows at every turn, with two levels each offering their own outside entrance, two full baths, fresh updates to the kitchen and both bathrooms, and an extra-large walk-in closet upstairs. Steps from downtown and Old Salem, this is a true piece of Winston-Salem history, reimagined for modern living.
For sale
$549,000
155 Tar Branch Ct, Winston Salem, NC 27101
1beds
1,788sqft
:
Get pre-qualified$3,314/mo
Stick/Site Built, Residential, Condominium
Built in 1906
-- sqft lot
$509,400 Zestimate®
$--/sqft
$-- HOA
What's special
Freestanding historic buildingExtra-large walk-in closet upstairs
- 12 days |
- 294 |
- 6 |
Zillow last checked:
Listing updated:
Listed by:
Clare Fader 336-575-7262,
Fader Real Estate at ERA Live Moore
Source: Triad MLS,MLS#: 1227425 Originating MLS: Winston-Salem
Originating MLS: Winston-SalemFacts & features
Interior
Bedrooms & bathrooms
- Bedrooms: 1
- Bathrooms: 2
- Full bathrooms: 2
- Main level bathrooms: 1
Primary bedroom
- Level: Upper
- Dimensions: 16.58 x 16.17
Dining room
- Level: Main
- Dimensions: 14.17 x 11.75
Entry
- Level: Main
- Dimensions: 7.33 x 6.42
Kitchen
- Level: Main
- Dimensions: 10.33 x 9.83
Living room
- Level: Main
- Dimensions: 16.25 x 15.08
Loft
- Level: Upper
- Dimensions: 16.92 x 11.83
Other
- Level: Main
- Dimensions: 11.92 x 6.75
Heating
- Heat Pump, Electric
Cooling
- Heat Pump
Appliances
- Included: Dishwasher, Disposal, Range, Cooktop, Electric Water Heater
- Laundry: Dryer Connection, Main Level, Washer Hookup
Features
- Ceiling Fan(s), Dead Bolt(s), Pantry, Solid Surface Counter, Vaulted Ceiling(s)
- Flooring: Tile, Vinyl, Wood
- Doors: Insulated Doors, Storm Door(s)
- Windows: Insulated Windows
- Has basement: No
- Attic: Access Only
- Has fireplace: No
Interior area
- Total structure area: 1,788
- Total interior livable area: 1,788 sqft
- Finished area above ground: 1,788
Property
Parking
- Parking features: Driveway, Deck, Paved, No Garage
- Has uncovered spaces: Yes
Features
- Levels: One and One Half
- Stories: 1
- Entry location: Main
- Patio & porch: Porch
- Exterior features: Balcony
- Pool features: None
- Fencing: Fenced
Lot
- Size: 0.03 Acres
- Features: PUD
Details
- Parcel number: 6835135959
- Zoning: GB
- Special conditions: Owner Sale
Construction
Type & style
- Home type: Condo
- Property subtype: Stick/Site Built, Residential, Condominium
Materials
- Brick
- Foundation: Slab
Condition
- Year built: 1906
Utilities & green energy
- Sewer: Public Sewer
- Water: Public
Community & HOA
Community
- Security: Smoke Detector(s)
- Subdivision: Mill At Tar Branch
HOA
- Has HOA: Yes
Location
- Region: Winston Salem
Financial & listing details
- Tax assessed value: $423,000
- Annual tax amount: $4,662
- Date on market: 7/17/2026
- Cumulative days on market: 16 days
- Listing agreement: Exclusive Right To Sell
Estimated market value
$509,400
$484,000 - $535,000
$1,981/mo
Price history
| Date | Event | Price |
|---|---|---|
| 7/17/2026 | Listed for sale | $549,000+74.3% |
Source:  Triad MLS #1227425 Report a problem Triad MLS #1227425 Report a problem | ||
| 8/28/2014 | Sold | $315,000-9.7% |
Source: Triad MLS #702451 Report a problem | ||
| 7/27/2014 | Pending sale | $349,000$195/sqft |
Source: Real Estate WORKS #702451 Report a problem | ||
| 6/28/2014 | Price change | $349,000-7.2%$195/sqft |
Source: Real Estate WORKS #702451 Report a problem | ||
| 5/3/2014 | Price change | $375,995-2.6%$210/sqft |
Source: Real Estate WORKS #702451 Report a problem | ||
| 4/7/2014 | Listed for sale | $385,995$216/sqft |
Source: Real Estate WORKS #702451 Report a problem | ||
Public tax history
Tax history is unavailable.
Monthly payment
Est. payment
Payment breakdown
Explore the cost of this home by adjusting the details. Changes won't be saved.Climate risks
Neighborhood: South Marshall
Nearby schools
GreatSchools rating
- 6/10Latham ElementaryGrades: PK-5Distance: 1 mi
- 1/10Flat Rock MiddleGrades: 6-8Distance: 6.4 mi
- 4/10Reynolds HighGrades: 9-12Distance: 1.3 mi
- $---- bd-- ba-- sqft313 Indera Mills Ct, Winston Salem, NC 27101Off Market
- $575,2003 bd2 ba1.8k sqft322 Indera Mills Ct, Winston Salem, NC 27101Off Market
- $779,0003 bd3 ba2.3k sqft321 Indera Mills Ct, Winston Salem, NC 27101For Sale

- $17,296-- bd-- ba-- sqft321 Indera Mills Ct, Winston salem, NC 27101Off Market
- $779,0003 bd3 ba2.3k sqft323 Indera Mills Ct, Winston Salem, NC 27101Sold
- $575,0003 bd3 ba1.9k sqft312 Indera Mills Ct, Winston Salem, NC 27101Off Market
- $1,115,1004 bd5 ba3.9k sqft328 Indera Mills Ct, Winston Salem, NC 27101Off Market
- $---- bd-- ba-- sqft314 Indera Mills Ct, Winston Salem, NC 27101Off Market
A local agent can set up tours, give advice and negotiate with sellers.
A local lender can help you make sure your offer is ready when you are.
Similar homes
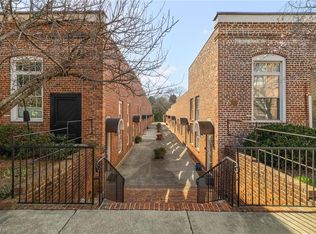
- $425,0002 bd2 ba1.5k sqft220 Tar Branch Ct, Winston Salem, NC 27101For Sale
 MLS ID #1224899, Stephanie Laskin. Triad MLS
 - $779,0003 bd3 ba2.3k sqft321 Indera Mills Ct, Winston Salem, NC 27101For SaleMLS ID #1225684, Carol Milligan. Triad MLS
- $649,5002 bd2 ba1.5k sqft1 Park Vista Ln Suite 320, Winston Salem, NC 27101For Sale
 MLS ID #1211358, Clare Fader. Triad MLS
 - $749,9002 bd3 ba1.9k sqft400 W 4th St Unit 508, Winston Salem, NC 27101For Sale
 MLS ID #1225275, Charles Reece. Triad MLS
 - $409,9003 bd4 ba2.2k sqft523 W 1st St, Winston Salem, NC 27101For SaleMLS ID #1223191, Abby Atwell. Triad MLS
- $449,0004 bd2 ba1.3k sqft938 Madison Ave, Winston Salem, NC 27103For SaleMLS ID #1227255, Nicole Agner-Goddard. Triad MLS
- $529,0003 bd3 ba2.6k sqft104 Candlewyck Dr, Winston Salem, NC 27104For SaleMLS ID #1223274, Clare Fader. Triad MLS
- $449,9003 bd2 ba1.6k sqft800 Miller St, Winston Salem, NC 27103For SaleMLS ID #1222129, Johnathan Meyers. Triad MLS
- $307,5003 bd1 ba1.5k sqft949 Hutton St, Winston Salem, NC 27101For SaleMLS ID #1224414, Yamila Smith. Triad MLS
- $439,9004 bd3 ba2.1k sqft14 E Devonshire St, Winston Salem, NC 27127For SaleMLS ID #1225214, Micaela Wall. Triad MLS
- $382,9003 bd3 ba1.6k sqft2314 S Broad St, Winston Salem, NC 27127For SaleMLS ID #1228369, Arlene Rouse. Triad MLS
- $555,0004 bd4 ba2.5k sqft110 Chestnut Hill Ct, Winston Salem, NC 27106For SaleMLS ID #1206837, Willie Jones. Triad MLS
- $419,0003 bd3 ba2.2k sqft1734 Lancelot Ln, Winston Salem, NC 27103For SaleMLS ID #1225754, Lisa Parrish. Triad MLS
- $409,0003 bd2 ba1.1k sqft821 Watson Ave, Winston Salem, NC 27103For SaleMLS ID #1220465, Amber Johnson. Triad MLS
- $499,9003 bd3 ba2.2k sqft134 Carrington Ln, Winston Salem, NC 27127For SaleMLS ID #1227294, Jessica Zombek Ferris. Triad MLS
- $415,0003 bd2 ba2.1k sqft410 N Gordon Dr, Winston Salem, NC 27104For SaleMLS ID #1222083, Dwanna Adams. Triad MLS
- $315,0002 bd1 ba1.4k sqft820 Brent St, Winston Salem, NC 27103For SaleMLS ID #1226563, Jennifer Sapp. Triad MLS
- $448,0003 bd3 ba2.3k sqft252 Lucerne Ln NW, Winston Salem, NC 27104For SaleMLS ID #1202752, Adrienne Casanova. Triad MLS
- $349,9003 bd2 ba2k sqft738 Elderwood Ave, Winston Salem, NC 27103For SaleMLS ID #1226177, Jenny Edwards. Triad MLS
- $400,0003 bd2 ba1.9k sqft1103 N Peace Haven Rd, Winston Salem, NC 27104For SaleMLS ID #1223828, Fletcher Bingham. Triad MLS
