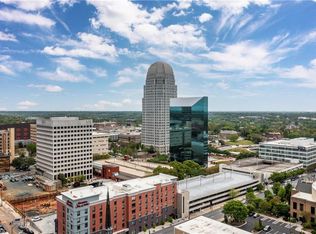
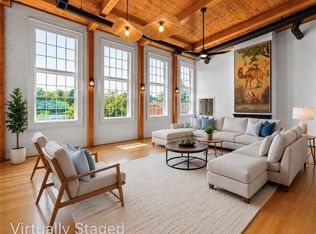
Rarely available two-story residence at Twin City Lofts in downtown Winston-Salem. Soaring ceilings on both levels and oversized windows fill the main living space with natural light. The upper level is designed for living and entertaining, featuring custom built-in bookcases, a tucked-away office, and a pristine kitchen with an induction range. Downstairs, two bedrooms, a laundry room, and a separate entrance create a private retreat away from the main living areas. Residents enjoy access to the rooftop terrace with multiple seating areas, grills, and sweeping downtown views. Included are two dedicated parking spaces: one secure gated space and one garage space with private storage. Conveniently located near Wake Forest University, Innovation Quarter, major hospitals, and highways, offering exceptional access to the best of downtown Winston-Salem and beyond.
For sale
$749,900
400 W 4th St Unit 508, Winston Salem, NC 27101
2beds
1,996sqft
:
Get pre-qualified$5,453/mo
Stick/Site Built, Residential, Condominium
Built in 2017
-- sqft lot
$-- Zestimate®
$--/sqft
$927/mo HOA
What's special
Tucked-away officeCustom built-in bookcasesSweeping downtown views
- 45 days |
- 357 |
- 22 |
Zillow last checked:
Listing updated:
Listed by:
Charles Reece 336-782-9778,
Berkshire Hathaway HomeServices Carolinas Realty,
Anna Kathryn Reece 336-655-3522,
Berkshire Hathaway HomeServices Carolinas Realty
Source: Triad MLS,MLS#: 1225275
Facts & features
Interior
Bedrooms & bathrooms
- Bedrooms: 2
- Bathrooms: 3
- Full bathrooms: 2
- 1/2 bathrooms: 1
- Main level bathrooms: 1
Primary bedroom
- Level: Lower
- Dimensions: 14.5 x 14
Bedroom 2
- Level: Lower
- Dimensions: 16.92 x 11.5
Dining room
- Level: Main
- Dimensions: 16.42 x 13.33
Kitchen
- Level: Main
- Dimensions: 13.75 x 8.75
Laundry
- Level: Lower
- Dimensions: 8.67 x 6.25
Living room
- Level: Main
- Dimensions: 19.67 x 17.5
Heating
- Heat Pump, Electric
Cooling
- Central Air
Appliances
- Included: Built-In Refrigerator, Dishwasher, Disposal, Exhaust Fan, Free-Standing Range, Electric Water Heater
- Laundry: Dryer Connection, Washer Hookup
Features
- Built-in Features, Ceiling Fan(s), Pantry, Solid Surface Counter, Vaulted Ceiling(s)
- Flooring: Tile, Vinyl
- Has basement: No
- Has fireplace: No
Interior area
- Total structure area: 1,996
- Total interior livable area: 1,996 sqft
- Finished area above ground: 1,996
Video & virtual tour
Property
Parking
- Parking features: Assigned, Garage Door Opener
- Has garage: Yes
Features
- Levels: Two
- Stories: 2
- Entry location: Main
- Exterior features: Gas Grill
- Pool features: None
Lot
- Size: 0.03 Acres
- Features: City Lot, Not in Flood Zone
Details
- Parcel number: 6835162760
- Zoning: CB-WO
- Special conditions: Owner Sale
Construction
Type & style
- Home type: Condo
- Property subtype: Stick/Site Built, Residential, Condominium
Materials
- Brick
- Foundation: Slab
Condition
- Year built: 2017
Utilities & green energy
- Sewer: Public Sewer
- Water: Public
Community & HOA
Community
- Subdivision: Twin City Lofts
HOA
- Has HOA: Yes
- HOA fee: $927 monthly
Location
- Region: Winston Salem
Financial & listing details
- Tax assessed value: $759,300
- Annual tax amount: $9,052
- Date on market: 6/24/2026
- Cumulative days on market: 39 days
- Listing agreement: Exclusive Right To Sell
- Listing terms: Cash,Conventional,VA Loan
Estimated market value
Not available
Estimated sales range
Not available
Not available
Price history
| Date | Event | Price |
|---|---|---|
| 6/24/2026 | Listed for sale | $749,900+11.1% |
Source:  Triad MLS #1225275 Report a problem Triad MLS #1225275 Report a problem | ||
| 5/13/2022 | Sold | $675,000-0.7% |
Source: Triad MLS #1064967 Report a problem | ||
| 4/12/2022 | Pending sale | $680,000 |
Source: Triad MLS #1064967 Report a problem | ||
| 4/8/2022 | Listed for sale | $680,000+3% |
Source: Triad MLS #1064967 Report a problem | ||
| 2/4/2019 | Sold | $660,000-0.8% |
Source: Triad MLS #904750 Report a problem | ||
| 1/22/2019 | Pending sale | $665,000$333/sqft |
Source: Wilkinson ERA Real Estate #904750 Report a problem | ||
| 9/22/2018 | Listed for sale | $665,000$333/sqft |
Source: Wilkinson ERA Real Estate #904750 Report a problem | ||
Public tax history
Tax history is unavailable.
Monthly payment
Est. payment
Payment breakdown
Explore the cost of this home by adjusting the details. Changes won't be saved.Climate risks
Neighborhood: Holly Avenue
Nearby schools
GreatSchools rating
- 7/10Brunson ElementaryGrades: PK-5Distance: 1 mi
- 2/10Wiley MiddleGrades: 6-8Distance: 1 mi
- 4/10Reynolds HighGrades: 9-12Distance: 1 mi
- $606,4003 bd3 ba1.6k sqft400 4th #502, Winston Salem, NC 27101Off Market
- $1,273,1003 bd3 ba4.1k sqft400 4th #600, Winston Salem, NC 27101Off Market
- $649,9002 bd3 ba1.7k sqft400 W 4th St UNIT 504, Winston Salem, NC 27101For Sale

- $530,0002 bd3 ba1.3k sqft400 W 4th St UNIT 303, Winston Salem, NC 27101Sold
- $---- bd-- ba-- sqft400 W 4th St #402, Winston Salem, NC 27101Off Market
- $---- bd-- ba-- sqft400 W 4th St #502, Winston Salem, NC 27101Off Market
- $---- bd-- ba-- sqft400 W 4th St #503, Winston Salem, NC 27101Off Market
- $---- bd-- ba-- sqft400 W 4th St #501, Winston Salem, NC 27101Off Market
A local agent can set up tours, give advice and negotiate with sellers.
A local lender can help you make sure your offer is ready when you are.
Similar homes
- $779,0003 bd3 ba2.3k sqft321 Indera Mills Ct, Winston Salem, NC 27101For Sale
 MLS ID #1225684, Carol Milligan. Triad MLS
 - $549,9002 bd2 ba1.4k sqft530 N Trade St Suite 406, Winston Salem, NC 27101For Sale
 MLS ID #1229430, Lloyd Dillon, III. Triad MLS
 - $649,9002 bd3 ba1.7k sqft400 W 4th St Unit 504, Winston Salem, NC 27101For SaleMLS ID #1212026, Jessica Zombek Ferris. Triad MLS
- $549,0001 bd2 ba1.7k sqft155 Tar Branch Ct, Winston Salem, NC 27101For Sale
 MLS ID #1227425, Clare Fader. Triad MLS
 - $449,9002 bd2 ba2.1k sqft1 W 5th St Suite 102, Winston Salem, NC 27101For SaleMLS ID #1211994, Denise Hickman. Triad MLS
- $399,9002 bd2 ba1.3k sqft1 W 5th St Suite 207, Winston Salem, NC 27101For SaleMLS ID #1224190, Lloyd Dillon, III. Triad MLS
- $409,9003 bd4 ba2.2k sqft523 W 1st St, Winston Salem, NC 27101For SaleMLS ID #1223191, Abby Atwell. Triad MLS
- $414,9003 bd2 ba1.5k sqft319 Lockland Ave, Winston Salem, NC 27103For SaleMLS ID #1229961, Jessica Zombek Ferris. Triad MLS
- $469,0003 bd2 ba1.7k sqft3371 York Rd, Winston Salem, NC 27106For SaleMLS ID #1230109, Emily Phipps. Triad MLS
- $380,0005 bd3 ba2.2k sqft1444 W 4th St, Winston Salem, NC 27101For SaleMLS ID #1197674, Sherri Pegg. Triad MLS
- $449,9003 bd2 ba1.9k sqft1217 Stadler Ridge Rd, Winston Salem, NC 27106For SaleMLS ID #1230224, Victoria L. Boysen. Triad MLS
- $474,9004 bd3 ba2.5k sqft309 Hambrick Ct, Winston Salem, NC 27106For SaleMLS ID #1230183, Noah Wilkerson. Triad MLS
- $469,0003 bd3 ba2.4k sqft106 Bishop St, Winston Salem, NC 27104For SaleMLS ID #1226665, Barbara Barnes. Triad MLS
- $399,9003 bd2 ba2.2k sqft3304 New Walkertown Rd, Winston Salem, NC 27105For SaleMLS ID #1222544, Amanda Tucker. Triad MLS
- $400,0003 bd2 ba1.9k sqft1103 N Peace Haven Rd, Winston Salem, NC 27104For SaleMLS ID #1223828, Fletcher Bingham. Triad MLS
- $672,0003 bd3 ba2.8k sqft5009 Labella Ct, Kernersville, NC 27284For SaleMLS ID #1222977, Matt Ingram. Triad MLS
- $649,0004 bd3 ba2.6k sqft278 Vine Ridge Dr, Winston Salem, NC 27127For SaleMLS ID #1226768, Andrew Lay. Triad MLS
- $645,0003 bd4 ba2.8k sqft179 Pipers Rdg W, Winston Salem, NC 27127For SaleMLS ID #1225637, Darla Miner. Triad MLS
- $659,9994 bd4 ba2.7k sqft1481 Meadowlands Dr, Winston Salem, NC 27107For SaleMLS ID #1223644, Justin Rini. Triad MLS
- $649,9004 bd4 ba2.9k sqft128 Meadow Brook Ct, Advance, NC 27006For SaleMLS ID #1228739, Lynn Ray. Triad MLS
