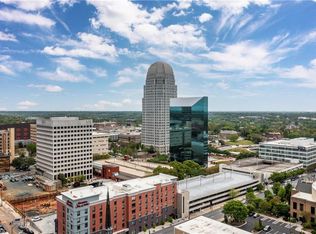
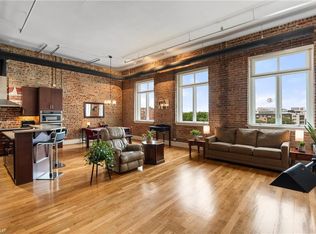
Downtown living at its best! Enjoy easy access to shops, restaurants & coffee shops or catch a movie at Aperture or get tickets for a show. TWO secured parking spaces included - one in attached gated parking lot and one in the building's own parking garage. Open floor plan with 2 BR 2.5BA with some of the best views Winston-Salem has to offer. Waterfall kitchen island, pantry, and all stainless steel kitchen appliances and washer & dryer will stay for your convenience. Oversized great room. Dining area off kitchen. One of the best views on the 5th floor overlooking downtown WS. 24 hour notice. Elevator, storage area in building garage for each unit.
For sale
Price cut: $100 (5/18)
$649,900
400 W 4th St Unit 504, Winston Salem, NC 27101
2beds
1,716sqft
:
Get pre-qualified$3,923/mo
Stick/Site Built, Residential, Condominium
Built in 2017
-- sqft lot
$633,400 Zestimate®
$--/sqft
$-- HOA
What's special
Waterfall kitchen islandOpen floor planAttached gated parking lotDining area off kitchenOversized great roomTwo secured parking spaces
- 144 days |
- 368 |
- 13 |
Zillow last checked:
Listing updated:
Listed by:
Jessica Zombek Ferris 336-602-0969,
Keller Williams Realty Elite
Source: Triad MLS,MLS#: 1212026
Facts & features
Interior
Bedrooms & bathrooms
- Bedrooms: 2
- Bathrooms: 3
- Full bathrooms: 2
- 1/2 bathrooms: 1
- Main level bathrooms: 3
Primary bedroom
- Level: Main
- Dimensions: 15.58 x 13.42
Bedroom 2
- Level: Main
- Dimensions: 14.17 x 12.33
Dining room
- Level: Main
- Dimensions: 12.83 x 9.25
Entry
- Level: Main
- Dimensions: 19.25 x 4.75
Kitchen
- Level: Main
- Dimensions: 13.58 x 9.5
Laundry
- Level: Main
- Dimensions: 9.08 x 8.08
Living room
- Level: Main
- Dimensions: 19.25 x 18.08
Heating
- Heat Pump, Electric
Cooling
- Central Air
Appliances
- Included: Dishwasher, Disposal, Gas Cooktop, Free-Standing Range, Range Hood, Electric Water Heater
- Laundry: Dryer Connection, Main Level, Washer Hookup
Features
- Ceiling Fan(s), Dead Bolt(s), Kitchen Island, Pantry, Solid Surface Counter
- Flooring: Carpet, Engineered Hardwood, Tile, Vinyl
- Windows: Insulated Windows
- Has basement: No
- Attic: No Access
- Has fireplace: No
Interior area
- Total structure area: 1,716
- Total interior livable area: 1,716 sqft
- Finished area above ground: 1,716
Video & virtual tour
Property
Parking
- Total spaces: 2
- Parking features: Assigned, Garage, Lighted, On Street, Lower Level Garage
- Garage spaces: 2
- Has uncovered spaces: Yes
Features
- Levels: One
- Stories: 1
- Entry location: Upper
- Pool features: None
- Fencing: None
Lot
- Features: City Lot, Not in Flood Zone
Details
- Additional structures: Storage
- Parcel number: 6835162795
- Zoning: CBWO
- Special conditions: Owner Sale
Construction
Type & style
- Home type: Condo
- Property subtype: Stick/Site Built, Residential, Condominium
Materials
- Brick
- Foundation: Slab
Condition
- Year built: 2017
Utilities & green energy
- Sewer: Public Sewer
- Water: Public
Community & HOA
Community
- Security: Smoke Detector(s)
- Subdivision: Twin City Lofts
HOA
- Has HOA: Yes
Location
- Region: Winston Salem
Financial & listing details
- Tax assessed value: $642,700
- Annual tax amount: $7,662
- Date on market: 3/19/2026
- Cumulative days on market: 69 days
- Listing agreement: Exclusive Right To Sell
- Listing terms: Cash,Conventional
Estimated market value
$633,400
$602,000 - $665,000
$2,814/mo
Price history
| Date | Event | Price |
|---|---|---|
| 5/18/2026 | Price change | $649,9000% |
Source:  Triad MLS #1212026 Report a problem Triad MLS #1212026 Report a problem | ||
| 3/19/2026 | Listed for sale | $650,000+23.8% |
Source: Triad MLS #1212026 Report a problem | ||
| 7/9/2020 | Listing removed | $2,600$2/sqft |
Source: Keller Williams Realty Elite #968921 Report a problem | ||
| 4/28/2020 | Price change | $2,600-7.1%$2/sqft |
Source: Keller Williams Realty Elite #968921 Report a problem | ||
| 3/7/2020 | Listed for rent | $2,800+1.8%$2/sqft |
Source: Keller Williams Realty Elite #968921 Report a problem | ||
| 12/17/2017 | Listing removed | $2,750$2/sqft |
Source: RE/MAX Realty Consultants #848539 Report a problem | ||
| 11/18/2017 | Listed for rent | $2,750$2/sqft |
Source: RE/MAX Realty Consultants #848539 Report a problem | ||
| 10/20/2017 | Sold | $525,000 |
Source: Triad MLS #855144 Report a problem | ||
Public tax history
Tax history is unavailable.
Monthly payment
Est. payment
Payment breakdown
Explore the cost of this home by adjusting the details. Changes won't be saved.Climate risks
Neighborhood: Holly Avenue
Nearby schools
GreatSchools rating
- 7/10Brunson ElementaryGrades: PK-5Distance: 1 mi
- 2/10Wiley MiddleGrades: 6-8Distance: 1 mi
- 4/10Reynolds HighGrades: 9-12Distance: 1 mi
- $630,6003 bd3 ba1.6k sqft400 4th #502, Winston Salem, NC 27101Off Market
- $1,291,8003 bd3 ba4.1k sqft400 4th #600, Winston Salem, NC 27101Off Market
- $530,0002 bd3 ba1.3k sqft400 W 4th St UNIT 303, Winston Salem, NC 27101Sold
- $749,9002 bd3 ba1.9k sqft400 W 4th St UNIT 508, Winston Salem, NC 27101For Sale

- $---- bd-- ba-- sqft400 W 4th St #402, Winston Salem, NC 27101Off Market
- $---- bd-- ba-- sqft400 W 4th St #502, Winston Salem, NC 27101Off Market
- $---- bd-- ba-- sqft400 W 4th St #503, Winston Salem, NC 27101Off Market
- $---- bd-- ba-- sqft400 W 4th St #501, Winston Salem, NC 27101Off Market
A local agent can set up tours, give advice and negotiate with sellers.
A local lender can help you make sure your offer is ready when you are.
Similar homes
- $749,9002 bd3 ba1.9k sqft400 W 4th St Unit 508, Winston Salem, NC 27101For Sale
 MLS ID #1225275, Charles Reece. Triad MLS
 - $549,9002 bd2 ba1.4k sqft530 N Trade St Suite 406, Winston Salem, NC 27101For Sale
 MLS ID #1229430, Lloyd Dillon, III. Triad MLS
 - $399,9002 bd2 ba1.3k sqft1 W 5th St Suite 207, Winston Salem, NC 27101For Sale
 MLS ID #1224190, Lloyd Dillon, III. Triad MLS
 - $449,9002 bd2 ba2.1k sqft1 W 5th St Suite 102, Winston Salem, NC 27101For Sale
 MLS ID #1211994, Denise Hickman. Triad MLS
 - $549,0001 bd2 ba1.7k sqft155 Tar Branch Ct, Winston Salem, NC 27101For SaleMLS ID #1227425, Clare Fader. Triad MLS
- $395,0004 bd2 ba1.9k sqft1024 Franklin St, Winston Salem, NC 27101For SaleMLS ID #1225292, Shadi Abdallah. Triad MLS
- $469,0003 bd3 ba2.4k sqft106 Bishop St, Winston Salem, NC 27104For SaleMLS ID #1226665, Barbara Barnes. Triad MLS
- $329,0004 bd3 ba1.9k sqft3833 Crestwell Cove Ct, Winston Salem, NC 27103For SaleMLS ID #1230201, Sarah Chrysson. Triad MLS
- $369,9995 bd3 ba2k sqft1256 Cloister Dr, Winston Salem, NC 27127For SaleMLS ID #1229541, Jose Melendez. Triad MLS
- $649,9004 bd3 ba2.5k sqft7743 Sedgewick Ridge Rd, Lewisville, NC 27023For SaleMLS ID #1225354, Aylen Morales. Triad MLS
- $665,0003 bd4 ba2.5k sqft7718 Pearman Quarry Rd, Kernersville, NC 27284For SaleMLS ID #1222961, Justin Rini. Triad MLS
- $349,9004 bd3 ba2.1k sqft1037 Madison Ave, Winston Salem, NC 27103For SaleMLS ID #1225800, Mason Norwood. Triad MLS
- $325,0002 bd4 ba1.6k sqft160 Park Pointe Cir, Winston Salem, NC 27104For SaleMLS ID #1213257, Zachary Bradley. Triad MLS
- $549,0004 bd3 ba2.3k sqft7714 Sedgewick Ridge Rd, Lewisville, NC 27023For SaleMLS ID #1229416, Allen Smith. Triad MLS
- $589,9003 bd3 ba2.4k sqft2737 Zuni Ct, Winston Salem, NC 27106New ConstructionMLS ID #1225138, Jodi Lee Tate. Triad MLS
- $669,9994 bd3 ba2.5k sqft10265 N State Highway 150, Clemmons, NC 27012New ConstructionMLS ID #1219597, Craig Tribus. Triad MLS
- $394,9993 bd3 ba1.9k sqft4600 Yuma Ct, Winston Salem, NC 27107For SaleMLS ID #1220373, Jenna Younts. Triad MLS
- $680,0003 bd3 ba2.4k sqft358 Harvest Mill Dr, Lewisville, NC 27023New ConstructionMLS ID #1213876, Matt Ingram. Triad MLS
- $545,0004 bd4 ba2.1k sqft811 Gibb St, Winston Salem, NC 27106New ConstructionMLS ID #1228656, Addison Burcham. Triad MLS
- $509,5003 bd3 ba2.5k sqft851 Gumtree Rd #1027, Winston Salem, NC 27107New ConstructionTriad MLS
