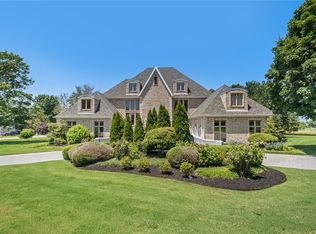
NOW $1,675,000 and $25,000 Buyer incentive from Seller! This timeless Colonial-style residence offers refined living in one of Northwest Arkansas' most sought-after communities. Located within the gated Pinnacle Country Club, the home features 4 spacious bedrooms, each with a private bath, plus 2 half baths. Designed for both everyday comfort and effortless entertaining, the chef's kitchen opens seamlessly to the main living area and includes a gas range, double ovens, large island, walk-in pantry, and abundant cabinetry. Soaring ceilings and multiple living spaces, including a media/game room, provide flexibility throughout. The primary suite offers generous space and a spa-like bath. Outdoors, enjoy a private backyard retreat with an in-ground pool, covered patio, and mature landscaping. A circular drive and 3-car garage complete the curb appeal. Now offered at an exceptional value in Pinnacle Country Club, just minutes from golf, dining, shopping, and entertainment.
For sale
$1,675,000
1 W Colonial Dr, Rogers, AR 72758
4beds
5,686sqft
Single Family Residence
Built in 1992
0.42 Acres Lot
$-- Zestimate®
$295/sqft
$59/mo HOA
What's special
In-ground poolCircular driveCovered patioSpa-like bathMultiple living spacesSoaring ceilingsPrivate backyard retreat
- 197 days
- 294
- 24
Zillow last checked:
Listing updated:
Listed by:
Scott Waymire 479-271-2424,
Berkshire Hathaway HomeServices Solutions Real Est 479-271-2424
Source: ArkansasOne MLS,MLS#: 1339616 Originating MLS: Northwest Arkansas Board of REALTORS MLS
Originating MLS: Northwest Arkansas Board of REALTORS MLSFacts & features
Interior
Bedrooms & bathrooms
- Bedrooms: 4
- Bathrooms: 6
- Full bathrooms: 4
- 1/2 bathrooms: 2
Primary bedroom
- Level: Main
- Dimensions: 16.46x21
Bedroom
- Level: Main
- Dimensions: 12x12
Bedroom
- Level: Second
- Dimensions: 12.6x15
Bedroom
- Level: Second
- Dimensions: 17.69x12
Primary bathroom
- Level: Main
- Dimensions: 14x17
Bathroom
- Level: Main
- Dimensions: 6x6
Bathroom
- Level: Second
- Dimensions: 5x10.4
Bathroom
- Level: Second
- Dimensions: 5x10.4
Dining room
- Level: Main
- Dimensions: 12.59x15
Eat in kitchen
- Level: Main
- Dimensions: 12.12x10.4
Great room
- Level: Main
- Dimensions: 23.9x16.7
Half bath
- Level: Second
- Dimensions: 5x5
Kitchen
- Level: Main
- Dimensions: 17.4x15.4
Living room
- Level: Main
- Dimensions: 18.2x21.5
Media room
- Level: Second
- Dimensions: 15.8x28.25
Utility room
- Level: Main
- Dimensions: 8.7x8.7
Heating
- Central, Gas
Cooling
- Central Air, Electric
Appliances
- Included: Convection Oven, Double Oven, Dishwasher, Disposal, Gas Range, Gas Water Heater, Microwave, Refrigerator, Self Cleaning Oven
- Laundry: Washer Hookup, Dryer Hookup
Features
- Wet Bar, Built-in Features, Ceiling Fan(s), Central Vacuum, Eat-in Kitchen, Granite Counters, Pantry, Shutters, Walk-In Closet(s), Wired for Sound, Window Treatments, Storage
- Flooring: Carpet, Marble, Tile, Wood
- Windows: Double Pane Windows, Blinds, Plantation Shutters
- Basement: None
- Number of fireplaces: 2
- Fireplace features: Family Room, Gas Log, Living Room
Interior area
- Total structure area: 5,686
- Total interior livable area: 5,686 sqft
Video & virtual tour
Property
Parking
- Total spaces: 3
- Parking features: Attached, Garage, Circular Driveway, Garage Door Opener, Workshop in Garage
- Has attached garage: Yes
- Covered spaces: 3
Features
- Levels: Two
- Stories: 2
- Patio & porch: Balcony, Covered, Patio
- Exterior features: Concrete Driveway
- Has private pool: Yes
- Pool features: Above Ground, Gunite, Pool, Private, Community
- Fencing: Back Yard,Fenced
- Waterfront features: Pond
Lot
- Size: 0.42 Acres
- Features: Central Business District, City Lot, Landscaped, Level, Near Park, Subdivision, Close to Clubhouse, Near Golf Course
Details
- Additional structures: None
- Parcel number: 0210414001
- Special conditions: Corporate Listing
Construction
Type & style
- Home type: SingleFamily
- Architectural style: Colonial,Traditional
- Property subtype: Single Family Residence
Materials
- Brick, Rock
- Foundation: Slab
- Roof: Architectural,Shingle
Condition
- New construction: No
- Year built: 1992
Utilities & green energy
- Sewer: Public Sewer
- Water: Public
- Utilities for property: Electricity Available, Natural Gas Available, Sewer Available, Water Available
Community & HOA
Community
- Features: Biking, Clubhouse, Fitness, Golf, Gated, Playground, Pool, Tennis Court(s), Curbs, Near Fire Station, Near Hospital, Near Schools, Park, Shopping, Trails/Paths
- Security: Gated Community, Smoke Detector(s), Security Service
- Subdivision: Pinnacle
HOA
- Has HOA: Yes
- Services included: Association Management, Security
- HOA fee: $706 annually
Location
- Region: Rogers
Financial & listing details
- Price per square foot: $295/sqft
- Tax assessed value: $1,282,865
- Annual tax amount: $13,911
- Date on market: 3/19/2026
- Cumulative days on market: 198 days
- Road surface type: Paved
Estimated market value
Not available
Estimated sales range
Not available
Not available
Price history
| Date | Event | Price |
|---|---|---|
| 5/29/2026 | Price change | $1,675,000-6.4%$295/sqft |
Source:  ArkansasOne MLS #1339616 Report a problem ArkansasOne MLS #1339616 Report a problem | ||
| 3/27/2026 | Price change | $1,790,000-2.7%$315/sqft |
Source: ArkansasOne MLS #1339616 Report a problem | ||
| 3/19/2026 | Listed for sale | $1,840,000+26.9%$324/sqft |
Source: ArkansasOne MLS #1339616 Report a problem | ||
| 10/18/2023 | Sold | $1,450,000+63.8%$255/sqft |
Source: Public Record Report a problem | ||
| 10/19/2016 | Sold | $885,000$156/sqft |
Source: Public Record Report a problem | ||
Public tax history
| Year | Property taxes | Tax assessment |
|---|---|---|
| 2025 | $13,409 0% | $256,573 |
| 2024 | $13,411 +66.1% | $256,573 +65.7% |
| 2023 | $8,074 -0.6% | $154,810 |
| 2022 | $8,124 +5.1% | $154,810 +4.8% |
| 2021 | $7,732 +5.2% | $147,770 +5% |
| 2020 | $7,351 -0.3% | $140,730 |
| 2019 | $7,376 | $140,730 |
| 2018 | $7,376 -0.9% | $140,730 |
| 2017 | $7,446 +7.1% | $140,730 |
| 2016 | $6,954 | $140,730 |
Find assessor info on the county website
Monthly payment
Est. payment
Payment breakdown
Explore the cost of this home by adjusting the details. Changes won't be saved.Climate risks
Neighborhood: 72758
Nearby schools
Schools provided by the listing agent
- District: Rogers
Source: ArkansasOne MLS. This data may not be complete. We recommend contacting the local school district to confirm school assignments for this home.

Similar homes
- $1,595,0003 bd3 ba3.6k sqft18 W Champions Blvd, Rogers, AR 72758For Sale
 MLS ID #1347701, Dee Rodes, Portfolio Sotheby's International Realty. ArkansasOne MLS
 - $1,799,0004 bd4 ba4.4k sqft11 S Sherwood Dr, Rogers, AR 72758For Sale
 MLS ID #1335805, Lauren Boozman Northey, Portfolio Sotheby's International Realty. ArkansasOne MLS
 - $1,875,0005 bd5 ba4.4k sqft3 S Sherwood Dr, Rogers, AR 72758For Sale
 MLS ID #1346900, Dee Rodes, Portfolio Sotheby's International Realty. ArkansasOne MLS
 - $1,475,0004 bd5 ba4.6k sqft6331 W Valley View Rd, Rogers, AR 72758For Sale
 MLS ID #1360087, Ellie Combs, Better Homes and Gardens Real Estate Journey. ArkansasOne MLS
