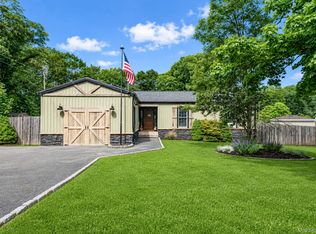
Welcome to your private retreat on a corner lot in Medford! Set on a full acre of serene property, this expanded ranch offers space, flexibility, and endless potential. The main residence features three generously sized bedrooms and two full bathrooms, with a comfortable layout perfect for everyday living.
A standout feature of this home is the legal, oversized accessory apartment, complete with one bedroom, one full bathroom, a spacious living room, dining area, full kitchen and a dedicated office.
The full unfinished basement provides abundant storage and offers exciting possibilities for future finishing. Whether you're looking for a move-in ready home or a property you can customize over time, this one checks all the boxes.
Don’t miss this unique opportunity to own a versatile home on a full acre in Medford!
Pending
$675,000
1 Whitman Drive, Medford, NY 11763
4beds
2,334sqft
Single Family Residence, Residential
Built in 1985
1 Acres Lot
$-- Zestimate®
$289/sqft
$-- HOA
What's special
Expanded ranchThree generously sized bedroomsFull unfinished basementCorner lotLegal oversized accessory apartment
- 101 days |
- 58 |
- 1 |
Zillow last checked:
Listing updated:
Listed by:
Exit Realty Island Elite 631-331-4000,
Marianna C. Fleischman 631-241-3742,
Anthony Fleischman 631-690-7643,
Exit Realty Island Elite
Source: OneKey® MLS as distributed by MLS GRID,MLS#: 988224
Facts & features
Interior
Bedrooms & bathrooms
- Bedrooms: 4
- Bathrooms: 3
- Full bathrooms: 3
Heating
- Baseboard
Cooling
- Central Air
Appliances
- Included: Dryer, Microwave, Oven, Refrigerator, Tankless Water Heater, Washer
- Laundry: In Basement
Features
- First Floor Bedroom, First Floor Full Bath, Ceiling Fan(s), Chandelier, Eat-in Kitchen, In-Law Floorplan, Primary Bathroom, Master Downstairs
- Flooring: Hardwood
- Basement: Full,Unfinished
- Attic: Scuttle
- Has fireplace: No
Interior area
- Total structure area: 2,334
- Total interior livable area: 2,334 sqft
Property
Parking
- Parking features: Driveway, On Street
- Has uncovered spaces: Yes
Features
- Levels: One
- Exterior features: Mailbox, Rain Gutters
- Fencing: Back Yard,Fenced
Lot
- Size: 1 Acres
- Features: Back Yard, Corner Lot, Front Yard, Level, Private, Sprinklers In Front, Sprinklers In Rear
Details
- Parcel number: 0200630000500028000
- Special conditions: None
- Other equipment: Dehumidifier
Construction
Type & style
- Home type: SingleFamily
- Architectural style: Exp Ranch
- Property subtype: Single Family Residence, Residential
Materials
- Vinyl Siding
- Foundation: Block
Condition
- Year built: 1985
Utilities & green energy
- Sewer: Cesspool
- Water: Public
- Utilities for property: Cable Available, Electricity Connected, Natural Gas Connected, Phone Available, Propane, Trash Collection Public, Water Connected
Green energy
- Energy generation: Solar
Community & HOA
HOA
- Has HOA: No
Location
- Region: Medford
Financial & listing details
- Price per square foot: $289/sqft
- Tax assessed value: $3,350
- Annual tax amount: $15,832
- Date on market: 4/22/2026
- Cumulative days on market: 84 days
- Listing agreement: Exclusive Right To Sell
- Exclusions: None
- Electric utility on property: Yes
Estimated market value
Not available
Estimated sales range
Not available
Not available
Price history
| Date | Event | Price |
|---|---|---|
| 5/11/2026 | Pending sale | $675,000$289/sqft |
Source:  OneKey® MLS as distributed by MLS GRID #988224 Report a problem OneKey® MLS as distributed by MLS GRID #988224 Report a problem | ||
| 4/22/2026 | Listed for sale | $675,000$289/sqft |
Source: OneKey® MLS as distributed by MLS GRID #988224 Report a problem | ||
Public tax history
| Year | Property taxes | Tax assessment |
|---|---|---|
| 2025 | -- | $3,350 |
| 2024 | -- | $3,350 |
| 2023 | -- | $3,350 |
| 2022 | -- | $3,350 |
| 2021 | -- | $3,350 |
| 2020 | -- | $3,350 |
| 2019 | -- | $3,350 |
| 2018 | -- | $3,350 |
| 2017 | $11,981 | $3,350 |
| 2016 | -- | $3,350 |
| 2015 | -- | $3,350 |
| 2014 | -- | $3,350 |
| 2013 | -- | $3,350 -4.3% |
| 2012 | -- | $3,500 |
| 2011 | -- | $3,500 |
| 2010 | -- | $3,500 |
| 2009 | -- | $3,500 |
| 2008 | -- | $3,500 |
| 2007 | $9,092 +29.5% | $3,500 |
| 2005 | $7,022 +7.5% | $3,500 |
| 2004 | $6,531 +7.9% | $3,500 |
| 2003 | $6,053 +7.5% | $3,500 |
| 2002 | $5,633 +2.2% | $3,500 |
| 2001 | $5,512 -0.3% | $3,500 |
| 2000 | $5,526 | $3,500 |
Find assessor info on the county website
Monthly payment
Climate risks
Neighborhood: 11763
Nearby schools
GreatSchools rating
- 8/10Eagle Elementary SchoolGrades: PK-5Distance: 0.8 mi
- 6/10Oregon Middle SchoolGrades: 6-8Distance: 2 mi
- 5/10Patchogue Medford High SchoolGrades: 9-12Distance: 2 mi
Schools provided by the listing agent
- Elementary: Eagle Elementary School
- Middle: Oregon Middle School
- High: Patchogue-Medford High School
Source: OneKey® MLS as distributed by MLS GRID. This data may not be complete. We recommend contacting the local school district to confirm school assignments for this home.
- $603,800-- bd-- ba-- sqft5 Whitman Dr, Medford, NY 11763Off Market
- $626,300-- bd-- ba-- sqft61 Fairmont Ave, Medford, NY 11763Off Market
- $618,000-- bd-- ba-- sqft7 Whitman Dr, Medford, NY 11763Off Market
- $573,600-- bd-- ba-- sqft75 Fairmont Ave, Medford, NY 11763Off Market
- $667,0004 bd3 ba-- sqft4 Whitman Dr, Medford, NY 11763Off Market
- $632,600-- bd-- ba-- sqft6 Whitman Dr, Medford, NY 11763Off Market
- $352,4002 bd1 ba808 sqft652 W End Dr, Medford, NY 11763Off Market
- $369,0001 bd1 ba-- sqft651 W End Dr, Medford, NY 11763Sold
A local agent can set up tours, give advice and negotiate with sellers.
Similar homes
- $669,0006 bd3 ba2.6k sqft1010 Sipp Avenue, Medford, NY 11763For Sale
 MLS ID #1026382, Michael J. Rose, Listing by: OverSouth LLC. OneKey® MLS as distributed by MLS GRID
 - $699,9993 bd2 ba2.1k sqft7 Sprat Street, Medford, NY 11763For Sale
 MLS ID #1031946, David Matias, Listing by: Nuvia Realty LLC. OneKey® MLS as distributed by MLS GRID
 - $640,0004 bd3 ba1.5k sqft12 Handy Lane, Medford, NY 11763For Sale
 MLS ID #1028835, Kerri Passamenti, Listing by: Realty Connect USA L I Inc. OneKey® MLS as distributed by MLS GRID
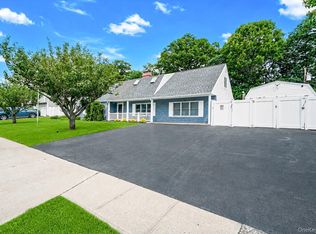
 - $699,0004 bd2 ba2.3k sqft5 Horseshoe Drive, Holbrook, NY 11741For Sale
 MLS ID #1032883, Amy Kernaghan SFR, Listing by: Realty Direct NY INC. OneKey® MLS as distributed by MLS GRID
 - $799,0004 bd3 ba2.5k sqft411 Robinson Avenue, East Patchogue, NY 11772For SaleMLS ID #1032055, Caroline Maino, Listing by: Keller Williams Points North. OneKey® MLS as distributed by MLS GRID
- $679,0004 bd3 ba2.1k sqft10 Turnpike Boulevard, Middle Island, NY 11953For SaleMLS ID #1031128, David Friedman, Listing by: Howard Hanna Coach. OneKey® MLS as distributed by MLS GRID
- $679,9004 bd2 ba1.8k sqft12 Fannie Drive, Farmingville, NY 11738For SaleMLS ID #1030936, David Oakley, Listing by: Realty Connect USA L I Inc. OneKey® MLS as distributed by MLS GRID
- $649,9993 bd3 ba1.8k sqft23 Cottage Drive, Farmingville, NY 11738For SaleMLS ID #1030825, Dominika Krupa, Listing by: Peconic Realty Group LLC. OneKey® MLS as distributed by MLS GRID
- $580,0003 bd1 ba1.3k sqft2679 Heather Avenue, Medford, NY 11763For SaleMLS ID #987604, Peter C. Grosso CBR, Listing by: RE/MAX Integrity Leaders. OneKey® MLS as distributed by MLS GRID
- $615,0003 bd2 ba1.7k sqft49 Barbara Lane, Medford, NY 11763For SaleMLS ID #1024424, Annie V. Meneses E-PRO SFR SRS, Listing by: Realty Connect USA L I Inc. OneKey® MLS as distributed by MLS GRID
- $799,9004 bd4 ba2.1k sqft65 Avenue D, Farmingville, NY 11738For SaleMLS ID #1032002, Karen Clark, Listing by: Handsome Real Estate Inc. OneKey® MLS as distributed by MLS GRID
- $625,0004 bd3 ba1.8k sqft117 Selden Boulevard, Centereach, NY 11720For SaleMLS ID #1032034, Kerri Passamenti, Listing by: Realty Connect USA L I Inc. OneKey® MLS as distributed by MLS GRID
- $670,0004 bd2 ba2.8k sqft26 Valley Street, Ronkonkoma, NY 11779For SaleMLS ID #1010375, Jeyson Dela Rosa, Listing by: Power Team Realty Corp. OneKey® MLS as distributed by MLS GRID
- $699,9003 bd3 ba1.9k sqft4 Beaverdale Lane, Stony Brook, NY 11790For SaleMLS ID #1028735, Albert Jacabacci Jr, Listing by: Exit Realty Edge. OneKey® MLS as distributed by MLS GRID
- $599,9903 bd2 ba2.1k sqft54 College Hills Drive, Farmingville, NY 11738For SaleMLS ID #998151, Frank Castelli, Listing by: Signature Premier Properties. OneKey® MLS as distributed by MLS GRID
- $659,0004 bd3 ba2.3k sqft300 Browns Road, Nesconset, NY 11767For SaleMLS ID #1022351, Sabeen Hasan, Listing by: OverSouth LLC. OneKey® MLS as distributed by MLS GRID
- $685,0003 bd2 ba1.8k sqft109 Midland Boulevard, Ronkonkoma, NY 11779For SaleMLS ID #1031720, Jennifer Calamia CBR, Listing by: Signature Premier Properties. OneKey® MLS as distributed by MLS GRID
- $649,0005 bd3 ba2.3k sqft9 College Hills Drive, Farmingville, NY 11738For SaleMLS ID #1023583, Dawn M. Viola, Listing by: Coldwell Banker American Homes. OneKey® MLS as distributed by MLS GRID
- $699,0004 bd2 ba1.9k sqft376 S Country Road, East Patchogue, NY 11772For SaleMLS ID #1007151, Christopher Colucci AHWD C2EX E-PR, Listing by: LAFFEY REAL ESTATE. OneKey® MLS as distributed by MLS GRID
- $639,9994 bd2 ba1.7k sqft15 Edwin Avenue, Patchogue, NY 11772For SaleMLS ID #1016610, Efthimios Petrou, Listing by: Blue Shark Realty Group Inc. OneKey® MLS as distributed by MLS GRID
