
Stop looking—your search ends here! Welcome to this beautiful 3-bedroom, 3.5-bath home located in the highly sought-after Stafford Lakes Village community. Ideally situated within walking distance of the community center, you'll enjoy access to fantastic amenities including a swimming pool, basketball courts, and tennis courts. Convenient shopping and dining options such as Walmart, Lidl, and McDonald's are just a stone throw. Inside, you'll find updated kitchen appliances and an open concept. The fully finished lower level (basement) presents a remarkable opportunity for multigenerational living or guest accommodations, complete with two NTC bedrooms, a full bath, a well-appointed kitchen with like new appliances plus a washer and dryer, and a private entrance. Step outside to your own private retreat. An expansive deck overlooks a beautifully fenced backyard, creating the perfect setting for outdoor entertaining, summer gatherings, or peaceful evenings spent unwinding in a serene setting. Residents enjoy access to outstanding community amenities, including a swimming pool, tennis courts, and basketball courts, all within walking distance. Nearby shopping and dining options further enhance the convenience of this sought-after location. Offering exceptional space, modern updates, and a lifestyle of comfort and convenience, this move-in-ready home is a rare opportunity you won't want to miss. Schedule your private tour today and experience all that this remarkable property has to offer.
Pending
$530,000
1 Zinc Dr, Fredericksburg, VA 22406
3beds
1,934sqft
Single Family Residence
Built in 1997
0.31 Acres Lot
$-- Zestimate®
$274/sqft
$63/mo HOA
What's special
Private retreatBeautifully fenced backyardOpen conceptUpdated kitchen appliancesExpansive deck
- 64 days |
- 253 |
- 17 |
Likely to sell faster than
Zillow last checked:
Listing updated:
Listed by:
Rodney Mims 540-429-2213,
EXP Realty, LLC 8668257169
Source: Bright MLS,MLS#: VAST2050094
Facts & features
Interior
Bedrooms & bathrooms
- Bedrooms: 3
- Bathrooms: 4
- Full bathrooms: 3
- 1/2 bathrooms: 1
- Main level bathrooms: 1
Heating
- Central, Electric
Cooling
- Central Air, Electric
Appliances
- Included: Gas Water Heater
Features
- Basement: Full
- Number of fireplaces: 1
Interior area
- Total structure area: 1,934
- Total interior livable area: 1,934 sqft
- Finished area above ground: 1,934
Video & virtual tour
Property
Parking
- Total spaces: 2
- Parking features: Garage Faces Front, Attached, Driveway
- Attached garage spaces: 2
- Has uncovered spaces: Yes
Accessibility
- Accessibility features: None
Features
- Levels: Three
- Stories: 3
- Pool features: Community
Lot
- Size: 0.31 Acres
Details
- Additional structures: Above Grade
- Parcel number: 44R 1A 125
- Zoning: R3
- Special conditions: Standard
Construction
Type & style
- Home type: SingleFamily
- Architectural style: Traditional
- Property subtype: Single Family Residence
Materials
- Aluminum Siding
- Foundation: Concrete Perimeter
Condition
- New construction: No
- Year built: 1997
Utilities & green energy
- Sewer: Public Sewer
- Water: Public
Community & HOA
Community
- Subdivision: Stafford Lakes Village
HOA
- Has HOA: Yes
- HOA fee: $190 quarterly
Location
- Region: Fredericksburg
Financial & listing details
- Price per square foot: $274/sqft
- Tax assessed value: $419,100
- Annual tax amount: $3,926
- Date on market: 6/12/2026
- Listing agreement: Exclusive Right To Sell
- Ownership: Fee Simple
Estimated market value
Not available
Estimated sales range
Not available
Not available
Price history
| Date | Event | Price |
|---|---|---|
| 7/27/2026 | Pending sale | $530,000$274/sqft |
Source:  Bright MLS #VAST2050094 Report a problem Bright MLS #VAST2050094 Report a problem | ||
| 7/22/2026 | Contingent | $530,000$274/sqft |
Source: Bright MLS #VAST2050094 Report a problem | ||
| 7/2/2026 | Listed for sale | $530,000$274/sqft |
Source: Bright MLS #VAST2050094 Report a problem | ||
| 6/28/2026 | Contingent | $530,000$274/sqft |
Source: Bright MLS #VAST2050094 Report a problem | ||
| 6/12/2026 | Listed for sale | $530,000+0.1%$274/sqft |
Source: Bright MLS #VAST2050094 Report a problem | ||
| 12/22/2025 | Listing removed | $529,627$274/sqft |
Source: eXp Realty #VAST2042312 Report a problem | ||
| 10/24/2025 | Price change | $529,627-1.1%$274/sqft |
Source: Bright MLS #VAST2042312 Report a problem | ||
| 9/6/2025 | Listed for sale | $535,627+21.7%$277/sqft |
Source: Bright MLS #VAST2042312 Report a problem | ||
| 7/27/2021 | Sold | $440,000$228/sqft |
Source: Bright MLS #VAST2000760 Report a problem | ||
| 7/20/2021 | Pending sale | $440,000$228/sqft |
Source: Bright MLS #VAST2000760 Report a problem | ||
| 6/27/2021 | Listing removed | $440,000$228/sqft |
Source: Bright MLS #VAST232740 Report a problem | ||
| 6/22/2021 | Contingent | $440,000$228/sqft |
Source: Bright MLS #VAST232740 Report a problem | ||
| 5/21/2021 | Listed for sale | $440,000+35.4%$228/sqft |
Source: Bright MLS #VAST232740 Report a problem | ||
| 2/3/2020 | Sold | $325,000-3%$168/sqft |
Source: Public Record Report a problem | ||
| 12/18/2019 | Pending sale | $335,000$173/sqft |
Source: INK Homes and Lifestyle, LLC. #VAST217038 Report a problem | ||
| 12/11/2019 | Price change | $335,000-1.5%$173/sqft |
Source: INK Homes and Lifestyle, LLC. #VAST217038 Report a problem | ||
| 12/5/2019 | Listed for sale | $340,000+22.7%$176/sqft |
Source: INK Homes and Lifestyle, LLC. #VAST217038 Report a problem | ||
| 6/7/2017 | Listing removed | $2,100$1/sqft |
Source: Coldwell Banker Elite #ST9947901 Report a problem | ||
| 5/16/2017 | Listed for rent | $2,100$1/sqft |
Source: Coldwell Banker Elite #ST9947901 Report a problem | ||
| 1/10/2014 | Sold | $277,000+88.4%$143/sqft |
Source: Public Record Report a problem | ||
| 12/3/1998 | Sold | $147,000$76/sqft |
Source: Public Record Report a problem | ||
Public tax history
| Year | Property taxes | Tax assessment |
|---|---|---|
| 2025 | $3,871 +3.4% | $419,100 |
| 2024 | $3,745 +7.4% | $419,100 +7.8% |
| 2023 | $3,488 +5.6% | $388,600 |
| 2022 | $3,303 +15.2% | $388,600 +31.4% |
| 2021 | $2,868 | $295,700 |
| 2020 | $2,868 +1.6% | $295,700 +5.8% |
| 2019 | $2,824 +2% | $279,600 |
| 2018 | $2,768 | $279,600 +3.9% |
| 2017 | $2,768 +3.9% | $269,000 |
| 2016 | $2,663 | $269,000 +8% |
| 2015 | -- | $249,100 |
| 2014 | -- | $249,100 +15% |
| 2013 | -- | $216,600 |
| 2012 | -- | $216,600 -1.9% |
| 2011 | -- | $220,800 |
| 2010 | -- | $220,800 -29.1% |
| 2009 | -- | $311,300 |
| 2008 | -- | $311,300 -8.5% |
| 2006 | -- | $340,400 |
| 2005 | -- | $340,400 +47.3% |
| 2004 | -- | $231,100 +35% |
| 2003 | -- | $171,200 |
| 2002 | -- | $171,200 +15.4% |
| 2001 | -- | $148,300 |
| 2000 | -- | $148,300 |
Find assessor info on the county website
Monthly payment
Est. payment
Payment breakdown
Explore the cost of this home by adjusting the details. Changes won't be saved.Climate risks
Neighborhood: 22406
Nearby schools
GreatSchools rating
- 4/10Rocky Run Elementary SchoolGrades: K-5Distance: 0.5 mi
- 6/10T. Benton Gayle Middle SchoolGrades: 6-8Distance: 2.3 mi
- 5/10Colonial Forge High SchoolGrades: 9-12Distance: 6.6 mi
Schools provided by the listing agent
- District: Stafford County Public Schools
Source: Bright MLS. This data may not be complete. We recommend contacting the local school district to confirm school assignments for this home.
- $498,7004 bd3 ba2.9k sqft3 Zinc Dr, Fredericksburg, VA 22406Off Market
- $472,4004 bd2 ba1.8k sqft12 Emerald Dr, Fredericksburg, VA 22406Off Market
- $534,1004 bd4 ba3k sqft8 Emerald Dr, Fredericksburg, VA 22406Off Market

- $474,5003 bd2 ba1.6k sqft14 Emerald Dr, Fredericksburg, VA 22406Off Market
- $479,4003 bd4 ba2.4k sqft7 Zinc Dr, Fredericksburg, VA 22406Off Market
- $581,7006 bd4 ba3.3k sqft5 Zinc Dr, Fredericksburg, VA 22406Off Market
- $530,0003 bd4 ba2.4k sqft11 Emerald Dr, Fredericksburg, VA 22406Sold
- $510,4003 bd4 ba2.5k sqft9 Emerald Dr, Fredericksburg, VA 22406Off Market
A local agent can set up tours, give advice and negotiate with sellers.
Similar homes
- $534,9003 bd3 ba2k sqft138 Denison St, Fredericksburg, VA 22406For Sale
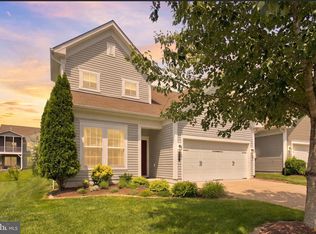
 MLS ID #VAST2052504, Scott Cleveland, RE/MAX Supercenter. Bright MLS
 - $469,9004 bd3 ba1.8k sqft6 Plumosa Dr, Fredericksburg, VA 22405For Sale
 MLS ID #VAST2052796, Alex Belcher, Belcher Real Estate, LLC.. Bright MLS
 - $499,9004 bd3 ba1.8k sqft498 Brooke Rd, Fredericksburg, VA 22405For Sale
 MLS ID #VAST2052696, Peter Tucker, Belcher Real Estate, LLC.. Bright MLS
 - $529,9904 bd3 ba2.2k sqft4 Falling Water Ct, Fredericksburg, VA 22405For Sale
 MLS ID #VAST2052164, Antonieta Henriquez, Premiere Realty LLC. Bright MLS
 - $519,9003 bd4 ba2.5k sqft602 Galveston Rd, Fredericksburg, VA 22405For SaleMLS ID #VAST2050014, Jennifer Herbert, Redfin Corporation. Bright MLS
- $415,0004 bd3 ba1.8k sqft6024 Battlefield Green Dr, Fredericksburg, VA 22407For SaleMLS ID #VASP2045240, Elizabeth Jones, Nest Realty Fredericksburg. Bright MLS
- $765,0004 bd3 ba2k sqft320 Timber Mill Ln, Fredericksburg, VA 22406For SaleMLS ID #VAST2050228, Michelle Doherty, RLAH @properties. Bright MLS
- $565,0004 bd3 ba2.1k sqft96 Holly Cir, Fredericksburg, VA 22405For SaleMLS ID #VAST2050738, Peggy Withers, Long & Foster Real Estate, Inc.. Bright MLS
- $495,0004 bd2 ba2.1k sqft7730 Stockwell Dr, Fredericksburg, VA 22407For SaleMLS ID #VASP2043450, Jenny Farnsworth, Berkshire Hathaway HomeServices PenFed Realty. Bright MLS
- $549,9003 bd3 ba1.6k sqft515 Shelton Shop Rd, Stafford, VA 22554For SaleMLS ID #VAST2047974, Jesse Price, CENTURY 21 New Millennium. Bright MLS
- $520,0004 bd3 ba1.9k sqft203 Jett Dr, Fredericksburg, VA 22405New ConstructionMLS ID #VAST2052910, Micah Dianda, Samson Properties. Bright MLS
- $499,9905 bd4 ba2.6k sqftBreezewood, Fredericksburg, VA 22407For SaleMLS ID #VASP2043846, Trisha McFadden, Samson Properties. Bright MLS
- $549,9004 bd4 ba2.8k sqft10329 Gordon Rd, Spotsylvania, VA 22553For SaleMLS ID #VASP2045164, Leslie Amore, Belcher Real Estate, LLC.. Bright MLS
- $585,0004 bd3 ba2.3k sqft9 Pebble Pl, Fredericksburg, VA 22405For SaleMLS ID #VAST2052400, Mary Beth Rich, CENTURY 21 New Millennium. Bright MLS
- $549,9004 bd3 ba2.7k sqft6317 Cranston Ln, Fredericksburg, VA 22407For SaleMLS ID #VASP2042794, Donna Wolford, Redfin Corporation. Bright MLS
- $569,0004 bd4 ba2.6k sqft1504 Candlewood St, Fredericksburg, VA 22407For SaleMLS ID #VASP2042864, LeighAnn Moore, Keller Williams Capital Properties. Bright MLS
- $479,9004 bd3 ba2.6k sqft10112 Mindy Ct, Fredericksburg, VA 22408For SaleMLS ID #VASP2044888, Nancy Fahy, Long & Foster Real Estate, Inc.. Bright MLS
- $442,0003 bd3 ba1.6k sqft12001 Wales Dr, Fredericksburg, VA 22407For SaleMLS ID #VASP2043602, Mr. Benjamin Quann, Century 21 Redwood Realty. Bright MLS
- $499,0004 bd3 ba2.4k sqft4305 Wickham Ct, Fredericksburg, VA 22408For SaleMLS ID #VASP2043378, Trey Brown, Pearson Smith Realty, LLC. Bright MLS
- $475,0004 bd2 ba2.6k sqft521 Liberty Blvd, Locust Grove, VA 22508For SaleMLS ID #VAOR2014950, Lauren Cotton, Coldwell Banker Elite. Bright MLS
