Discover the comfort, convenience, and coastal charm of this beautifully maintained four-year-old bungalow in the heart of Bay Roberts. With ocean views, full town services, a landscaped 60' x 150' lot, and thoughtful modern design, this home offers an inviting blend of everyday living and Newfoundland character. Rich in history and tradition, Bay Roberts has deep roots in Newfoundland’s fishing and seafaring heritage. Today, it offers a welcoming small-town atmosphere, beautiful coastal surroundings, and convenient access to the amenities of the Conception Bay North region. The property offers plenty of outdoor space, with provisions already in place for plumbing to a future detached garage. Inside, the bright open-concept main floor features a spacious living room and custom kitchen with large centre island, coffer bar, pantry, and dining nook with access to the rear patio. Three generously sized bedrooms include a spacious primary suite with large closet and elegant ensuite featuring an oversized stand-up shower and double vanity. Upgraded hardwood stairs lead to the lower level, featuring a completed landing, large rec room and laundry room, with washer and dryer included. The remaining basement space offers excellent potential for future development, recreation, or storage. Electric baseboard heat is complemented by a mini-split heat pump system for added efficiency and year-round comfort. With the balance of the new home warranty remaining, ocean views, modern finishes, and future development potential, 10 Anthony’s Place offers an excellent opportunity to enjoy contemporary Newfoundland living in a welcoming Bay Roberts community.
For sale
C$409,900
10 Anthonys Place, Bay Roberts, NL A0A1X0
3beds
2,516sqft
Single Family Residence
Built in 2022
9,000 Square Feet Lot
$-- Zestimate®
C$163/sqft
C$-- HOA
What's special
Ocean viewsBright open-concept main floorCoffer barThree generously sized bedroomsUpgraded hardwood stairsCompleted landingLarge rec room
- 48 days
- 24
- 0
Zillow last checked:
Listing updated:
Listed by:
Brent Roach,
Royal LePage Atlantic Homestead
Source: Newfoundland and Labrador AR,MLS®#: 1301980
Facts & features
Interior
Bedrooms & bathrooms
- Bedrooms: 3
- Bathrooms: 2
- Full bathrooms: 2
Bedroom
- Level: Main
- Area: 96 Square Feet
- Dimensions: 10 x 9.6
Bedroom
- Level: Main
- Area: 98 Square Feet
- Dimensions: 10. x 9.8
Bathroom
- Level: Main
Other
- Level: Main
- Area: 103.88 Square Feet
- Dimensions: 10.6 x 9.8
Dining room
- Level: Main
- Area: 106.2 Square Feet
- Dimensions: 9 x 11.8
Other
- Level: Main
Kitchen
- Level: Main
- Area: 151.8 Square Feet
- Dimensions: 13.8 x 11
Laundry
- Level: Basement
- Area: 35 Square Feet
- Dimensions: 5 x 7
Living room
- Level: Main
- Area: 184.08 Square Feet
- Dimensions: 15.6 x 11.8
Recreation room
- Level: Basement
- Area: 385 Square Feet
- Dimensions: 11 x 35
Heating
- Electric
Cooling
- Electric, Mini Split
Appliances
- Included: Washer, Dryer
Features
- Ensuite
- Flooring: Cushion/Tile/Lino, Laminate
- Basement: Full
Interior area
- Total structure area: 2,516
- Total interior livable area: 2,516 sqft
Property
Parking
- Parking features: None
- Has uncovered spaces: Yes
Features
- Patio & porch: Deck/Patio, Patio(s) and Deck(s)
- Has view: Yes
- View description: Ocean
- Has water view: Yes
- Water view: Ocean,Year Round Road Access
Lot
- Size: 9,000 Square Feet
- Dimensions: 60' x 150'
- Features: Central Location, Cleared, Landscaped, Shopping Nearby, Views
Details
- Zoning description: RES
Construction
Type & style
- Home type: SingleFamily
- Architectural style: Bungalow
- Property subtype: Single Family Residence
Materials
- Vinyl Siding
- Foundation: Concrete, Partially Developed
- Roof: Shingle - Asphalt
Condition
- Year built: 2022
Utilities & green energy
- Sewer: Public Sewer
- Water: Public
Community & HOA
Location
- Region: Clarkes Beach
Financial & listing details
- Price per square foot: C$163/sqft
- Annual tax amount: C$2,163
- Date on market: 8/18/2026
Price history
Price history is unavailable.
Public tax history
Tax history is unavailable.
Climate risks
Neighborhood: A0A
Nearby schools
GreatSchools rating
No schools nearby
We couldn't find any schools near this home.
Schools provided by the listing agent
- District: Conception Bay North
Source: Newfoundland and Labrador AR. This data may not be complete. We recommend contacting the local school district to confirm school assignments for this home.
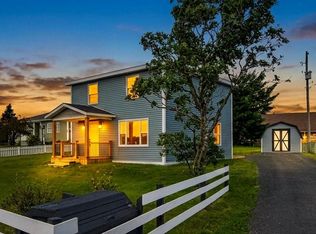
- C$414,9003 bd3 ba2.2k sqft60 George Mercer Dr, Bay Roberts, NL A0A1W0For Sale

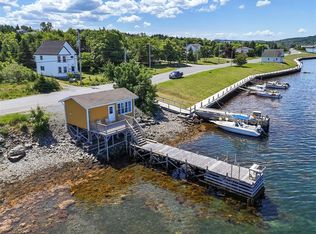
- C$329,9003 bd2 ba1.2k sqft81 Water St, Bay Roberts, NL A0A0A0New Construction
- C$149,900-- bd1 ba384 sqft73 George Mercer Dr #71, Bay Roberts, NL A0A0A0Pending
- C$414,9004 bd2 ba2k sqft108 George Mercer Dr, Bay Roberts, NL A0A1G0New Construction
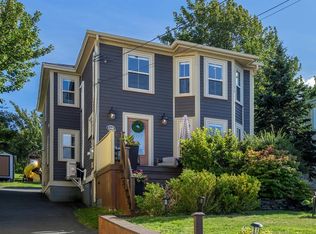
Similar homes
- C$349,9003 bd2 ba2.2k sqft4 Parade Street, Coley's Point-Bay Roberts, NL A0A1G0For Sale
 MLS ID #1302949, Joanna Pilgrim, RE/MAX Infinity Realty Inc. - Sheraton Hotel. Newfoundland and Labrador AR
 - C$375,0004 bd2 ba2.4k sqft62-64 Greens Road, Bay Roberts, NL A0A0C5For Sale
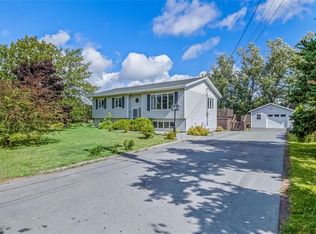 MLS ID #1302993, Natalie Osmond, BlueKey Realty Inc.. Newfoundland and Labrador AR
 - C$329,9004 bd2 ba2.8k sqft142 Conception Bay Highway, Bay Roberts, NL A0A1G0For Sale
 MLS ID #1302466, Paul Drover, Royal LePage Atlantic Homestead. Newfoundland and Labrador AR
 - C$479,9004 bd3 ba3.1k sqft16 Heneys Pond Road, Bay Roberts, NL A0A1G0For Sale
 MLS ID #1290846, Paul Drover, Royal LePage Atlantic Homestead. Newfoundland and Labrador AR
