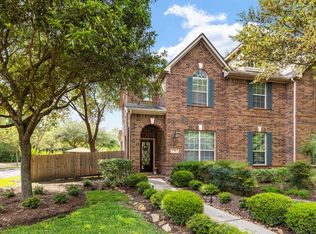
Don’t miss this beautiful two-story, 3-bedroom townhome located in the highly sought-after Sterling Ridge area of The Woodlands. This exceptional home features exquisite designer colors throughout, creating a warm and elegant atmosphere. Enjoy a stylish combination of tile, hardwood, and carpet flooring, along with a modern kitchen, including the refrigerator. The garage offers custom storage cabinets for added convenience and organization. Incredible value in one of the area’s most desirable communities!
For sale
$310,000
10 Bettina Ln, The Woodlands, TX 77382
3beds
1,747sqft
Townhouse
Built in 2009
2,021 Square Feet Lot
$301,500 Zestimate®
$177/sqft
$370/mo HOA
What's special
- 92 days |
- 252 |
- 13 |
Zillow last checked:
Listing updated:
Listed by:
Todd Parsons TREC #0476492 832-818-0134,
Parsons Group
Source: HAR,MLS#: 89419674
Facts & features
Interior
Bedrooms & bathrooms
- Bedrooms: 3
- Bathrooms: 3
- Full bathrooms: 2
- 1/2 bathrooms: 1
Primary bathroom
- Features: Primary Bath: Double Sinks, Primary Bath: Shower Only
Kitchen
- Features: Kitchen open to Family Room
Heating
- Natural Gas
Cooling
- Ceiling Fan(s), Electric
Appliances
- Included: Disposal, Refrigerator, Electric Oven, Freestanding Oven, Microwave, Electric Range, Free-Standing Range, Dishwasher, Washer/Dryer
Features
- All Bedrooms Up
- Flooring: Carpet, Tile, Wood
- Windows: Window Coverings
- Has fireplace: No
Interior area
- Total structure area: 1,747
- Total interior livable area: 1,747 sqft
Property
Parking
- Total spaces: 2
- Parking features: Attached, Auto Garage Door Opener
- Attached garage spaces: 2
Features
- Levels: One
- Stories: 2
Lot
- Size: 2,021 Square Feet
Details
- Parcel number: 392873
Construction
Type & style
- Home type: Townhouse
- Architectural style: Traditional
- Property subtype: Townhouse
Materials
- Brick
- Foundation: Slab
- Roof: Composition
Condition
- New construction: No
- Year built: 2009
Utilities & green energy
- Water: Water District
Community & HOA
Community
- Subdivision: Wdlnds Village Sterling Ridge 85
HOA
- Has HOA: Yes
- HOA fee: $370 monthly
Location
- Region: The Woodlands
Financial & listing details
- Price per square foot: $177/sqft
- Tax assessed value: $294,761
- Annual tax amount: $4,867
- Date on market: 5/27/2026
- Listing terms: Cash,Conventional,Investor
- Road surface type: Concrete
Estimated market value
$301,500
$286,000 - $317,000
$2,303/mo
Price history
| Date | Event | Price |
|---|---|---|
| 6/8/2026 | Listed for sale | $310,000+34.8%$177/sqft |
Source:  HAR #89419674 Report a problem HAR #89419674 Report a problem | ||
| 12/18/2019 | Listing removed | $1,850$1/sqft |
Source: Parsons Group #5245910 Report a problem | ||
| 11/19/2019 | Price change | $1,850-5.1%$1/sqft |
Source: Parsons Group #5245910 Report a problem | ||
| 11/7/2019 | Listed for rent | $1,950+23%$1/sqft |
Source: Parsons Group #5245910 Report a problem | ||
| 3/16/2017 | Listing removed | $1,585$1/sqft |
Source: Parsons Group #51301577 Report a problem | ||
| 2/10/2017 | Price change | $1,585-0.9%$1/sqft |
Source: Parsons Group #51301577 Report a problem | ||
| 2/1/2017 | Price change | $1,600-1.5%$1/sqft |
Source: Parsons Group #51301577 Report a problem | ||
| 1/16/2017 | Listed for rent | $1,625$1/sqft |
Source: Parsons Group #51301577 Report a problem | ||
| 7/18/2016 | Listing removed | $229,900$132/sqft |
Source: Beggs & Associates Realty #33033415 Report a problem | ||
| 6/21/2016 | Pending sale | $229,900$132/sqft |
Source: Beggs & Associates Realty #33033415 Report a problem | ||
| 5/22/2016 | Listed for sale | $229,900$132/sqft |
Source: Owner #24066585 Report a problem | ||
Public tax history
| Year | Property taxes | Tax assessment |
|---|---|---|
| 2025 | $4,867 -6.3% | $294,761 -6% |
| 2024 | $5,194 +16% | $313,425 +16.2% |
| 2023 | $4,479 | $269,760 |
| 2022 | -- | $269,760 +23.4% |
| 2021 | $4,312 -3% | $218,690 |
| 2020 | $4,447 +0.3% | $218,690 +2% |
| 2019 | $4,432 -6.1% | $214,300 +6.9% |
| 2018 | $4,718 -7.8% | $200,400 -7.5% |
| 2017 | $5,119 +31.2% | $216,610 +0.3% |
| 2016 | $3,901 -5.3% | $216,050 +10% |
| 2015 | $4,119 | $196,410 +10% |
| 2014 | $4,119 | $178,550 +10% |
| 2013 | -- | $162,320 +10% |
| 2012 | -- | $147,560 |
| 2011 | -- | $147,560 |
| 2010 | -- | $147,560 +434.4% |
| 2009 | -- | $27,610 |
Find assessor info on the county website
Monthly payment
Est. payment
Payment breakdown
Explore the cost of this home by adjusting the details. Changes won't be saved.Climate risks
Neighborhood: Sterling Ridge
Nearby schools
GreatSchools rating
- 10/10Deretchin Elementary SchoolGrades: PK-6Distance: 0.3 mi
- 10/10McCullough Junior High SchoolGrades: 7-8Distance: 5.6 mi
- 9/10The Woodlands High SchoolGrades: 9-12Distance: 4.3 mi
Schools provided by the listing agent
- Elementary: Deretchin Elementary School
- Middle: Mccullough Junior High School
- High: The Woodlands High School
Source: HAR. This data may not be complete. We recommend contacting the local school district to confirm school assignments for this home.
- $312,800-- bd2 ba1.7k sqft6 Bettina Ln, The Woodlands, TX 77382Off Market
- $348,1003 bd2 ba2k sqft14 Bettina Ln, The Woodlands, TX 77382Off Market
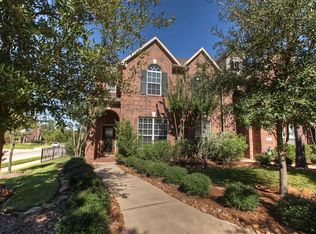
- $354,9003 bd2 ba2.1k sqft2 Bettina Ln, The Woodlands, TX 77382Off Market
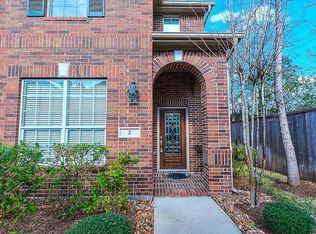
- $286,4003 bd2 ba1.5k sqft11 Umbria Ln, Spring, TX 77382Off Market
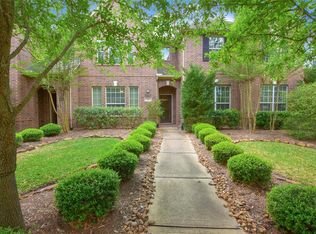
- $298,1003 bd2 ba1.7k sqft7 Umbria Ln, Spring, TX 77382Off Market
- $347,8003 bd3 ba2.2k sqft15 Umbria Ln, Spring, TX 77382Off Market
- $343,5003 bd2 ba2.1k sqft3 Umbria Ln, Spring, TX 77382Off Market
- $2,5003 bd3 ba1.5k sqft22 Bettina Ln, The Woodlands, TX 77382For Rent
A local agent can set up tours, give advice and negotiate with sellers.
Similar homes
- $290,0003 bd3 ba1.6k sqft75 Summer Haze Cir, Spring, TX 77382For Sale
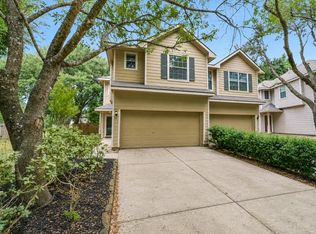 MLS ID #55465895, Jimmy Franklin, eXp Realty LLC. HAR
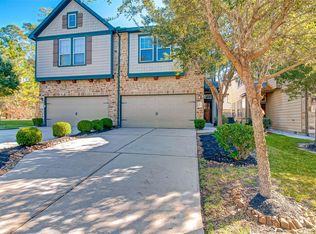
 - $375,0003 bd3 ba2.1k sqft3 Avenswood Pl, The Woodlands, TX 77382For Sale
 MLS ID #17387829, Beth Ferester, Corcoran Genesis. HAR
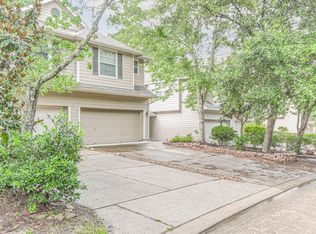
 - $375,0003 bd3 ba1.9k sqft20 Cheswood Manor Ct, Spring, TX 77382For Sale
 MLS ID #14983102, Mariana Urdaibay-Dominguez, Keller Williams Realty Metropolitan. HAR
 - $279,0003 bd3 ba1.6k sqft213 E Summer Haze Cir, Spring, TX 77382For Sale
 MLS ID #77079967, Vera Matson, Keller Williams Realty Professionals. HAR
 - $305,0003 bd3 ba2k sqft18718 Cypress Loch Dr, Spring, TX 77379For SaleMLS ID #9288722, Mardon Hickford, Better Homes and Gardens Real Estate Gary Greene - Champions. HAR
- $325,0003 bd3 ba1.9k sqft30 Trafalgar Pl, Conroe, TX 77384For SaleMLS ID #43022512, Carol Knott Tefft, RE/MAX Integrity. HAR
- $300,0003 bd2 ba1.9k sqft28622 Lockeridge Springs Dr, Spring, TX 77386For SaleMLS ID #80910044, Jimmy Franklin, eXp Realty LLC. HAR
- $299,0003 bd3 ba2k sqft211 Cheswood Forest Pl, Montgomery, TX 77316For SaleMLS ID #5464612, Casey Babin, Compass RE Texas, LLC - Houston. HAR
- $295,0002 bd2 ba1.6k sqft26 Greenwich Pl, Conroe, TX 77384For SaleMLS ID #77349678, DJ Arsenault, Diamond Homes Realty. HAR
- $280,0003 bd3 ba1.9k sqft8433 Sunset Loch Dr, Spring, TX 77379For SaleMLS ID #14915102, John Osterhaus, Better Homes and Gardens Real Estate Gary Greene - Woodway. HAR
- $285,0002 bd2 ba1.4k sqft50 Greenwich Pl, Conroe, TX 77384For SaleMLS ID #21063179, Katherine Nebel, Styled Real Estate. HAR
- $306,5003 bd2 ba1.5k sqft8610 Sweet Pasture Dr, Tomball, TX 77375For SaleMLS ID #43676290, Rose Scanlan, Walzel Properties - Spring. HAR
- $339,9003 bd2 ba2k sqft24847 Haverford Rd, Spring, TX 77389For SaleMLS ID #80692079, Randall Kerth, Segue Real Estate Group. HAR
- $444,0004 bd3 ba2.3k sqft50 N Spinning Wheel Cir, The Woodlands, TX 77382For SaleMLS ID #55481877, Cesar Madero, Ernesto Grey. HAR
- $465,0004 bd3 ba1.9k sqft50 N Hollylaurel Cir, Spring, TX 77382For SaleMLS ID #33843205, Gabrielle Davis, eXp Realty LLC. HAR
- $249,0002 bd2 ba1.2k sqft6607 Lake Woodlands Dr APT 223, Spring, TX 77382For SaleMLS ID #48852569, Jimena Alverde, Zarco Properties, LLC. HAR
- $315,0003 bd2 ba1.8k sqft19518 Countryranch Ct, Spring, TX 77388For SaleMLS ID #13096289, Pat Sherf, PGS Real Estate. HAR
- $394,0004 bd2 ba2k sqft33043 Lois Ln, Magnolia, TX 77354For SaleMLS ID #95878081, David Lyles, JLA Realty. HAR
- $259,9003 bd3 ba2k sqft2006 Marchwood Manor Dr, Houston, TX 77090For SaleMLS ID #68537906, Lloyd Tiwari, Texas Signature Realty. HAR
- $325,0003 bd2 ba2k sqft19422 Camellia Bend Cir, Spring, TX 77379For SaleMLS ID #51334708, Lauren Ashley, Better Homes and Gardens Real Estate Gary Greene - The Woodlands. HAR
