Chateau Reve, Beverly Ridge - An extraordinary expression of privacy, security, and exclusivity, this exceptional estate spans 25,592 square feet across 22.5 gated acres in one of Los Angeles's most coveted enclaves behind 24-hour guard-gated security. Conceived on a grand architectural scale, this landmark residence balances timeless grandeur with thoughtful functionality, creating a true trophy property for the most discerning collector of fine real estate. Organized around a striking symmetrical butterfly floorplan, the home unfolds from a soaring central foyer with a sweeping curved staircase. Formal entertaining spaces include a gracious Living Room, Dining Room, private Study, Chef's Kitchen with Butler's Pantry, Family Room, and expansive outdoor terraces, while discreet service quarters ensure effortless day-to-day living. Four ensuite guest bedrooms are thoughtfully arranged across two wings, complemented by a Gym with steam shower, Music Hall, Wine Storage, and comprehensive staff accommodations. The primary suite is a private retreat featuring a fireplace, secluded deck, dual spa-inspired baths, individual walk-in closets, a Sitting Room, and dedicated Massage and Salon rooms. Designed for exceptional entertaining, the upper level features a 24-seat Home Theater, Bar, entertainment lounge, game room, and two additional en-suite bedrooms with private balconies overlooking the estate's magnificent grounds with magnificent views of the canyons and beyond.
For sale
$57,000,000
10 Beverly Ridge Ter, Beverly Hills, CA 90210
9beds
24,592sqft
Residential, Single Family Residence
Built in 2012
19.02 Acres Lot
$52,790,300 Zestimate®
$2,318/sqft
$3,100/mo HOA
What's special
- 17 days
- 7,694
- 592
Zillow last checked:
Listing updated:
Listed by:
Santiago Arana DRE # 01492489 310-926-9808,
The Agency 424-400-5900,
Griffin Riddle DRE # 01949069 310-890-3306,
The Agency
Source: CLAW,MLS#: 26989621
Facts & features
Interior
Bedrooms & bathrooms
- Bedrooms: 9
- Bathrooms: 15
- Full bathrooms: 15
Rooms
- Room types: Bar, Billiard Room, Breakfast Area, Breakfast Bar, Dining Room, Dressing Area, Family Room, Formal Entry, Guest-Maids Quarters, Gym, Home Theatre, Library, Office, Patio Covered, Patio Open, Pantry, Powder, Walk-In Closet, Wine Cellar
Bathroom
- Features: Shower and Tub, Powder Room
Heating
- Central
Cooling
- Central Air, Zoned
Appliances
- Included: Double Oven, Gas Cooktop, Dishwasher, Dryer, Freezer, Disposal, Exhaust Fan, Range/Oven, Refrigerator, Washer
- Laundry: Inside, Laundry Area
Features
- Bar, Elevator, High Ceilings, Built-Ins, Breakfast Counter / Bar, Formal Dining Rm, Breakfast Area
- Flooring: Hardwood, Tile
- Number of fireplaces: 6
- Fireplace features: Family Room, Living Room, Other
Interior area
- Total structure area: 24,592
- Total interior livable area: 24,592 sqft
Property
Parking
- Total spaces: 20
- Parking features: Garage - 4+ Car, Direct Access, Driveway, Private, Garage Is Attached, Guest
- Attached garage spaces: 6
- Has uncovered spaces: Yes
Features
- Levels: Two
- Stories: 2
- Patio & porch: Covered, Patio
- Has private pool: Yes
- Pool features: In Ground, Heated, Private
- Has spa: Yes
- Spa features: Heated, Tub With Jets
- Has view: Yes
- View description: Canyon, Tree Top
Lot
- Size: 19.02 Acres
- Features: Cul-De-Sac
Details
- Additional structures: Guest House, Attached Guest House
- Parcel number: 4387016041
- Zoning: LARE40
- Special conditions: Standard
Construction
Type & style
- Home type: SingleFamily
- Architectural style: Mediterranean
- Property subtype: Residential, Single Family Residence
Condition
- Year built: 2012
Community & HOA
Community
- Security: 24 Hour Security, Gated Community with Guard
HOA
- Has HOA: Yes
- Amenities included: None
- HOA fee: $3,100 monthly
Location
- Region: Beverly Hills
Financial & listing details
- Price per square foot: $2,318/sqft
- Date on market: 9/29/2026
Estimated market value
$52,790,300
$49.09M - $55.43M
Not available
Price history
| Date | Event | Price |
|---|---|---|
| 9/29/2026 | Listed for sale | $57,000,000$2,318/sqft |
Source:  CLAW #26989621 Report a problem CLAW #26989621 Report a problem | ||
Public tax history
Tax history is unavailable.
Monthly payment
Est. payment
Payment breakdown
Explore the cost of this home by adjusting the details. Changes won't be saved.Climate risks
Neighborhood: Beverly Crest
- $27,000,7008 bd12 ba24k sqft19 Beverly Ridge Ter, Beverly Hills, CA 90210Off Market

- $3,261,0004 bd4 ba3.3k sqft2285 Betty Ln, Beverly Hills, CA 90210Sold
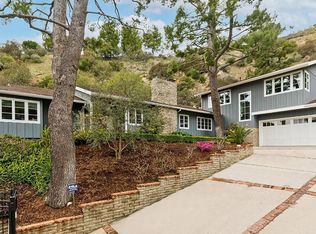
- $12,184,4005 bd7 ba12k sqft17 Beverly Ridge Ter, Beverly Hills, CA 90210Off Market
- $2,487,7003 bd3 ba2.3k sqft2281 Betty Ln, Beverly Hills, CA 90210Off Market
Similar homes
- $54,500,0009 bd15 ba27k sqft77 Beverly Park Ln, Beverly Hills, CA 90210For Sale
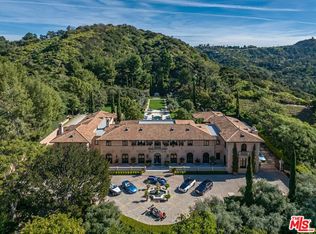 MLS ID #26994185, Branden Williams DRE # 01774287, The Beverly Hills Estates. CLAW
 - $48,800,0008 bd14 ba16k sqft12300 Mulholland Dr, Beverly Hills, CA 90210For Sale
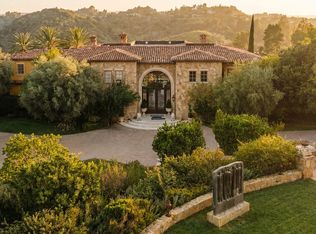 MLS ID #26843375, Timothy Di Prizito DRE # 01433017, Christie's International Real Estate SoCal. CLAW
 - $67,500,0008 bd13 ba16k sqft1407 Davies Dr, Beverly Hills, CA 90210For Sale
 MLS ID #26994903, Billy Dolan DRE # 01757323, Carolwood Estates. CLAW
 - $44,990,0009 bd16 ba21k sqft10066 Cielo Dr, Beverly Hills, CA 90210For Sale
 MLS ID #26860267, Bennett Bidwell DRE # 02178645, Resident Group. CLAW
